Endless possibilities with this two-bedroom, one-bath ranch featuring two separate legal tax lots (0.15 acres and a 0.11 acre lot) that are fully fenced together as a massive over quarter-acre parcel.Highly desirable location with coffee shops, restaurants, and local shopping within 1/3rd of a mile.This single-level home comes with many recent mechanical upgrades including: furnace and AC replaced in 2014, the water heater was updated in 2020, and all double-pane vinyl windows were newly installed in 2023. The interior includes a living room with a wood-burning stove and distinctive architectural beams. A bright office/den with a skylight extends off the living room, and excellent storage/play room is accessed via a pull-down ladder to an expansive attic space. The full bath features dual sinks and a tub/shower combo. All kitchen appliances and the washer/dryer are included.The exterior features a detached double car garage and a back concrete patio ready for entertaining. The legal, separate .11 acre tax lot offers the potential to build or maintain combined use as an oversized, private yard. Buyer due diligence.Fantastic property where affordability, privacy, convenience, and opportunity converge!
Sold
$280,000
1160 Rose Ave, Vernonia, OR 97064
2beds
1,198sqft
Residential, Single Family Residence
Built in 2004
4,791 Square Feet Lot
$281,100 Zestimate®
$234/sqft
$1,839 Estimated rent
Home value
$281,100
Estimated sales range
Not available
$1,839/mo
Zestimate® history
Owner options
List your home for rent
$1,839/mo
Rent Zestimate®
Find your next renter with Zillow Rental Manager. Plus, with online applications, you can quickly screen prospective tenants – for free.
$1,839/mo
Rent Zestimate®
Refinance and save
$1,701/mo
Est. payment
Refinancing to a lower rate could help reduce your monthly payments and save thousands over the life of the loan.
$1,701/mo
Est. payment
Explore your selling options
Work with a Zillow partner agent
Leverage their expertise and Zillow's premium Showcase listings to get your home seen by more buyers.
Get startedList with your own agent
Get your home in front of millions of buyers by listing it on Zillow.
Learn how to do itSell it yourself
Take full control of how buyers see your home on Zillow by listing For Sale by Owner (FSBO).
List your homeWhat's special
Oversized private yardDistinctive architectural beamsExpansive attic spaceTwo-bedroom one-bath ranchDetached double car garageMassive over quarter-acre parcel
Zillow last checked:
Listing updated:
Listed by:
Marshall Rosario marshall@primenwhomes.com,
Real Broker
Bought with:
Patricia Kirk, 201219532
Keller Williams Realty Portland Premiere
Source: RMLS (OR),MLS#: 262820989
Facts & features
Interior
Bedrooms & bathrooms
- Bedrooms: 2
- Bathrooms: 1
- Full bathrooms: 1
- Main level bathrooms: 1
Rooms
- Room types: Bedroom 2, Dining Room, Family Room, Kitchen, Living Room, Primary Bedroom
Primary bedroom
- Features: Closet
- Level: Main
Bedroom 2
- Features: Closet
- Level: Main
Dining room
- Level: Main
Kitchen
- Features: Dishwasher, Free Standing Range, Free Standing Refrigerator
- Level: Main
Living room
- Features: Skylight, Wood Stove
- Level: Main
Heating
- Forced Air
Cooling
- Central Air
Appliances
- Included: Dishwasher, Free-Standing Range, Free-Standing Refrigerator, Range Hood, Washer/Dryer, Gas Water Heater
Features
- Closet
- Windows: Double Pane Windows, Vinyl Frames, Skylight(s)
- Number of fireplaces: 1
- Fireplace features: Stove, Wood Burning Stove
Interior area
- Total structure area: 1,198
- Total interior livable area: 1,198 sqft
Property
Parking
- Total spaces: 2
- Parking features: Detached
- Garage spaces: 2
Accessibility
- Accessibility features: Garage On Main, Main Floor Bedroom Bath, Minimal Steps, One Level, Utility Room On Main, Accessibility
Features
- Levels: One
- Stories: 1
- Patio & porch: Patio
- Fencing: Fenced
Lot
- Size: 4,791 Square Feet
- Features: Level, SqFt 3000 to 4999
Details
- Parcel number: 23229
Construction
Type & style
- Home type: SingleFamily
- Architectural style: Ranch
- Property subtype: Residential, Single Family Residence
Materials
- T111 Siding
- Roof: Composition
Condition
- Resale
- New construction: No
- Year built: 2004
Utilities & green energy
- Gas: Gas
- Sewer: Public Sewer
- Water: Public
Community & HOA
HOA
- Has HOA: No
Location
- Region: Vernonia
Financial & listing details
- Price per square foot: $234/sqft
- Tax assessed value: $43,230
- Annual tax amount: $2,168
- Date on market: 11/7/2025
- Cumulative days on market: 5 days
- Listing terms: Cash,Conventional,FHA,VA Loan
- Road surface type: Gravel
Price history
| Date | Event | Price |
|---|---|---|
| 12/1/2025 | Sold | $280,000-6.6%$234/sqft |
Source:  RMLS (OR) #262820989 Report a problem RMLS (OR) #262820989 Report a problem | ||
| 11/12/2025 | Pending sale | $299,900$250/sqft |
Source: RMLS (OR) #262820989 Report a problem | ||
| 11/7/2025 | Listed for sale | $299,900+115.8%$250/sqft |
Source: RMLS (OR) #262820989 Report a problem | ||
| 8/28/2009 | Sold | $139,000$116/sqft |
Source: Public Record Report a problem | ||
Public tax history
| Year | Property taxes | Tax assessment |
|---|---|---|
| 2024 | $127 +1.3% | $6,950 +3% |
| 2023 | $125 +4.8% | $6,750 +2.9% |
| 2022 | $120 +2.9% | $6,560 +3% |
| 2021 | $116 +2.7% | $6,370 +2.9% |
| 2020 | $113 +7.8% | $6,190 +3% |
| 2019 | $105 +1.2% | $6,010 +2.9% |
| 2018 | $104 +2.5% | $5,840 +3% |
| 2017 | $101 +4.7% | $5,670 +2.9% |
| 2016 | $97 +5.9% | $5,510 +3% |
| 2015 | $91 +0.3% | $5,350 +2.9% |
| 2014 | $91 +5.9% | $5,200 +3% |
| 2013 | $86 +4.3% | $5,050 +2.9% |
| 2012 | $82 +3.5% | $4,910 +2.9% |
| 2011 | $80 +2.4% | $4,770 +2.8% |
| 2010 | $78 +15.3% | $4,640 +2.9% |
| 2009 | $67 +4.5% | $4,510 +3% |
| 2008 | $64 +1.4% | $4,380 +2.8% |
| 2007 | $64 +2.5% | $4,260 +2.9% |
| 2006 | $62 | $4,140 |
Find assessor info on the county website
Neighborhood: 97064
Nearby homes
- $280,0002 bd1 ba1.1k sqft1160 Rose Ave, Vernonia, OR 97064Sold
- $355,0003 bd2 ba1.7k sqft1108 Rose Ave, Vernonia, OR 97064Sold
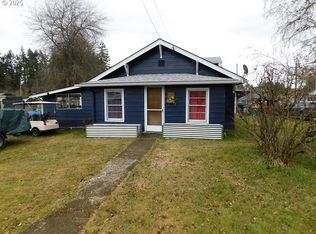
- $310,0002 bd1 ba752 sqft1139 Ruth Ave, Vernonia, OR 97064Sold
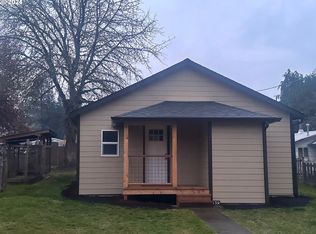
- $249,0002 bd1 ba1k sqft1153 Ruth Ave, Vernonia, OR 97064Off Market
- $340,0003 bd2 ba1.2k sqft1125 Ruth Ave, Vernonia, OR 97064Sold
- $277,2002 bd1 ba904 sqft1141 Rose Ave, Vernonia, OR 97064Off Market
- $323,9003 bd2 ba1.1k sqft1107 Ruth Ave, Vernonia, OR 97064Off Market
- $340,0003 bd1 ba1.1k sqft1209 Rose Ave, Vernonia, OR 97064Sold
Nearby schools
GreatSchools rating
- 4/10Washington Elementary SchoolGrades: K-5Distance: 0.9 mi
- 6/10Vernonia Middle SchoolGrades: 6-8Distance: 0.9 mi
- 3/10Vernonia High SchoolGrades: 9-12Distance: 0.9 mi
Schools provided by the listing agent
- Elementary: Vernonia
- Middle: Vernonia
- High: Vernonia
Source: RMLS (OR). This data may not be complete. We recommend contacting the local school district to confirm school assignments for this home.


Get pre-qualified for a loan
At Zillow Home Loans, we can pre-qualify you in as little as 5 minutes with no impact to your credit score.An equal housing lender. NMLS #10287.
- Oregon
- Columbia County
- Vernonia
- 97064
- 1160 Rose Ave
Nearby cities
Nearby zip codes
Other Vernonia Topics
