Welcome to your dream home, a stunning custom-built masterpiece crafted by renowned Zumpano Design and Construction, nestled in the prestigious Fox Ridge Estates. This expansive 6,356 sq ft residence is designed for ultimate living and entertaining, featuring a grand foyer that welcomes you into a breathtaking two-story great room filled with natural light and highlighted by floor-to-ceiling windows. The cathedral ceiling pairs perfectly with a striking fireplace with custom mantle, and granite hearth, creating an inviting atmosphere for gatherings. The first floor has a spacious master bedroom with vaulted ceilings and enormous closets, featuring a luxurious ensuite with double sinks, a relaxing soaker tub, and a walk-in tile shower that will make every day feel like a retreat. The formal dining room showcases elegant trim accents and a lovely double-tray ceiling, while the enormous kitchen is equipped with stainless steel appliances, a massive center island with granite countertops, rich wood cabinetry, and above/under cabinet lighting. The heart of the home continues in the hearth room, complete with its own stone fireplace, perfect for morning coffee or cozy evenings. Ascend the elegant staircase adorned with decorative rod iron balusters to discover large bedrooms on the second floor, one with individual full bathroom, plus a huge bonus room with vaulted ceilings. The walkout basement is a spectacular entertainment hub, featuring a spacious rec area, bar, full kitchen with granite countertops, and a sound system for your movie nights. An exercise room and abundant storage space make this area both functional and adaptable, with potential for a 5th bedroom. Step outside to your private oasis featuring a heated 20x40 in-ground pool, a concrete patio, and a wood deck off the kitchen—perfect for summer barbecues. This property combines immaculate craftsmanship, luxurious features, and thoughtful design, making it a truly special offering in Fox Ridge.
Closed
$905,000
1160 Running Fox Ln, Clinton, OH 44216
4beds
6,356sqft
Single Family Residence
Built in 2007
0.78 Acres Lot
$947,200 Zestimate®
$142/sqft
$4,350 Estimated rent
Home value
$947,200
$852,000 - $1.06M
$4,350/mo
Zestimate® history
Owner options
List your home for rent
$4,350/mo
Rent Zestimate®
Find your next renter with Zillow Rental Manager. Plus, with online applications, you can quickly screen prospective tenants – for free.
$4,350/mo
Rent Zestimate®
Refinance and save
$6,885/mo
Est. payment
Refinancing to a lower rate could help reduce your monthly payments and save thousands over the life of the loan.
$6,885/mo
Est. payment
Explore your selling options
Work with a Zillow partner agent
Leverage their expertise and Zillow's premium Showcase listings to get your home seen by more buyers.
Get startedList with your own agent
Get your home in front of millions of buyers by listing it on Zillow.
Learn how to do itSell it yourself
Take full control of how buyers see your home on Zillow by listing For Sale by Owner (FSBO).
List your homeWhat's special
Zillow last checked:
Listing updated:
Listed by:
Todd Ryan Casey toddhighpoint@gmail.com330-990-8633,
High Point Real Estate Group
Bought with:
Meredith J Davis, 2020006716
Berkshire Hathaway HomeServices Stouffer Realty
Source: MLS Now,MLS#: 5095159 Originating MLS: Akron Cleveland Association of REALTORS
Originating MLS: Akron Cleveland Association of REALTORSFacts & features
Interior
Bedrooms & bathrooms
- Bedrooms: 4
- Bathrooms: 5
- Full bathrooms: 4
- 1/2 bathrooms: 1
- Main level bathrooms: 2
- Main level bedrooms: 1
Primary bedroom
- Description: Flooring: Carpet
- Features: Vaulted Ceiling(s)
- Level: First
- Dimensions: 19 x 15
Bedroom
- Description: Flooring: Carpet
- Level: Second
- Dimensions: 20 x 15
Bedroom
- Description: Flooring: Carpet
- Level: Second
- Dimensions: 15 x 15
Bedroom
- Description: Flooring: Carpet
- Level: Second
- Dimensions: 17 x 11
Primary bathroom
- Level: First
Bathroom
- Level: First
Bathroom
- Level: Second
Bathroom
- Level: Lower
Bonus room
- Description: Flooring: Carpet
- Level: Second
- Dimensions: 31 x 11
Dining room
- Description: Flooring: Carpet
- Features: Tray Ceiling(s)
- Level: First
- Dimensions: 15 x 14
Eat in kitchen
- Description: Flooring: Ceramic Tile
- Level: First
- Dimensions: 15 x 13
Entry foyer
- Description: Flooring: Wood
- Level: First
- Dimensions: 12 x 5
Exercise room
- Description: Flooring: Carpet
- Level: Lower
- Dimensions: 18 x 17
Great room
- Description: Flooring: Carpet
- Features: Bookcases, Built-in Features, Cathedral Ceiling(s), High Ceilings
- Level: First
- Dimensions: 20 x 17
Kitchen
- Description: Flooring: Ceramic Tile
- Features: Breakfast Bar, Granite Counters
- Level: First
- Dimensions: 19 x 18
Laundry
- Description: Flooring: Ceramic Tile
- Features: Built-in Features
- Level: First
- Dimensions: 12 x 8
Other
- Description: Flooring: Ceramic Tile
- Features: Fireplace
- Level: First
- Dimensions: 15 x 12
Other
- Description: Flooring: Carpet
- Level: Lower
- Dimensions: 13 x 8
Other
- Description: Flooring: Carpet
- Level: Lower
- Dimensions: 15 x 14
Recreation
- Description: Flooring: Carpet
- Features: Wet Bar, Sound System, Wired for Sound
- Level: Lower
- Dimensions: 34 x 19
Heating
- Forced Air, Fireplace(s), Gas, Zoned
Cooling
- Central Air
Appliances
- Included: Built-In Oven, Cooktop, Dishwasher, Disposal, Microwave, Refrigerator, Water Softener
- Laundry: Washer Hookup, Electric Dryer Hookup, Main Level, Laundry Room, Laundry Tub, In Unit, Sink, See Remarks
Features
- Breakfast Bar, Bookcases, Built-in Features, Ceiling Fan(s), Crown Molding, Cathedral Ceiling(s), Double Vanity, Entrance Foyer, Eat-in Kitchen, Granite Counters, High Ceilings, His and Hers Closets, Kitchen Island, Primary Downstairs, Multiple Closets, Open Floorplan, Stone Counters, Sound System, Storage, Soaking Tub, Vaulted Ceiling(s)
- Windows: Blinds, Double Pane Windows, Screens, Window Treatments
- Basement: Full,Finished,Walk-Out Access
- Number of fireplaces: 2
- Fireplace features: Gas, Great Room, Other, Raised Hearth, See Remarks, Stone
Interior area
- Total structure area: 6,356
- Total interior livable area: 6,356 sqft
- Finished area above ground: 3,856
- Finished area below ground: 2,500
Property
Parking
- Total spaces: 3
- Parking features: Attached, Concrete, Drain, Direct Access, Driveway, Electricity, Garage, Garage Door Opener, Water Available
- Attached garage spaces: 3
Features
- Levels: Three Or More
- Patio & porch: Deck, Front Porch, Other, Patio, See Remarks
- Exterior features: Sprinkler/Irrigation
- Has private pool: Yes
- Pool features: Fenced, Fiberglass, Filtered, Heated, In Ground, See Remarks, Liner
- Fencing: Fenced,Gate,Partial,Wrought Iron
- Has view: Yes
- View description: Trees/Woods
Lot
- Size: 0.78 Acres
- Features: Back Yard, Landscaped, Private, Views, Wooded
Details
- Parcel number: 2813479
- Special conditions: Standard
Construction
Type & style
- Home type: SingleFamily
- Architectural style: Colonial,French Provincial,Traditional
- Property subtype: Single Family Residence
Materials
- Concrete, Stone, Vinyl Siding
- Foundation: Block, See Remarks
- Roof: Asphalt,Fiberglass
Condition
- Year built: 2007
Details
- Builder name: Zumpano Design And Construction
Utilities & green energy
- Sewer: Septic Tank
- Water: Well
Community & HOA
Community
- Security: Security System, Smoke Detector(s)
- Subdivision: Fox Ridge Estates
HOA
- Has HOA: Yes
- Services included: Common Area Maintenance, Other
- HOA fee: $450 annually
- HOA name: Fox Ridge Estates
Location
- Region: Clinton
Financial & listing details
- Price per square foot: $142/sqft
- Tax assessed value: $597,350
- Annual tax amount: $9,819
- Date on market: 3/31/2025
- Cumulative days on market: 6 days
- Listing terms: Cash,Conventional
Price history
| Date | Event | Price |
|---|---|---|
| 5/9/2025 | Sold | $905,000+0.7%$142/sqft |
Source:  MLS Now #5095159 Report a problem MLS Now #5095159 Report a problem | ||
| 4/6/2025 | Pending sale | $899,000$141/sqft |
Source: MLS Now #5095159 Report a problem | ||
| 3/31/2025 | Listed for sale | $899,000-0.1%$141/sqft |
Source: MLS Now #5095159 Report a problem | ||
| 10/18/2023 | Listing removed | -- |
Source: MLS Now #4488201 Report a problem | ||
| 9/7/2023 | Listed for sale | $899,900+1151.6%$142/sqft |
Source: MLS Now #4488201 Report a problem | ||
| 1/12/2007 | Sold | $71,900$11/sqft |
Source: Public Record Report a problem | ||
Public tax history
| Year | Property taxes | Tax assessment |
|---|---|---|
| 2025 | $10,323 +0.5% | $209,070 |
| 2024 | $10,276 +4.7% | $209,070 |
| 2023 | $9,819 +5.2% | $209,070 +16.9% |
| 2022 | $9,334 +6.7% | $178,809 |
| 2021 | $8,751 | $178,809 |
| 2020 | -- | $178,809 +17.4% |
| 2019 | $7,800 -2.2% | $152,268 0% |
| 2018 | $7,974 +6.7% | $152,270 |
| 2017 | $7,476 | $152,270 +13.7% |
| 2016 | $7,476 | $133,970 |
| 2015 | $7,476 +0.7% | $133,970 |
| 2014 | $7,425 -2.2% | $133,970 -1.8% |
| 2013 | $7,595 -0.5% | $136,380 |
| 2012 | $7,632 +0.2% | $136,380 +0% |
| 2011 | $7,620 +13.3% | $136,374 -5% |
| 2010 | $6,728 | $143,486 |
| 2009 | -- | $143,486 +37% |
| 2008 | $5,098 +393.6% | $104,720 +381.6% |
| 2007 | $1,033 +1.9% | $21,746 |
| 2006 | $1,014 -0.9% | $21,746 |
| 2005 | $1,023 | $21,746 |
| 2004 | -- | $21,746 |
| 2003 | $1,089 -4% | $21,746 |
| 2002 | $1,134 -3.8% | $21,746 -3.9% |
| 2001 | $1,179 +1897.9% | $22,624 +1835.3% |
| 2000 | $59 | $1,169 |
Find assessor info on the county website
Neighborhood: 44216
Nearby homes
- $564,9003 bd4 ba3.2k sqft1172 Running Fox Ln, Clinton, OH 44216Off Market
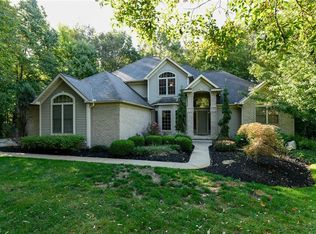
- $657,2004 bd4 ba3.1k sqft1150 Running Fox Ln, Clinton, OH 44216Off Market
- $846,3005 bd4 ba4.1k sqft5681 Foxchase Path, Clinton, OH 44216Off Market
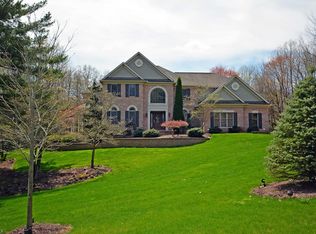
- $1,031,0004 bd6 ba4.2k sqft1184 Running Fox Ln, Clinton, OH 44216Off Market
- $803,8003 bd5 ba4.1k sqft5692 Foxchase Path, Clinton, OH 44216Off Market
- $766,9004 bd3 ba4.6k sqft1177 Running Fox Ln, Clinton, OH 44216Off Market
- $673,1004 bd3 ba2.7k sqft5680 Foxchase Path, Clinton, OH 44216Off Market
- $368,5003 bd1 ba1.4k sqft5787 S Arlington Rd, Clinton, OH 44216Off Market
Nearby schools
GreatSchools rating
- 9/10Green Intermediate Elementary SchoolGrades: 4-6Distance: 2.7 mi
- 8/10Green Middle SchoolGrades: 6-8Distance: 2.6 mi
- 8/10Green High SchoolGrades: 9-12Distance: 3.2 mi
Schools provided by the listing agent
- District: Green LSD (Summit)- 7707
Source: MLS Now. This data may not be complete. We recommend contacting the local school district to confirm school assignments for this home.
Get a cash offer in 3 minutes
Find out how much your home could sell for in as little as 3 minutes with a no-obligation cash offer.
Estimated market value
$947,200
Get a cash offer in 3 minutes
Find out how much your home could sell for in as little as 3 minutes with a no-obligation cash offer.
Estimated market value
$947,200
- Ohio
- Summit County
- Clinton
- 44216
- 1160 Running Fox Ln
