Designed for both comfort and flexibility, this beautiful ranch-style home in the heart of Lakewood offers effortless, low-maintenance living. The main level features fresh interior paint and an open-concept layout with vaulted ceilings that create a bright, airy feel. Wood floors flow through the living room with cozy gas fireplace, dining area, and kitchen - ideal for both everyday living and entertaining. Main-level laundry adds to the home’s convenience. The kitchen is well-appointed with granite countertops, stainless steel appliances, and a gas range, opening seamlessly to the main living spaces. Originally built with two main-floor bedrooms, previous owners transformed the space into a large, luxurious primary suite, creating a true retreat. The layout can easily be converted back to the original two-bedroom configuration if desired, offering excellent versatility. The home has also been made wheelchair friendly, and a wheelchair ramp is available if needed, providing added accessibility. The finished basement expands the living space with a spacious family room, two additional bedrooms, a ¾ bath, and ample storage -perfect for guests, hobbies, or multi-generational living. Outside, enjoy low-maintenance living in the fully fenced backyard featuring a deck and turf, ideal for relaxing or entertaining. Located just minutes from Belmar Shopping District, residents enjoy easy access to area restaurants, shopping, and entertainment, along with nearby parks, trails, and outdoor recreation. Convenient highway access to US-285 and C-470 makes commuting to downtown Denver, the Tech Center, or the mountains a breeze. Schedule a tour to see for yourself what makes this property so special!
Sold for $800,000
$800,000
1160 S Ammons Street, Lakewood, CO 80232
3beds
3,622sqft
Single Family Residence
Built in 2006
6,403 Square Feet Lot
$790,000 Zestimate®
$221/sqft
$3,647 Estimated rent
Home value
$790,000
$743,000 - $837,000
$3,647/mo
Zestimate® history
Owner options
List your home for rent
$3,647/mo
Rent Zestimate®
Find your next renter with Zillow Rental Manager. Plus, with online applications, you can quickly screen prospective tenants – for free.
$3,647/mo
Rent Zestimate®
Refinance and save
$4,589/mo
Est. payment
Refinancing to a lower rate could help reduce your monthly payments and save thousands over the life of the loan.
$4,589/mo
Est. payment
Explore your selling options
Work with a Zillow partner agent
Leverage their expertise and Zillow's premium Showcase listings to get your home seen by more buyers.
Get startedList with your own agent
Get your home in front of millions of buyers by listing it on Zillow.
Learn how to do itSell it yourself
Take full control of how buyers see your home on Zillow by listing For Sale by Owner (FSBO).
List your homeWhat's special
Fully fenced backyardFinished basementAmple storageLarge luxurious primary suiteVaulted ceilingsFresh interior paintGas range
Zillow last checked:
Listing updated:
Listed by:
Ashlie Woods 720-436-8402 ashliewoods@LeonardLeonard.com,
Leonard Leonard & Associates
Bought with:
Helen Caya, 40034469
Redfin Corporation
Source: REcolorado as distributed by MLS GRID,MLS#: 3629274
Facts & features
Interior
Bedrooms & bathrooms
- Bedrooms: 3
- Bathrooms: 3
- Full bathrooms: 1
- 3/4 bathrooms: 2
- Main level bathrooms: 2
- Main level bedrooms: 1
Bedroom
- Features: Primary Suite
- Level: Main
Bedroom
- Level: Basement
Bedroom
- Level: Basement
Bathroom
- Features: Primary Suite
- Level: Main
Bathroom
- Level: Main
Bathroom
- Level: Basement
Bonus room
- Level: Basement
Great room
- Level: Main
Kitchen
- Level: Main
Laundry
- Level: Main
Heating
- Hot Water
Cooling
- Evaporative Cooling
Appliances
- Included: Dishwasher, Dryer, Microwave, Oven, Range, Refrigerator, Washer
- Laundry: In Unit
Features
- Ceiling Fan(s), Five Piece Bath, Granite Counters, High Ceilings, Open Floorplan, Primary Suite, Vaulted Ceiling(s), Walk-In Closet(s)
- Flooring: Carpet, Tile, Wood
- Basement: Partial
- Number of fireplaces: 1
- Fireplace features: Gas, Gas Log, Great Room
- Common walls with other units/homes: No Common Walls
Interior area
- Total structure area: 3,622
- Total interior livable area: 3,622 sqft
- Finished area above ground: 1,811
- Finished area below ground: 0
Property
Parking
- Total spaces: 2
- Parking features: Garage - Attached
- Attached garage spaces: 2
Features
- Levels: One
- Stories: 1
- Patio & porch: Deck, Front Porch
- Fencing: Full
Lot
- Size: 6,403 Square Feet
Details
- Parcel number: 446717
- Zoning: SFR
- Special conditions: Standard
Construction
Type & style
- Home type: SingleFamily
- Property subtype: Single Family Residence
Materials
- Frame, Stucco
- Foundation: Slab
- Roof: Composition
Condition
- Year built: 2006
Utilities & green energy
- Sewer: Public Sewer
- Water: Public
Community & HOA
Community
- Subdivision: Allison Glen Flg 3
HOA
- Has HOA: No
Location
- Region: Lakewood
Financial & listing details
- Price per square foot: $221/sqft
- Tax assessed value: $827,478
- Annual tax amount: $4,602
- Date on market: 1/15/2026
- Listing terms: Cash,Conventional,Other
- Exclusions: Staging Items
- Ownership: Individual
Price history
| Date | Event | Price |
|---|---|---|
| 2/20/2026 | Sold | $800,000+0.1%$221/sqft |
Source:  REcolorado as distributed by MLS GRID #3629274 Report a problem REcolorado as distributed by MLS GRID #3629274 Report a problem | ||
| 1/20/2026 | Pending sale | $799,000$221/sqft |
Source: REcolorado as distributed by MLS GRID #3629274 Report a problem | ||
| 1/15/2026 | Listed for sale | $799,000+40.2%$221/sqft |
Source: REcolorado as distributed by MLS GRID #3629274 Report a problem | ||
| 3/1/2018 | Sold | $570,000-1.6%$157/sqft |
Source: Public Record Report a problem | ||
| 1/27/2018 | Pending sale | $579,000$160/sqft |
Source: RE/MAX 100 INC. #6710649 Report a problem | ||
| 1/10/2018 | Listed for sale | $579,000+48.3%$160/sqft |
Source: RE/MAX 100 INC. #6710649 Report a problem | ||
| 4/29/2013 | Sold | $390,500-2.1%$108/sqft |
Source: Public Record Report a problem | ||
| 3/14/2013 | Price change | $399,000+2.6%$110/sqft |
Source: Owner Report a problem | ||
| 3/1/2013 | Listed for sale | $389,000+96.5%$107/sqft |
Source: Owner Report a problem | ||
| 10/21/2011 | Sold | $198,000-47.9%$55/sqft |
Source: Public Record Report a problem | ||
| 3/17/2011 | Listing removed | $379,999$105/sqft |
Source: RE/MAX PROFESSIONALS #942460 Report a problem | ||
| 10/27/2010 | Price change | $379,999-5%$105/sqft |
Source: RE/MAX Professionals #942460 Report a problem | ||
| 10/3/2010 | Listed for sale | $400,000$110/sqft |
Source: RE/MAX Professionals #942460 Report a problem | ||
Public tax history
| Year | Property taxes | Tax assessment |
|---|---|---|
| 2025 | $4,602 +0.5% | $51,717 +3% |
| 2024 | $4,580 +16.5% | $50,192 |
| 2023 | $3,930 -1.4% | $50,192 +19.4% |
| 2022 | $3,985 +13.7% | $42,032 -2.8% |
| 2021 | $3,505 | $43,242 +13.3% |
| 2020 | $3,505 +1.3% | $38,156 |
| 2019 | $3,460 +1.6% | $38,156 +5.2% |
| 2018 | $3,405 | $36,269 |
| 2017 | $3,405 +4% | $36,269 -0.8% |
| 2016 | $3,273 +100% | $36,563 |
| 2015 | $1,637 -42.8% | $36,563 +23.7% |
| 2014 | $2,861 +3.1% | $29,569 |
| 2013 | $2,776 +2% | $29,569 +2.1% |
| 2012 | $2,721 +0.7% | $28,975 |
| 2011 | $2,703 +0.2% | $28,975 +0.1% |
| 2010 | $2,697 -0.8% | $28,940 |
| 2009 | $2,719 +0.2% | $28,940 -0.6% |
| 2008 | $2,713 +4.2% | $29,110 |
| 2007 | $2,605 +196.1% | $29,110 +5.1% |
| 2006 | $880 +673.8% | $27,700 +2189.3% |
| 2005 | $114 | $1,210 |
Find assessor info on the county website
Neighborhood: 80232
Nearby homes
- $816,9003 bd3 ba3.5k sqft1140 S Ammons St, Lakewood, CO 80232Off Market
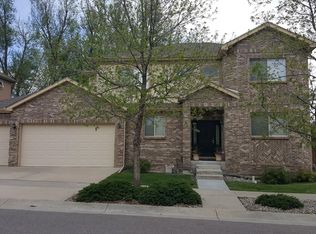
- $741,3004 bd3 ba2.5k sqft1180 S Ammons St, Lakewood, CO 80232Off Market
- $865,7004 bd4 ba4.5k sqft1163 S Ammons St, Lakewood, CO 80232Off Market
- $856,4004 bd4 ba2.5k sqft1147 S Ammons St, Lakewood, CO 80232Off Market
- $968,0004 bd4 ba5k sqft1120 S Ammons St, Lakewood, CO 80232Off Market
- $846,8001.68 Acres1107 S Allison St, Lakewood, CO 80232Off Market
- $843,4004 bd3 ba3.7k sqft1190 S Ammons St, Lakewood, CO 80232Off Market
- $889,0004 bd4 ba2.8k sqft1123 S Ammons St, Lakewood, CO 80232Off Market
Nearby schools
GreatSchools rating
- 7/10Patterson Elementary SchoolGrades: PK-6Distance: 0.5 mi
- 3/10Alameda International High SchoolGrades: 7-12Distance: 0.2 mi
Schools provided by the listing agent
- Elementary: Patterson
- Middle: Alameda Int'l
- High: Alameda Int'l
- District: Jefferson County R-1
Source: REcolorado as distributed by MLS GRID. This data may not be complete. We recommend contacting the local school district to confirm school assignments for this home.
Get a cash offer in 3 minutes
Find out how much your home could sell for in as little as 3 minutes with a no-obligation cash offer.
Estimated market value
$790,000
Get a cash offer in 3 minutes
Find out how much your home could sell for in as little as 3 minutes with a no-obligation cash offer.
Estimated market value
$790,000
- Colorado
- Jefferson County
- Lakewood
- 80232
- 1160 S Ammons Street
Nearby cities
Nearby neighborhoods
Nearby zip codes
Other Lakewood Topics
