Conveniently located within 5 to 10 minutes of Fred Meyer, Target, Home Depot, Starbucks, and local restaurants, this home offers everyday ease without sacrificing a true residential setting. Situated on a quiet interior street in Wasilla, the location delivers the balance you may be looking for, proximity to services while maintaining privacy and low traffic. This single-level ranch-style homefeatures a functional and well-thought-out floor plan, with the primary bedroom separated from the secondary bedrooms for added privacy. The spacious kitchen offers ample counter space and storage, making it ideal for daily living and entertaining. Vaulted ceilings open the main living area, while the fireplace adds warmth and comfort during Alaska winters. A major highlight is public water and sewer, providing peace of mind and long-term reliability that many Mat-Su residents don't have due to the high costs of a new well and septic system. The large two-car garage is designed to accommodate full-size trucks and includes additional space for mechanical systems and storage. Built as a 5 Star Energy Rated home, this property blends efficiency with quality construction. Interior finishes include granite countertops, maple cabinetry, and durable laminate flooring throughout. The primary bathroom offers a six-foot jetted tub, dual vanity, and stand-up shower. Outside, a 20 by 12 deck creates usable outdoor space suited for year-round enjoyment. Snow removal, winter access, and neighborhood infrastructure are consistent and well-established compared to more remote developments. This is a home that works for buyers who value public utilities, an established neighborhood, and a central Wasilla location with straightforward access to the Parks Highway, Palmer, and Anchorage commuting routes.
Sold
Price Unknown
1160 S Century Dr, Wasilla, AK 99654
3beds
1,797sqft
Single Family Residence
Built in 2016
0.56 Acres Lot
$423,500 Zestimate®
$--/sqft
$2,793 Estimated rent
Home value
$423,500
$385,000 - $466,000
$2,793/mo
Zestimate® history
Owner options
List your home for rent
$2,793/mo
Rent Zestimate®
Find your next renter with Zillow Rental Manager. Plus, with online applications, you can quickly screen prospective tenants – for free.
$2,793/mo
Rent Zestimate®
Refinance and save
Refinancing to a lower rate could help reduce your monthly payments and save thousands over the life of the loan.
Explore your selling options
Work with a Zillow partner agent
Leverage their expertise and Zillow's premium Showcase listings to get your home seen by more buyers.
Get startedList with your own agent
Get your home in front of millions of buyers by listing it on Zillow.
Learn how to do itSell it yourself
Take full control of how buyers see your home on Zillow by listing For Sale by Owner (FSBO).
List your homeWhat's special
Single-level ranch-style homeSpacious kitchenGranite countertopsDurable laminate flooring throughoutQuiet interior streetMaple cabinetry
Zillow last checked:
Listing updated:
Listed by:
Jorge I Acosta,
RE/MAX Dynamic Properties
Bought with:
Staci Beauvais
Jack White Real Estate Mat Su
Source: AKMLS,MLS#: 25-11256
Facts & features
Interior
Bedrooms & bathrooms
- Bedrooms: 3
- Bathrooms: 2
- Full bathrooms: 2
Heating
- Forced Air, Natural Gas
Appliances
- Laundry: Washer &/Or Dryer Hookup
Features
- BR/BA on Main Level, BR/BA Primary on Main Level, Granite Counters, Pantry, Vaulted Ceiling(s)
- Flooring: Carpet, Other
- Has basement: No
- Has fireplace: Yes
- Fireplace features: Gas
- Common walls with other units/homes: No Common Walls
Interior area
- Total structure area: 1,797
- Total interior livable area: 1,797 sqft
Property
Parking
- Total spaces: 2
- Parking features: Attached, No Carport
- Attached garage spaces: 2
Features
- Patio & porch: Deck/Patio
- Has spa: Yes
- Spa features: Bath
- Waterfront features: None, No Access
Lot
- Size: 0.56 Acres
- Features: Covenant/Restriction
- Topography: Level
Details
- Parcel number: 1261B03L002
- Zoning: R2
- Zoning description: Residential (re: City Wasilla)
Construction
Type & style
- Home type: SingleFamily
- Architectural style: Ranch
- Property subtype: Single Family Residence
Materials
- Block, Wood Frame - 2x6, Wood Siding
- Foundation: Block, Concrete Perimeter, Unknown - BTV
- Roof: Asphalt,Shingle
Condition
- New construction: No
- Year built: 2016
Utilities & green energy
- Sewer: Public Sewer
- Water: Public
Green energy
- Green verification: Bees AkWarm Rating
Community & HOA
Location
- Region: Wasilla
Financial & listing details
- Tax assessed value: $405,300
- Annual tax amount: $1,289
- Date on market: 8/29/2025
Price history
| Date | Event | Price |
|---|---|---|
| 4/24/2026 | Sold | -- |
Source:  AKMLS #25-11256 Report a problem AKMLS #25-11256 Report a problem | ||
| 3/29/2026 | Pending sale | $415,000$231/sqft |
Source: AKMLS #25-11256 Report a problem | ||
| 3/25/2026 | Price change | $415,000-6.7%$231/sqft |
Source: AKMLS #25-11256 Report a problem | ||
| 2/2/2026 | Price change | $445,000-1.1%$248/sqft |
Source: AKMLS #25-11256 Report a problem | ||
| 1/14/2026 | Listed for sale | $450,000$250/sqft |
Source: AKMLS #25-11256 Report a problem | ||
| 12/21/2025 | Listing removed | $450,000$250/sqft |
Source: AKMLS #25-11256 Report a problem | ||
| 11/21/2025 | Price change | $450,000-5.3%$250/sqft |
Source: AKMLS #25-11256 Report a problem | ||
| 11/6/2025 | Price change | $475,000-4.8%$264/sqft |
Source: AKMLS #25-11256 Report a problem | ||
| 9/28/2025 | Price change | $499,000-5%$278/sqft |
Source: AKMLS #25-11256 Report a problem | ||
| 9/12/2025 | Price change | $525,000-4.5%$292/sqft |
Source: AKMLS #25-11256 Report a problem | ||
| 8/29/2025 | Listed for sale | $550,000$306/sqft |
Source: AKMLS #25-11256 Report a problem | ||
| 10/19/2016 | Sold | -- |
Source: AKMLS #16-14012 Report a problem | ||
Public tax history
| Year | Property taxes | Tax assessment |
|---|---|---|
| 2025 | $1,289 +2.8% | $405,300 +242.3% |
| 2024 | $1,255 -67.3% | $118,419 -68.2% |
| 2023 | $3,832 +4.8% | $372,200 +10.4% |
| 2022 | $3,658 +3.2% | $337,100 +15.1% |
| 2021 | $3,543 +2.7% | $293,000 +5.9% |
| 2020 | $3,451 +2.1% | $276,700 +2.6% |
| 2019 | $3,381 +2.2% | $269,700 +1.7% |
| 2018 | $3,309 +831.3% | $265,100 +2.8% |
| 2017 | $355 | $257,900 +705.9% |
| 2016 | $355 | $32,000 +6.7% |
| 2015 | $355 | $30,000 |
Find assessor info on the county website
Neighborhood: 99654
Nearby homes
- $373,1003 bd2 ba1.7k sqft1160 Century, Wasilla, AK 99654Off Market
- $366,0003 bd2 ba1.7k sqft1130 S Century Dr, Wasilla, AK 99654Off Market
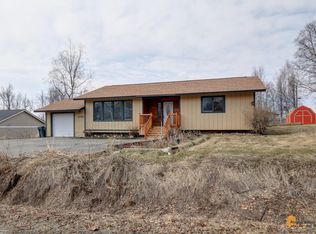
- $402,6003 bd2 ba1.4k sqft1190 S Century Dr, Wasilla, AK 99654Off Market
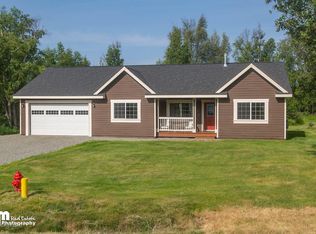
- $295,5002 bd2 ba1.2k sqft1203 Center Point Dr #1203, Chugiak, AK 99567Off Market
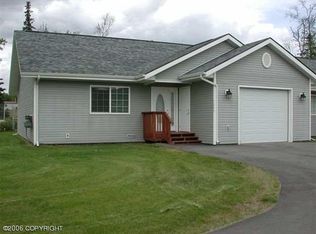
- $334,300-- bd-- ba1.8k sqft1100 S Century Dr, Wasilla, AK 99654Off Market
- $317,4002 bd2 ba1.2k sqft1305 Center Point Dr, Wasilla, AK 99654Off Market
- $--3 bd3 ba1.3k sqft191 E Riley Ave, Wasilla, AK 99654Sold
- $346,600-- bd-- ba2k sqft1131 S Century Dr, Wasilla, AK 99654Off Market
Nearby schools
GreatSchools rating
- 5/10Iditarod Elementary SchoolGrades: PK-5Distance: 1.3 mi
- 6/10Wasilla Middle SchoolGrades: 6-8Distance: 1.1 mi
- 5/10Mat-Su Central SchoolGrades: K-12Distance: 0.7 mi
Schools provided by the listing agent
- Elementary: Iditarod
- Middle: Wasilla
- High: Wasilla
Source: AKMLS. This data may not be complete. We recommend contacting the local school district to confirm school assignments for this home.
Sell for more on Zillow
Get a Zillow Showcase℠ listing at no additional cost and you could sell for .
$423,500
2% more
+$8,470
With Zillow Showcase(estimated)
$431,970
- Alaska
- Matanuska Susitna Borough
- Wasilla
- 99654
- 1160 S Century Dr
Nearby cities
Nearby neighborhoods
Nearby zip codes
Other Wasilla Topics
