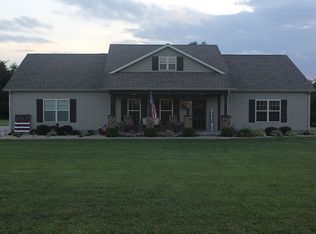
Spacious 6-bedroom, 4-bathroom home situated on 1.65 +\- acres! The updated kitchen features new quartz countertops, stainless steel appliances, and a convenient eat-at bar top. The living room boasts beautiful wood flooring and a cozy fireplace, perfect for relaxing or entertaining.The fully finished walk-out basement includes a complete kitchenette, offering great potential for guests, extended family, or secondary living quarters. A storm room for extra piece of mind. Enjoy the convenience of laundry rooms on both levels. Step outside to a fully fenced backyard, ideal for pets, play, or outdoor gatherings. The home also includes a 2-car attached garage for added storage and convenience.
Pending
Price cut: $10.4K (5/20)
$489,500
1160 S County Lane 119, Carthage, MO 64836
6beds
3,474sqft
Single Family Residence
Built in 2008
1.65 Acres Lot
$475,800 Zestimate®
$141/sqft
$-- HOA
What's special
Cozy fireplaceFully finished walk-out basementFully fenced backyardComplete kitchenetteNew quartz countertopsUpdated kitchenStainless steel appliances
- 96 days |
- 137 |
- 8 |
Zillow last checked:
Listing updated:
Listed by:
Lindsey Bettenga 417-622-2358,
PRO 100 Inc., REALTORS
Source: SOMOMLS as distributed by MLS GRID,MLS#: 60319583
Facts & features
Interior
Bedrooms & bathrooms
- Bedrooms: 6
- Bathrooms: 4
- Full bathrooms: 4
Rooms
- Room types: Living Areas (2), Storm Shelter, Kitchen- 2nd
Primary bedroom
- Area: 240
- Dimensions: 16 x 15
Bedroom 3
- Area: 144
- Dimensions: 12 x 12
Bedroom 4
- Area: 144
- Dimensions: 12 x 12
Bedroom 5
- Area: 195
- Dimensions: 15 x 13
Entry hall
- Area: 255
- Dimensions: 17 x 15
Family room
- Area: 270
- Dimensions: 18 x 15
Kitchen
- Area: 273
- Dimensions: 21 x 13
Living room
- Area: 300
- Dimensions: 20 x 15
Other
- Area: 154
- Dimensions: 14 x 11
Utility room
- Area: 66
- Dimensions: 11 x 6
Heating
- Central, Electric
Cooling
- Central Air
Appliances
- Included: Dishwasher, Free-Standing Electric Oven, Microwave, Water Softener Owned, Electric Water Heater
- Laundry: Main Level, W/D Hookup
Features
- Granite Counters, Vaulted Ceiling(s), Walk-In Closet(s), Walk-in Shower
- Flooring: Laminate, Wood, Tile
- Windows: Double Pane Windows
- Basement: Exterior Entry,Finished,Full
- Attic: Pull Down Stairs
- Has fireplace: Yes
- Fireplace features: Living Room, Electric
Interior area
- Total structure area: 3,474
- Total interior livable area: 3,474 sqft
- Finished area above ground: 1,737
- Finished area below ground: 1,737
Property
Parking
- Total spaces: 2
- Parking features: Garage Door Opener, Garage Faces Front
- Attached garage spaces: 2
Features
- Levels: One
- Stories: 1
- Patio & porch: Patio, Deck, Front Porch
- Exterior features: Rain Gutters
- Has spa: Yes
- Spa features: Bath
- Fencing: Chain Link,Full
- Has view: Yes
- View description: Panoramic
Lot
- Size: 1.65 Acres
- Features: Cleared
Details
- Additional structures: Shed(s)
- Parcel number: 141.0120011.008
Construction
Type & style
- Home type: SingleFamily
- Architectural style: Contemporary
- Property subtype: Single Family Residence
Materials
- Brick, Vinyl Siding
- Foundation: Poured Concrete
- Roof: Composition
Condition
- Year built: 2008
Utilities & green energy
- Sewer: Septic Tank
- Water: Private
Community & HOA
Community
- Subdivision: Jasper-Not in List
Location
- Region: Carthage
Financial & listing details
- Price per square foot: $141/sqft
- Tax assessed value: $215,950
- Annual tax amount: $2,685
- Date on market: 4/1/2026
- Listing terms: Cash,VA Loan,FHA,Conventional
- Road surface type: Asphalt
Estimated market value
$475,800
$452,000 - $500,000
$3,139/mo
Price history
| Date | Event | Price |
|---|---|---|
| 6/29/2026 | Pending sale | $489,500$141/sqft |
Source: | ||
| 5/20/2026 | Price change | $489,500-2.1%$141/sqft |
Source: | ||
| 4/24/2026 | Price change | $499,900-3.9%$144/sqft |
Source: | ||
| 4/1/2026 | Price change | $520,000+22.4%$150/sqft |
Source: | ||
| 4/19/2022 | Listed for sale | $425,000+44.1%$122/sqft |
Source: | ||
| 7/24/2018 | Listing removed | $294,900$85/sqft |
Source: Smith Midwest Real Estate #60109161 Report a problem | ||
| 6/15/2018 | Pending sale | $294,900$85/sqft |
Source: Smith Midwest Real Estate #60109161 Report a problem | ||
| 5/24/2018 | Listed for sale | $294,900+3.5%$85/sqft |
Source: SMITH MIDWEST #182472 Report a problem | ||
| 1/6/2017 | Listing removed | $284,900$82/sqft |
Source: Keller Williams - Joplin #163142 Report a problem | ||
| 7/8/2016 | Listed for sale | $284,900$82/sqft |
Source: Keller Williams - Joplin #163142 Report a problem | ||
Public tax history
| Year | Property taxes | Tax assessment |
|---|---|---|
| 2015 | $1,968 | $41,030 |
Find assessor info on the county website
Monthly payment
Est. payment$--/mo
Payment breakdown
Explore the cost of this home by adjusting the details. Changes won't be saved.All calculations are estimates and provided by Zillow, Inc. for informational purposes only. Actual amounts may vary.
HOA fees may include property taxes on listings classified as Co-Ops. Contact the listing agent and/or owner for fee details.
Mortgage interest rates are dependent on a number of factors, including credit score, down payment, and repayment length. Interest rate data provided by Zillow Group Marketplace, Inc. as of 1/1/1970 from various mortgage lenders with which we have lead or other similar arrangements; the Estimated Payment is an average of those rates.
See how much you could borrow to make a competitive offer.
Climate risks
Neighborhood: 64836
Nearby schools
GreatSchools rating
- 5/10Fairview Elementary SchoolGrades: K-3Distance: 1.5 mi
- 6/10Carthage Jr. High SchoolGrades: 7-8Distance: 1.7 mi
- 4/10Carthage High SchoolGrades: 9-12Distance: 2.1 mi
Schools provided by the listing agent
- Elementary: Fairview
- Middle: Carthage
- High: Carthage
Source: SOMOMLS as distributed by MLS GRID. This data may not be complete. We recommend contacting the local school district to confirm school assignments for this home.
A local agent can set up tours, give advice and negotiate with sellers.
- Missouri
- Jasper County
- Carthage
- 64836
- 1160 S County Lane 119