This exquisite American four-square home, offers a seamless blend of timeless elegance and modern comfort. Boasting 3+1 bedrooms and 2 1/2 bathrooms, this residence is ideally located in the highly sought-after Lincoln school district. Upon entering through the side entrance, you are greeted by the spacious living room featuring a working wood-burning fireplace, creating a cozy and inviting atmosphere. The oversized walk-in coat closet off the entry provides ample storage space for winter coats, boots, and sports equipment. The combined dining room and kitchen area is perfect for hosting family gatherings and entertainment. The kitchen boasts ample cabinetry and a charming breakfast nook. Just steps away, the new deck, patio, and fully fenced backyard offer an ideal outdoor retreat. Upstairs, you'll find another full bathroom and 3 bedrooms, along with a convenient laundry room located off the 3rd bedroom. The partially finished basement offers a living area, bedroom, full bathroom, workbench, and laundry room hook-up, providing additional living space and functionality. This home features beautifully restored and refinished oak floors, complemented by some newer windows throughout. The roof was replaced in 2023, and the boiler was refurbished in the same year, along with a new water heater installed in 2017. New AC space packs for the 2nd floor and new AC wall units for the 1st floor ensure year-round comfort. Completing this exceptional property is a 2-car garage and a spacious backyard, all situated on a tranquil cul-de-sac block. Don't miss the opportunity to make this meticulously renovated home your own and experience the perfect combination of historic charm and modern luxury.
Closed
$606,200
1160 S Grove Ave, Oak Park, IL 60304
4beds
1,728sqft
Single Family Residence
Built in 1920
4,658 Square Feet Lot
$716,200 Zestimate®
$351/sqft
$4,467 Estimated rent
Home value
$716,200
$680,000 - $759,000
$4,467/mo
Zestimate® history
Owner options
List your home for rent
$4,467/mo
Rent Zestimate®
Find your next renter with Zillow Rental Manager. Plus, with online applications, you can quickly screen prospective tenants – for free.
$4,467/mo
Rent Zestimate®
Refinance and save
$4,331/mo
Est. payment
Refinancing to a lower rate could help reduce your monthly payments and save thousands over the life of the loan.
$4,331/mo
Est. payment
Explore your selling options
Work with a Zillow partner agent
Leverage their expertise and Zillow's premium Showcase listings to get your home seen by more buyers.
Get startedList with your own agent
Get your home in front of millions of buyers by listing it on Zillow.
Learn how to do itSell it yourself
Take full control of how buyers see your home on Zillow by listing For Sale by Owner (FSBO).
List your homeWhat's special
Historic charmFully fenced backyardModern luxuryModern comfortNewer windows throughoutNew ac wall unitsNew ac space packs
Zillow last checked:
Listing updated:
Listed by:
Jack Lattner 630-336-4080,
Compass
Bought with:
Cynthia Vargas
RE/MAX NEXT
Source: MRED as distributed by MLS GRID,MLS#: 11952443
Facts & features
Interior
Bedrooms & bathrooms
- Bedrooms: 4
- Bathrooms: 3
- Full bathrooms: 2
- 1/2 bathrooms: 1
Rooms
- Room types: No additional rooms
Primary bedroom
- Features: Flooring (Hardwood)
- Level: Second
- Area: 168 Square Feet
- Dimensions: 14X12
Bedroom 2
- Features: Flooring (Hardwood)
- Level: Second
- Area: 144 Square Feet
- Dimensions: 12X12
Bedroom 3
- Features: Flooring (Hardwood)
- Level: Second
- Area: 110 Square Feet
- Dimensions: 11X10
Bedroom 4
- Features: Flooring (Ceramic Tile)
- Level: Basement
- Area: 90 Square Feet
- Dimensions: 10X9
Dining room
- Features: Flooring (Hardwood)
- Level: Main
- Area: 192 Square Feet
- Dimensions: 16X12
Kitchen
- Features: Kitchen (Eating Area-Breakfast Bar, Eating Area-Table Space), Flooring (Hardwood)
- Level: Main
- Area: 120 Square Feet
- Dimensions: 12X10
Laundry
- Features: Flooring (Ceramic Tile)
- Level: Second
- Area: 77 Square Feet
- Dimensions: 11X7
Living room
- Features: Flooring (Hardwood)
- Level: Main
- Area: 224 Square Feet
- Dimensions: 16X14
Heating
- Natural Gas
Cooling
- Small Duct High Velocity, Wall Unit(s)
Appliances
- Laundry: Multiple Locations
Features
- Flooring: Hardwood
- Basement: Partially Finished,Full
- Attic: Pull Down Stair
- Number of fireplaces: 1
- Fireplace features: Wood Burning, Living Room
Interior area
- Total structure area: 0
- Total interior livable area: 1,728 sqft
Property
Parking
- Total spaces: 2
- Parking features: On Site, Garage Owned, Detached, Garage
- Garage spaces: 2
Accessibility
- Accessibility features: No Disability Access
Features
- Stories: 2
Lot
- Size: 4,658 Square Feet
- Dimensions: 137X34
Details
- Parcel number: 16183290050000
- Special conditions: None
Construction
Type & style
- Home type: SingleFamily
- Architectural style: American 4-Sq.
- Property subtype: Single Family Residence
Materials
- Stucco
Condition
- New construction: No
- Year built: 1920
- Major remodel year: 2023
Utilities & green energy
- Sewer: Public Sewer
- Water: Lake Michigan
Community & HOA
HOA
- Services included: None
Location
- Region: Oak Park
Financial & listing details
- Price per square foot: $351/sqft
- Tax assessed value: $490,000
- Annual tax amount: $4,462
- Date on market: 1/2/2024
- Listing terms: Conventional
- Ownership: Fee Simple
Price history
| Date | Event | Price |
|---|---|---|
| 3/15/2024 | Sold | $606,200-0.5%$351/sqft |
Source:  MRED as distributed by MLS GRID #11952443 Report a problem MRED as distributed by MLS GRID #11952443 Report a problem | ||
| 2/13/2024 | Contingent | $609,000$352/sqft |
Source: MRED as distributed by MLS GRID #11952443 Report a problem | ||
| 1/15/2024 | Listed for sale | $609,000$352/sqft |
Source: MRED as distributed by MLS GRID #11952443 Report a problem | ||
| 1/9/2024 | Contingent | $609,000$352/sqft |
Source: MRED as distributed by MLS GRID #11952443 Report a problem | ||
| 1/2/2024 | Listed for sale | $609,000+74%$352/sqft |
Source: MRED as distributed by MLS GRID #11952443 Report a problem | ||
| 5/8/2023 | Sold | $350,000-10%$203/sqft |
Source: MRED as distributed by MLS GRID #11721522 Report a problem | ||
| 4/9/2023 | Contingent | $389,000$225/sqft |
Source: MRED as distributed by MLS GRID #11721522 Report a problem | ||
| 4/1/2023 | Listed for sale | $389,000-0.8%$225/sqft |
Source: MRED as distributed by MLS GRID #11721522 Report a problem | ||
| 3/20/2023 | Contingent | $392,000$227/sqft |
Source: MRED as distributed by MLS GRID #11721522 Report a problem | ||
| 3/16/2023 | Price change | $392,000-1.8%$227/sqft |
Source: MRED as distributed by MLS GRID #11721522 Report a problem | ||
| 2/24/2023 | Price change | $399,000-3.9%$231/sqft |
Source: MRED as distributed by MLS GRID #11721522 Report a problem | ||
| 2/18/2023 | Listed for sale | $415,000+45.6%$240/sqft |
Source: MRED as distributed by MLS GRID #11721522 Report a problem | ||
| 12/28/2018 | Sold | $285,000$165/sqft |
Source: Public Record Report a problem | ||
Public tax history
| Year | Property taxes | Tax assessment |
|---|---|---|
| 2024 | $16,667 +18.8% | $49,000 +0% |
| 2023 | $14,028 +0.8% | $48,999 +15.6% |
| 2022 | $13,917 +71.5% | $42,398 |
| 2021 | $8,114 +10% | $42,398 |
| 2020 | $7,373 -13.9% | $42,398 +13.9% |
| 2019 | $8,566 +3.7% | $37,238 |
| 2018 | $8,260 +4.1% | $37,238 -17.8% |
| 2017 | $7,937 -22.3% | $45,281 +45.4% |
| 2016 | $10,210 +6.2% | $31,144 |
| 2015 | $9,610 -10.7% | $31,144 -18.8% |
| 2014 | $10,759 -0.6% | $38,344 +1.5% |
| 2013 | $10,822 -5.7% | $37,760 |
| 2012 | $11,473 +12.7% | $37,760 |
| 2011 | $10,182 +27.7% | $37,760 +1.5% |
| 2010 | $7,974 +14.3% | $37,220 -14.6% |
| 2009 | $6,978 +3.4% | $43,581 -7% |
| 2008 | $6,747 -0.8% | $46,862 +32.1% |
| 2007 | $6,804 -5.3% | $35,465 |
| 2006 | $7,188 -11.9% | $35,465 -11.4% |
| 2005 | $8,163 +46.9% | $40,031 +37.2% |
| 2004 | $5,555 +2% | $29,170 |
| 2003 | $5,448 -16.8% | $29,170 |
| 2002 | $6,545 +34.8% | $29,170 +47% |
| 2001 | $4,856 +3.4% | $19,838 |
| 2000 | $4,695 +12.9% | $19,838 |
| 1999 | $4,159 | $19,838 |
Find assessor info on the county website
Neighborhood: 60304
Nearby homes
- $607,7004 bd1 ba2k sqft1156 S Grove Ave, Oak Park, IL 60304Off Market
- $740,0005 bd4 ba3.8k sqft1162 S Grove Ave, Oak Park, IL 60304Sold
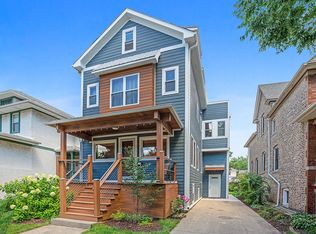
- $614,3003 bd2 ba1.6k sqft1154 S Grove Ave, Oak Park, IL 60304Off Market
- $612,9004 bd2 ba1.9k sqft1166 S Grove Ave, Oak Park, IL 60304Off Market
- $516,6003 bd2 ba1.3k sqft1152 S Grove Ave, Oak Park, IL 60304Off Market
- $384,0003 bd2 ba-- sqft1168 S Grove Ave, Oak Park, IL 60304Sold
- $425,9003 bd1 ba1.3k sqft1172 S Grove Ave, Flossmoor, IL 60304Off Market
- $--2 bd1 ba800 sqft1161 S Oak Park Ave #1, Oak Park, IL 60304Off Market
Nearby schools
GreatSchools rating
- 9/10Abraham Lincoln Elementary SchoolGrades: K-5Distance: 0.1 mi
- 9/10Gwendolyn Brooks Middle SchoolGrades: 6-8Distance: 1.1 mi
- 10/10Oak Park & River Forest High SchoolGrades: 9-12Distance: 1.7 mi
Schools provided by the listing agent
- Elementary: Abraham Lincoln Elementary Schoo
- Middle: Gwendolyn Brooks Middle School
- High: Oak Park & River Forest High Sch
- District: 97
Source: MRED as distributed by MLS GRID. This data may not be complete. We recommend contacting the local school district to confirm school assignments for this home.
Get a cash offer in 3 minutes
Find out how much your home could sell for in as little as 3 minutes with a no-obligation cash offer.
Estimated market value
$716,200
Get a cash offer in 3 minutes
Find out how much your home could sell for in as little as 3 minutes with a no-obligation cash offer.
Estimated market value
$716,200
- Illinois
- Cook County
- Oak Park
- 60304
- 1160 S Grove Ave
Nearby cities
Nearby zip codes
Other Oak Park Topics
