Skip main navigation
Sold for $637,500
  • $637,500

    1160 S Jackson Street, Denver, CO 80210

    3beds
    1,400sqft
    Single Family Residence
    Built in 1950
    6,150 Square Feet Lot
    $633,800 Zestimate®
    $455/sqft
    $3,019 Estimated rent

    Home value

    $633,800

    $596,000 - $672,000

    $3,019/mo

    Zestimate® history
    Loading
    Loading...

    Owner options

    List your home for rent

    $3,019/mo

    Rent Zestimate®

    Find your next renter with Zillow Rental Manager. Plus, with online applications, you can quickly screen prospective tenants – for free.

    Learn more

    $3,019/mo

    Rent Zestimate®

    Refinance and save

    $2,955/mo

    Est. payment

    Refinancing to a lower rate could help reduce your monthly payments and save thousands over the life of the loan.

    See today's rates

    $2,955/mo

    Est. payment

    Explore your selling options

    Work with a Zillow partner agent

    Leverage their expertise and Zillow's premium Showcase listings to get your home seen by more buyers.

    Get started

    List with your own agent

    Get your home in front of millions of buyers by listing it on Zillow.

    Learn how to do it

    Sell it yourself

    Take full control of how buyers see your home on Zillow by listing For Sale by Owner (FSBO).

    List your home

    What's special

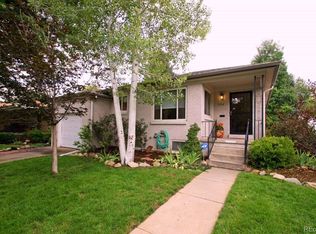
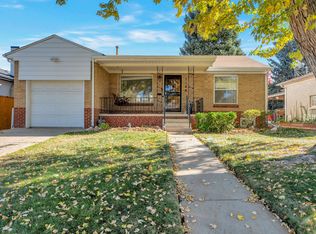
    Think you’ve been priced out of this market? Think again! Welcome to 1160 S. Jackson, a 3 bedroom, 2 bath adorable ranch, filled with old-world charm. This home, nestled in the highly sought-after Cory-Merrill neighborhood, sits on a quiet block, yet has easy access to all the things - shops, restaurants, DU, Cherry Creek, Wash Park, Observatory Park and more. Upon entry, you are greeted with an open dining room that flows seamlessly into the den, complete with original hardwood floors and a functioning gas fireplace. An updated kitchen invites you into a bonus room, perfect for an in-home office or non-conforming 4th bedroom with a 3/4 bathroom attached. The three conforming bedrooms are in the back of the home, with a shared full bathroom. The impact-resistant shingled roof, new furnace and double-pane windows keep monthly bills low. Enjoy a beautiful backyard garden and an oversized, private 2-car garage. With no steps and a modest footprint, this is an ideal home for someone wanting to downsize, yet stay in the middle of it all. With nearby Cory, C3 and Saint Vincent de Paul elementary schools and Merrill Middle just blocks away, this could also be a dream starter home for a family wanting to get into the neighborhood, leaving money leftover for personal updates. Sound too good to be true? Come see for yourself!

    Zillow last checked:

    Listing updated:

    Listed by:

    Rachel Simring 303-910-5225 rachel@rachelsimring.com,

    Milehimodern

    Bought with:

    Ann Connelly, 40035955

    Bluebonnet Services LLC

    Source: REcolorado as distributed by MLS GRID,MLS#: 9177093MLS Logo

    Facts & features

    Interior

    Bedrooms & bathrooms
    • Bedrooms: 3
    • Bathrooms: 2
    • Full bathrooms: 1
    • 3/4 bathrooms: 1
    • Main level bathrooms: 2
    • Main level bedrooms: 3
    Bedroom
    • Description: Ample Size Room In Back Of The Home.
    • Features: Primary Suite
    • Level: Main
    Bedroom
    • Description: Nice Sized Second Bedroom.
    • Level: Main
    Bedroom
    • Description: Another Good Sized Third Bedroom.
    • Level: Main
    Bathroom
    • Description: Full Bathroom In Hall, Shared By Bedrooms.
    • Level: Main
    Bathroom
    • Description: Second Bathroom On The Other Side Of The Home.
    • Level: Main
    Dining room
    • Description: Opens To The Living Room.
    • Level: Main
    Laundry
    • Description: Tucked Away Around The Corner From The Kitchen.
    • Level: Main
    Living room
    • Description: Nice, Open Space With Original Wood Floors.
    • Level: Main
    Heating
    • Forced Air
    Cooling
    • Central Air
    Appliances
    • Included: Dishwasher, Disposal, Dryer, Microwave, Range, Refrigerator, Washer
    Features
    • Ceiling Fan(s), Eat-in Kitchen, Granite Counters, No Stairs, Open Floorplan, Smoke Free
    • Flooring: Tile, Wood
    • Windows: Window Coverings
    • Has basement: No
    • Number of fireplaces: 1
    • Fireplace features: Gas, Living Room
    Interior area
    • Total structure area: 1,400
    • Total interior livable area: 1,400 sqft
    • Finished area above ground: 1,400

    Property

    Parking
    • Total spaces: 2
    • Parking features: Oversized
    • Garage spaces: 2
    Features
    • Levels: One
    • Stories: 1
    • Patio & porch: Covered, Front Porch, Patio
    • Exterior features: Garden
    • Fencing: Full
    Lot
    • Size: 6,150 sqft
    • Features: Landscaped, Level
    Details
    • Parcel number: 524102022
    • Zoning: E-SU-DX
    • Special conditions: Standard

    Construction

    Type & style
    • Home type: SingleFamily
    • Property subtype: Single Family Residence
    Materials
    • Brick
    • Roof: Composition
    Condition
    • Year built: 1950

    Utilities & green energy

    • Sewer: Public Sewer
    • Water: Public
    • Utilities for property: Electricity Connected, Internet Access (Wired), Natural Gas Connected, Phone Available

    Community & neighborhood

    Location
    • Region: Denver
    • Subdivision: Cory-Merrill

    Other

    Other facts
    • Listing terms: Cash,Conventional,Other
    • Ownership: Individual
    • Road surface type: Paved

    Price history

    DateEventPrice
    2/10/2026Sold$637,500-0.4%$455/sqft
    Source: REcolorado as distributed by MLS GRID #9177093 Report a problem
    1/6/2026Pending sale$640,000$457/sqft
    Source: REcolorado as distributed by MLS GRID #9177093 Report a problem
    1/5/2026Price change$640,000-1.5%$457/sqft
    Source: REcolorado as distributed by MLS GRID #9177093 Report a problem
    12/4/2025Listed for sale$650,000+120.3%$464/sqft
    Source: REcolorado as distributed by MLS GRID #9177093 Report a problem
    4/7/2005Sold$295,000+32.6%$211/sqft
    Source: Public Record Report a problem
    8/28/2001Sold$222,500$159/sqft
    Source: Public Record Report a problem

    Public tax history

    YearProperty taxesTax assessment
    2024$3,601 +15.2%$46,470 -6.4%
    2023$3,127 +3.6%$49,630 +26.2%
    2022$3,018 +1.4%$39,320 -2.8%
    2021$2,976 +2.9%$40,450 +0.9%
    2020$2,893 +7.1%$40,105 -0.7%
    2019$2,702 $40,385 +15.7%
    2018$2,702 +0.3%$34,920
    2017$2,694 +28%$34,920 +29.7%
    2016$2,104 +16.3%$26,930
    2015$1,809 0%$26,930 +23.6%
    2014$1,810 -4.7%$21,780
    2013$1,899 +17.9%$21,780 -3.6%
    2012$1,611 -11%$22,590
    2011$1,810 +2.2%$22,590 -16.9%
    2010$1,770 +2.2%$27,180
    2009$1,732 -0.2%$27,180 +4.8%
    2008$1,735 +38.3%$25,930
    2007$1,254 +3.4%$25,930 +38.4%
    2006$1,212 +3%$18,730 +2.3%
    2005$1,177 +7.1%$18,310 -2.6%
    2003$1,100 +1.9%$18,790 +2.3%
    2002$1,079 $18,370 +19%
    2001-- $15,440

    Find assessor info on the county website

    Neighborhood: Cory - Merrill

    Nearby schools

    GreatSchools rating
    Schools provided by the listing agent
    • Elementary: Cory
    • Middle: Merrill
    • High: South
    • District: Denver 1

    Source: REcolorado as distributed by MLS GRID. This data may not be complete. We recommend contacting the local school district to confirm school assignments for this home.

    Get a cash offer in 3 minutes
    Find out how much your home could sell for in as little as 3 minutes with a no-obligation cash offer.
    Estimated market value
    $633,800
    Get a cash offer in 3 minutes
    Find out how much your home could sell for in as little as 3 minutes with a no-obligation cash offer.
    Estimated market value
    $633,800