Skip main navigation
Sold for $775,000
  • $775,000

    1160 S Logan Street, Denver, CO 80210

    2beds
    1,840sqft
    Single Family Residence
    Built in 1904
    4,690 Square Feet Lot
    $738,000 Zestimate®
    $421/sqft
    $3,277 Estimated rent

    Home value

    $738,000

    $686,000 - $797,000

    $3,277/mo

    Zestimate® history
    Loading
    Loading...

    Owner options

    List your home for rent

    $3,277/mo

    Rent Zestimate®

    Find your next renter with Zillow Rental Manager. Plus, with online applications, you can quickly screen prospective tenants – for free.

    Learn more

    $3,277/mo

    Rent Zestimate®

    Refinance and save

    $3,593/mo

    Est. payment

    Refinancing to a lower rate could help reduce your monthly payments and save thousands over the life of the loan.

    See today's rates

    $3,593/mo

    Est. payment

    Explore your selling options

    Work with a Zillow partner agent

    Leverage their expertise and Zillow's premium Showcase listings to get your home seen by more buyers.

    Get started

    List with your own agent

    Get your home in front of millions of buyers by listing it on Zillow.

    Learn how to do it

    Sell it yourself

    Take full control of how buyers see your home on Zillow by listing For Sale by Owner (FSBO).

    List your home

    What's special

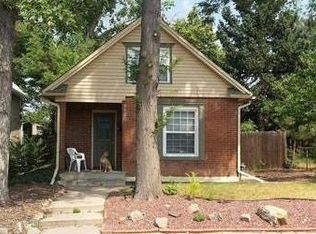
    Tuck pointed brick exteriorHigh-end finishesPrivate manicured backyardLarge master bathBrand new roofNew landscapingSteam shower
    Discover the perfect blend of historic charm and modern luxury in this stunning Platt Park home. Meticulously renovated in 2014, this residence offers an open and inviting floor plan with soaring ceilings and a gourmet kitchen ideal for entertaining. Upstairs, the oversized master suite is a private retreat, complete with custom built-ins, ample closet space. The spa-like bathroom splits the two rooms upstairs featuring a clawfoot tub and steam shower and double vanity with Italian marble countertop. The additional room upstairs is perfect to start your family host guests or serve as an additional office space. Step outside to your oversized backyard, perfect for relaxation or playtime. Ample room to the side of the house leaves room to throw the ball or expand your home in the future! New landscaping complete with irrigation was completed in 2014. Enjoy the convenience of an easy access two-car garage with EV charging and the vibrant energy of the Platt Park neighborhood. With easy access to world-class dining, shopping, and parks, this is the epitome of Denver living. Home upgrades include new electrical, new plumbing, and flooring throughout just 10 years old. Foundation work was completed in 2021 with a 25-year transferable warranty. An ultra-efficient mini-split heat pump was added in 2021 for cooling. The heating feature on the mini split supplements baseboard heating throughout to keep you warm on the coldest of nights. Lastly, a new roof was completed this year. This home also provides walkable access to, South Pearl Street, Washington Park, and countless amenities such as grocery stores, numerous coffee shops, and many of Denver's top ranked restaurants. Enjoy Farmer's markets, festivals, etc. within a brief walk. Close access to the Interstate provides for easy commuting. Enjoy all that Denver has to offer in this charming home.

    Zillow last checked:

    Listing updated:

    Listed by:

    Nicholas Hier 303-688-3105 nick.hier@hierandcompany.com,

    Hier & Company Brokerage, LLC,

    Daniel Connolly 303-917-2919,

    Hier & Company Brokerage, LLC

    Bought with:

    Carolyn Schilling, 100093536

    Corcoran Perry & Co.

    Emma Schilling, 100088217

    Corcoran Perry & Co.

    Source: REcolorado as distributed by MLS GRID,MLS#: 4189237MLS Logo

    Facts & features

    Interior

    Bedrooms & bathrooms
    • Bedrooms: 2
    • Bathrooms: 2
    • Full bathrooms: 1
    • 1/2 bathrooms: 1
    • Main level bathrooms: 1
    Bedroom
    • Level: Upper
    Bedroom
    • Level: Upper
    Bathroom
    • Level: Upper
    Bathroom
    • Level: Main
    Dining room
    • Level: Main
    Living room
    • Level: Main
    Heating
    • Baseboard, Heat Pump, Hot Water
    Cooling
    • Air Conditioning-Room
    Appliances
    • Included: Convection Oven, Cooktop, Dishwasher, Disposal, Freezer, Gas Water Heater, Microwave, Oven, Range, Range Hood, Refrigerator
    Features
    • Flooring: Vinyl
    • Basement: Unfinished
    • Common walls with other units/homes: No Common Walls
    Interior area
    • Total structure area: 1,840
    • Total interior livable area: 1,840 sqft
    • Finished area above ground: 1,443
    • Finished area below ground: 0

    Property

    Parking
    • Total spaces: 2
    • Parking features: Garage - Attached
    • Attached garage spaces: 2
    Features
    • Levels: Two
    • Stories: 2
    • Patio & porch: Covered, Front Porch
    • Exterior features: Private Yard, Rain Gutters
    • Fencing: Partial
    Lot
    • Size: 4,690 sqft
    • Features: Irrigated, Level
    Details
    • Parcel number: 522104008
    • Zoning: U-TU-C
    • Special conditions: Standard

    Construction

    Type & style
    • Home type: SingleFamily
    • Architectural style: Victorian
    • Property subtype: Single Family Residence
    Materials
    • Brick
    Condition
    • Updated/Remodeled
    • Year built: 1904

    Utilities & green energy

    • Sewer: Public Sewer
    • Water: Public
    • Utilities for property: Cable Available, Electricity Connected, Natural Gas Available, Natural Gas Connected

    Community & neighborhood

    Security
    • Security features: Carbon Monoxide Detector(s)
    Location
    • Region: Denver
    • Subdivision: Platte Park

    Other

    Other facts
    • Listing terms: 1031 Exchange,Cash,Conventional,FHA,VA Loan
    • Ownership: Individual
    • Road surface type: Paved

    Price history

    DateEventPrice
    2/20/2025Sold$775,000-2.9%$421/sqft
    Source: REcolorado as distributed by MLS GRID #4189237 Report a problem
    2/1/2025Pending sale$798,000$434/sqft
    Source: REcolorado as distributed by MLS GRID #4189237 Report a problem
    1/10/2025Price change$798,000-1.5%$434/sqft
    Source: REcolorado as distributed by MLS GRID #4189237 Report a problem
    10/31/2024Price change$810,000-1.8%$440/sqft
    Source: REcolorado as distributed by MLS GRID #4189237 Report a problem
    10/10/2024Price change$825,000-1.8%$448/sqft
    Source: REcolorado as distributed by MLS GRID #4189237 Report a problem
    8/10/2024Listed for sale$840,000+147.1%$457/sqft
    Source: REcolorado as distributed by MLS GRID #4189237 Report a problem
    8/28/2015Sold$340,000-2.8%$185/sqft
    Source: Public Record Report a problem
    7/25/2015Pending sale$349,900$190/sqft
    Source: RE/MAX CENTRAL ALLIANCE #6335935 Report a problem
    7/17/2015Listed for sale$349,900+227%$190/sqft
    Source: RE/MAX CENTRAL ALLIANCE #6335935 Report a problem
    12/15/1995Sold$107,000$58/sqft
    Source: Public Record Report a problem

    Public tax history

    YearProperty taxesTax assessment
    2024$2,816 -4.5%$36,340 -7.7%
    2023$2,950 +3.6%$39,390 +6.2%
    2022$2,847 +8.9%$37,090 -2.8%
    2021$2,614 +2.9%$38,160 +8.3%
    2020$2,541 +24.2%$35,228 -0.7%
    2019$2,046 $35,475 +34.2%
    2018$2,046 +0.3%$26,440
    2017$2,039 -2.7%$26,440 -1.5%
    2016$2,097 +40.6%$26,840
    2015$1,492 0%$26,840 +49.4%
    2014$1,492 -12.8%$17,960
    2013$1,712 +17.9%$17,960 -11.8%
    2012$1,452 -0.5%$20,360
    2011$1,460 +2.2%$20,360 -7.1%
    2010$1,428 +0.3%$21,920
    2009$1,424 -0.2%$21,920 +2.8%
    2008$1,426 +13.7%$21,320
    2007$1,255 +1.1%$21,320 +13.8%
    2006$1,241 +3.5%$18,740
    2005$1,199 +17.8%$18,740 -2%
    2003$1,018 +1.9%$19,130 +12.5%
    2002$999 $17,000 +23.6%
    2001-- $13,750

    Find assessor info on the county website

    Neighborhood: Platt Park

    Nearby schools

    GreatSchools rating
    Schools provided by the listing agent
    • Elementary: McKinley-Thatcher
    • Middle: Grant
    • High: South
    • District: Denver 1

    Source: REcolorado as distributed by MLS GRID. This data may not be complete. We recommend contacting the local school district to confirm school assignments for this home.

    Get a cash offer in 3 minutes
    Find out how much your home could sell for in as little as 3 minutes with a no-obligation cash offer.
    Estimated market value
    $738,000
    Get a cash offer in 3 minutes
    Find out how much your home could sell for in as little as 3 minutes with a no-obligation cash offer.
    Estimated market value
    $738,000