Skip main navigation
Closed
  • $610,000

    1160 S Michigan Ave APT 2001, Chicago, IL 60605

    2beds
    1,571sqft
    Condominium, Single Family Residence
    Built in 2006
    -- sqft lot
    $659,300 Zestimate®
    $388/sqft
    $3,814 Estimated rent

    Home value

    $659,300

    $620,000 - $705,000

    $3,814/mo

    Zestimate® history
    Loading
    Loading...

    Owner options

    List your home for rent

    $3,814/mo

    Rent Zestimate®

    Find your next renter with Zillow Rental Manager. Plus, with online applications, you can quickly screen prospective tenants – for free.

    Learn more

    $3,814/mo

    Rent Zestimate®

    Refinance and save

    $4,666/mo

    Est. payment

    Refinancing to a lower rate could help reduce your monthly payments and save thousands over the life of the loan.

    See today's rates

    $4,666/mo

    Est. payment

    Explore your selling options

    Work with a Zillow partner agent

    Leverage their expertise and Zillow's premium Showcase listings to get your home seen by more buyers.

    Get started

    List with your own agent

    Get your home in front of millions of buyers by listing it on Zillow.

    Learn how to do it

    Sell it yourself

    Take full control of how buyers see your home on Zillow by listing For Sale by Owner (FSBO).

    List your home

    What's special

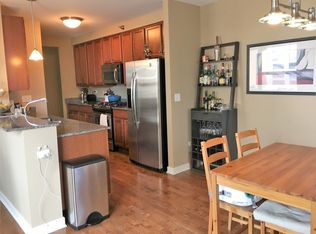
    Experience the epitome of urban living in this exquisite 2-bedroom, 2.5-bathroom condo located right on S Michigan Avenue. Situated on a high floor, this 1571 sq ft condo boasts stunning, unobstructed views of Lake Michigan and Grant Park, offering a lifestyle of luxury and convenience. Step into an expansive living space flooded with natural light, thanks to the coveted southeast corner home with floor-to-ceiling windows that frame panoramic vistas of the lake, park, and city skyline. The open gourmet kitchen is equipped with stainless steel appliances, stone countertops, a breakfast bar and ample cabinet space. Enjoy stunning sunrises over water from the lavish east-facing primary bedroom featuring a huge walk-in closet and a spa-like ensuite bathroom with stone finishes complete with a soaking tub, separate shower, and dual vanity sinks. The generously sized second bedroom offers privacy and comfort for guests, with easy access to a full ensuite bathroom. Enjoy breathtaking sunrises and twinkling city lights from your covered private balcony, the perfect spot for morning coffee or evening relaxation. Nestled in the heart of the South Loop, you'll be just steps away from world-class dining, shopping, entertainment, and cultural attractions. Easy access to public transportation and major expressways make commuting a breeze. Residents enjoy access to a comprehensive suite of amenities, including a newly updated top-floor fitness center with amazing city, park and lake views, sundeck, party room, 24-hour doorman and on-site management. Deeded parking space included in price.

    Zillow last checked:

    Listing updated:

    Listed by:

    Michael Maier 312-944-8900,

    Berkshire Hathaway HomeServices Chicago

    Bought with:

    Lauren Lowery

    Finders Plus Real Estate

    Source: MRED as distributed by MLS GRID,MLS#: 12052016MLS Logo

    Facts & features

    Interior

    Bedrooms & bathrooms
    • Bedrooms: 2
    • Bathrooms: 3
    • Full bathrooms: 2
    • 1/2 bathrooms: 1
    Rooms
    • Room types: Balcony/Porch/Lanai, Walk In Closet
    Primary bedroom
    • Features: Flooring (Carpet), Bathroom (Full)
    • Level: Main
    • Area: 238 Square Feet
    • Dimensions: 14X17
    Bedroom 2
    • Features: Flooring (Hardwood)
    • Level: Main
    • Area: 168 Square Feet
    • Dimensions: 14X12
    Balcony porch lanai
    • Features: Flooring (Other)
    • Level: Main
    • Area: 28 Square Feet
    • Dimensions: 4X7
    Dining room
    • Features: Flooring (Hardwood), Window Treatments (Blinds)
    • Level: Main
    • Area: 170 Square Feet
    • Dimensions: 10X17
    Kitchen
    • Features: Kitchen (Eating Area-Breakfast Bar), Flooring (Hardwood)
    • Level: Main
    • Area: 90 Square Feet
    • Dimensions: 9X10
    Laundry
    • Features: Flooring (Vinyl)
    • Level: Main
    • Area: 16 Square Feet
    • Dimensions: 4X4
    Living room
    • Features: Flooring (Hardwood), Window Treatments (Blinds)
    • Level: Main
    • Area: 256 Square Feet
    • Dimensions: 16X16
    Walk in closet
    • Features: Flooring (Carpet)
    • Level: Main
    • Area: 91 Square Feet
    • Dimensions: 7X13
    Heating
    • Natural Gas, Forced Air, Indv Controls
    Cooling
    • Central Air
    Appliances
    • Included: Range, Microwave, Dishwasher, High End Refrigerator, Freezer, Washer, Dryer, Disposal, Stainless Steel Appliance(s)
    • Laundry: Washer Hookup, Gas Dryer Hookup, In Unit, Laundry Closet
    Features
    • Flooring: Hardwood
    • Basement: None
    Interior area
    • Total structure area: 0
    • Total interior livable area: 1,571 sqft

    Property

    Parking
    • Total spaces: 1
    • Parking features: Off Alley, Garage Door Opener, On Site, Garage Owned, Attached, Garage
    • Attached garage spaces: 1
    • Has uncovered spaces: Yes
    Accessibility
    • Accessibility features: No Disability Access
    Features
    • Exterior features: Balcony
    Lot
    • Features: Common Grounds, Corner Lot
    Details
    • Additional structures: Shed(s)
    • Additional parcels included: 17153090411088
    • Parcel number: 17153090411307
    • Special conditions: List Broker Must Accompany

    Construction

    Type & style
    • Home type: Condo
    • Property subtype: Condominium, Single Family Residence
    Materials
    • Brick
    • Foundation: Reinforced Caisson
    • Roof: Rubber
    Condition
    • New construction: No
    • Year built: 2006

    Utilities & green energy

    • Electric: Circuit Breakers
    • Sewer: Public Sewer
    • Water: Lake Michigan

    Community & HOA

    Community
    • Features: Park
    • Subdivision: The Columbian
    HOA
    • Has HOA: Yes
    • Amenities included: Bike Room/Bike Trails, Door Person, Elevator(s), Exercise Room, Storage, Health Club, Party Room, Sundeck, Service Elevator(s), Business Center
    • Services included: Heat, Air Conditioning, Water, Gas, Parking, Insurance, Security, Doorman, Exercise Facilities, Exterior Maintenance, Scavenger, Snow Removal, Internet
    • HOA fee: $1,076 monthly
    Location
    • Region: Chicago

    Financial & listing details

    • Price per square foot: $388/sqft
    • Tax assessed value: $586,390
    • Annual tax amount: $12,440
    • Date on market: 5/13/2024
    • Listing terms: Cash
    • Ownership: Condo

    Price history

    DateEventPrice
    8/1/2024Sold$610,000-3.9%$388/sqft
    Source: MRED as distributed by MLS GRID #12052016 Report a problem
    7/12/2024Pending sale$635,000$404/sqft
    Source: MRED as distributed by MLS GRID #12052016 Report a problem
    7/3/2024Contingent$635,000$404/sqft
    Source: MRED as distributed by MLS GRID #12052016 Report a problem
    5/13/2024Listed for sale$635,000+8%$404/sqft
    Source: MRED as distributed by MLS GRID #12052016 Report a problem
    8/4/2021Listing removed--
    Source: BHHS Chicago Report a problem
    6/30/2021Listed for rent$3,500+6.1%$2/sqft
    Source: BHHS Chicago #11139353 Report a problem
    7/9/2020Listing removed$3,300$2/sqft
    Source: Berkshire Hathaway HomeServices Chicago #10730527 Report a problem
    6/1/2020Listed for rent$3,300+3.9%$2/sqft
    Source: Berkshire Hathaway HomeServices Chicago #10730527 Report a problem
    12/20/2018Listing removed$3,175$2/sqft
    Source: Berkshire Hathaway HomeServices KoenigRubloff Realty Group #10114633 Report a problem
    11/29/2018Price change$3,175-3.8%$2/sqft
    Source: Berkshire Hathaway HomeServices KoenigRubloff Realty Group #10114633 Report a problem
    10/17/2018Listed for rent$3,300$2/sqft
    Source: Berkshire Hathaway HomeServices KoenigRubloff #10114633 Report a problem
    4/7/2017Sold$588,000-2%$374/sqft
    Source: MRED as distributed by MLS GRID #09482120 Report a problem
    3/1/2017Pending sale$599,900$382/sqft
    Source: American International Realty #09482120 Report a problem
    2/27/2017Listed for sale$599,900$382/sqft
    Source: American International Realty #09482120 Report a problem
    2/17/2017Pending sale$599,900$382/sqft
    Source: American International Realty #09482120 Report a problem
    1/20/2017Listed for sale$599,900+3.6%$382/sqft
    Source: American International Realty #09482120 Report a problem
    9/20/2016Listing removed$579,000$369/sqft
    Source: Charles Rutenberg Realty of IL #09143357 Report a problem
    7/29/2016Price change$579,000-1.7%$369/sqft
    Source: Charles Rutenberg Realty of IL #09143357 Report a problem
    6/27/2016Price change$589,000-1.5%$375/sqft
    Source: Charles Rutenberg Realty of IL #09143357 Report a problem
    6/3/2016Listed for sale$598,000$381/sqft
    Source: Charles Rutenberg Realty of IL #09143357 Report a problem
    4/12/2016Pending sale$598,000$381/sqft
    Source: Charles Rutenberg Realty of IL #09143357 Report a problem
    2/19/2016Listed for sale$598,000-4.3%$381/sqft
    Source: Charles Rutenberg Realty of IL #09143357 Report a problem
    5/12/2013Listing removed$624,900$398/sqft
    Source: Garrison Partners Consulting of Northern Illinois #08336349 Report a problem
    5/8/2013Listed for sale$624,900$398/sqft
    Source: Garrison Partners Consulting of Northern Illinois #08336349 Report a problem

    Public tax history

    YearProperty taxesTax assessment
    2024-- $58,639 -2.2%
    2023$11,956 +2.8%$59,981
    2022$11,634 +2.1%$59,981
    2021$11,392 +1.1%$59,981 +11.7%
    2020$11,268 -4.1%$53,682 -8.2%
    2019$11,748 +1.7%$58,471
    2018$11,550 +13.9%$58,471 +15.9%
    2017$10,138 +5.5%$50,471
    2016$9,609 +9.6%$50,471
    2015$8,768 +11.6%$50,471 +12.4%
    2014$7,854 +105.1%$44,897 +113.2%
    2013$3,829 +99.6%$21,055 +96.9%
    2012$1,919 +29%$10,692 +16.5%
    2011$1,487 -7.4%$9,178 -7%
    2010$1,606 +12.2%$9,872 +7.6%
    2009$1,431 -28.4%$9,178 -34.1%
    2008$1,999 $13,932
    Find assessor info on the county website

    Neighborhood: South Loop

    Nearby schools

    GreatSchools rating
    Schools provided by the listing agent
    • District: 299

    Source: MRED as distributed by MLS GRID. This data may not be complete. We recommend contacting the local school district to confirm school assignments for this home.

    Get a cash offer in 3 minutes
    Find out how much your home could sell for in as little as 3 minutes with a no-obligation cash offer.
    Estimated market value
    $659,300
    Get a cash offer in 3 minutes
    Find out how much your home could sell for in as little as 3 minutes with a no-obligation cash offer.
    Estimated market value
    $659,300