You will be captivated by the sweeping views of the Lakefront, Museums, Grant Park, Navy Pier and the skyline from every turn in this home. Spend the days gazing at the boats passing by while chilling on your East facing balcony or from your living room perched high in the sky with SE corner windows! This incredible unit and floorplan leaves nothing to be desired with a proper foyer entry to greet you, a bonus powder room for maximum convenience and privacy, 2 primary suites (what?!), a thoughtfully opened up & remodeled kitchen, a separate dining room and tons of storage throughout. The sleek & modern kitchen showcases flat panel cabinetry, quartz tops & breakfast bar for additional seating. The separate dining room is ideal for entertaining and gathering with custom built ins that offer extra serving space & storage including wine cooler. Wake up to the beautiful sunrises over the Lake from your spacious main bedroom suite and then make your way into the updated marble bathroom with Euro height double vanity & honed counters, separate shower, Jacuzzi tub and additional built in storage. The enormous, organized walk in closet will make you the envy of all of your friends! Chef's kiss! The newly refinished hardwood floors throughout are simply stunning. This home drenched in sunlight, high in the sky, truly offers amazing views in every direction including a surprise view of the river, bridges and other vistas that will provide interest and enjoyment each and every day. Building offers 24 hr door staff, dog run, business center, a penthouse exercise room with views plus a fabulous club room with attached sundeck. Unbeatable South Loop location in the heart of it all! Garage parking 30K
Closed
$665,000
1160 S Michigan Ave APT 2601, Chicago, IL 60605
2beds
1,571sqft
Condominium, Single Family Residence
Built in 2007
-- sqft lot
$-- Zestimate®
$423/sqft
$3,869 Estimated rent
Home value
Not available
Estimated sales range
Not available
$3,869/mo
Zestimate® history
Owner options
List your home for rent
$3,869/mo
Rent Zestimate®
Find your next renter with Zillow Rental Manager. Plus, with online applications, you can quickly screen prospective tenants – for free.
$3,869/mo
Rent Zestimate®
Refinance and save
$5,147/mo
Est. payment
Refinancing to a lower rate could help reduce your monthly payments and save thousands over the life of the loan.
$5,147/mo
Est. payment
Explore your selling options
Work with a Zillow partner agent
Leverage their expertise and Zillow's premium Showcase listings to get your home seen by more buyers.
Get startedList with your own agent
Get your home in front of millions of buyers by listing it on Zillow.
Learn how to do itSell it yourself
Take full control of how buyers see your home on Zillow by listing For Sale by Owner (FSBO).
List your homeWhat's special
East facing balconyHome drenched in sunlightSleek and modern kitchenProper foyer entryFlat panel cabinetryJacuzzi tubSeparate shower
Zillow last checked:
Listing updated:
Listed by:
Christina DelGreco 312-266-7000,
Coldwell Banker Realty,
Lynn DelGreco 847-778-7011,
Coldwell Banker Realty
Bought with:
Daniel Close
Redfin Corporation
Source: MRED as distributed by MLS GRID,MLS#: 12525956
Facts & features
Interior
Bedrooms & bathrooms
- Bedrooms: 2
- Bathrooms: 3
- Full bathrooms: 2
- 1/2 bathrooms: 1
Rooms
- Room types: Foyer, Balcony/Porch/Lanai
Primary bedroom
- Features: Flooring (Hardwood), Bathroom (Full, Double Sink, Whirlpool & Sep Shwr)
- Level: Main
- Area: 208 Square Feet
- Dimensions: 16X13
Bedroom 2
- Features: Flooring (Hardwood)
- Level: Main
- Area: 156 Square Feet
- Dimensions: 13X12
Balcony porch lanai
- Level: Main
- Area: 150 Square Feet
- Dimensions: 10X15
Dining room
- Features: Flooring (Hardwood)
- Level: Main
- Area: 170 Square Feet
- Dimensions: 17X10
Foyer
- Features: Flooring (Hardwood)
- Level: Main
- Area: 55 Square Feet
- Dimensions: 11X5
Kitchen
- Features: Kitchen (Eating Area-Breakfast Bar), Flooring (Hardwood)
- Level: Main
- Area: 100 Square Feet
- Dimensions: 10X10
Living room
- Features: Flooring (Hardwood)
- Level: Main
- Area: 180 Square Feet
- Dimensions: 15X12
Heating
- Natural Gas, Forced Air
Cooling
- Central Air, Zoned
Appliances
- Included: Range, Microwave, Dishwasher, Refrigerator, Washer, Dryer, Disposal, Stainless Steel Appliance(s), Wine Refrigerator
- Laundry: Washer Hookup, In Unit
Features
- Storage, Built-in Features, Walk-In Closet(s)
- Flooring: Hardwood
- Basement: None
Interior area
- Total structure area: 0
- Total interior livable area: 1,571 sqft
Property
Parking
- Total spaces: 1
- Parking features: Off Alley, Garage Door Opener, Heated Garage, Yes, Deeded, Attached, Garage
- Attached garage spaces: 1
- Has uncovered spaces: Yes
Accessibility
- Accessibility features: No Disability Access
Features
- Exterior features: Balcony
- Has view: Yes
- View description: Front of Property
- Has water view: Yes
- Water view: Front of Property
Details
- Additional parcels included: 17153090411090
- Parcel number: 17153090411349
- Special conditions: List Broker Must Accompany
Construction
Type & style
- Home type: Condo
- Property subtype: Condominium, Single Family Residence
Materials
- Brick
Condition
- New construction: No
- Year built: 2007
- Major remodel year: 2020
Utilities & green energy
- Sewer: Storm Sewer
- Water: Lake Michigan
Community & HOA
Community
- Subdivision: The Columbian
HOA
- Has HOA: Yes
- Amenities included: Bike Room/Bike Trails, Door Person, Elevator(s), Exercise Room, Storage, Business Center
- Services included: Heat, Air Conditioning, Water, Gas, Insurance, Doorman, Exercise Facilities, Exterior Maintenance, Scavenger, Snow Removal, Internet
- HOA fee: $1,233 monthly
Location
- Region: Chicago
Financial & listing details
- Price per square foot: $423/sqft
- Tax assessed value: $602,180
- Annual tax amount: $12,140
- Date on market: 2/17/2026
- Listing terms: Conventional
- Ownership: Condo
Price history
| Date | Event | Price |
|---|---|---|
| 4/6/2026 | Sold | $665,000+2.3%$423/sqft |
Source:  MRED as distributed by MLS GRID #12525956 Report a problem MRED as distributed by MLS GRID #12525956 Report a problem | ||
| 2/24/2026 | Pending sale | $649,900$414/sqft |
Source: MRED as distributed by MLS GRID #12525956 Report a problem | ||
| 2/17/2026 | Listed for sale | $649,900$414/sqft |
Source: MRED as distributed by MLS GRID #12525956 Report a problem | ||
| 12/1/2025 | Listing removed | $649,900$414/sqft |
Source: MRED as distributed by MLS GRID #12498016 Report a problem | ||
| 10/17/2025 | Listed for sale | $649,900-1.5%$414/sqft |
Source: MRED as distributed by MLS GRID #12498016 Report a problem | ||
| 10/17/2025 | Listing removed | $659,900$420/sqft |
Source: MRED as distributed by MLS GRID #12475731 Report a problem | ||
| 9/18/2025 | Listed for sale | $659,900$420/sqft |
Source: MRED as distributed by MLS GRID #12475731 Report a problem | ||
| 9/18/2025 | Listing removed | $659,900$420/sqft |
Source: MRED as distributed by MLS GRID #12437341 Report a problem | ||
| 8/8/2025 | Listed for sale | $659,900+15.8%$420/sqft |
Source: MRED as distributed by MLS GRID #12437341 Report a problem | ||
| 11/16/2012 | Sold | $570,000-4.8%$363/sqft |
Source: MRED as distributed by MLS GRID #08113050 Report a problem | ||
| 7/14/2012 | Listed for sale | $599,000+6%$381/sqft |
Source: Coldwell Banker Residential Brokerage - Lincoln Park Plaza #08113050 Report a problem | ||
| 7/8/2011 | Sold | $565,000$360/sqft |
Source: Agent Provided Report a problem | ||
Public tax history
| Year | Property taxes | Tax assessment |
|---|---|---|
| 2024 | -- | $60,218 -2.3% |
| 2023 | $12,307 +2.8% | $61,645 |
| 2022 | $11,976 +2.1% | $61,645 |
| 2021 | $11,727 +1.2% | $61,645 +11.8% |
| 2020 | $11,590 +1.9% | $55,129 -8.2% |
| 2019 | $11,375 +1.7% | $60,046 |
| 2018 | $11,183 +7.2% | $60,046 +15.9% |
| 2017 | $10,431 +5.6% | $51,830 |
| 2016 | $9,881 +9.6% | $51,830 |
| 2015 | $9,017 +11.6% | $51,830 +12.4% |
| 2014 | $8,081 +2.2% | $46,124 |
| 2013 | $7,911 -7.3% | $46,124 -3% |
| 2012 | $8,531 +86.7% | $47,542 +68.6% |
| 2011 | $4,570 +177.1% | $28,203 +178.2% |
| 2010 | $1,650 +12.2% | $10,137 +7.6% |
| 2009 | $1,470 -28.4% | $9,425 -34.1% |
| 2008 | $2,052 | $14,307 |
Find assessor info on the county website
Neighborhood: South Loop
Nearby homes
- $32,780-- bd-- ba-- sqft1160 S Michigan Ave #P-520, Chicago, IL 60605Off Market
- $323,100-- bd-- ba-- sqft1160 S Michigan Ave #P-411, Chicago, IL 60605Off Market
- $482,5002 bd2 ba1.4k sqft1160 S Michigan Ave APT 1303, Chicago, IL 60605Sold

- $557,2002 bd2 ba1.4k sqft1160 S Michigan Ave APT 1405, Chicago, IL 60605Off Market
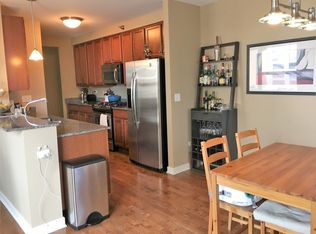
- $227,800-- bd-- ba-- sqft1160 S Michigan Ave #P-718, Chicago, IL 60605Off Market
- $548,6001 bd1 ba760 sqft1160 S Michigan Ave APT 3703, Chicago, IL 60605Off Market
- $305,800-- bd-- ba-- sqft1160 S Michigan Ave #P-408, Chicago, IL 60605Off Market
- $236,300-- bd-- ba-- sqft1160 S Michigan Ave #P-210, Chicago, IL 60605Off Market
- $402,400-- bd-- ba-- sqft1160 S Michigan Ave #P-425, Chicago, IL 60605Off Market
Nearby schools
GreatSchools rating
- 8/10South Loop Elementary SchoolGrades: PK-8Distance: 0.6 mi
- 1/10Phillips Academy High SchoolGrades: 9-12Distance: 3 mi
Schools provided by the listing agent
- District: 299
Source: MRED as distributed by MLS GRID. This data may not be complete. We recommend contacting the local school district to confirm school assignments for this home.


Get pre-qualified for a loan
At Zillow Home Loans, we can pre-qualify you in as little as 5 minutes with no impact to your credit score.An equal housing lender. NMLS #10287.
- Illinois
- Cook County
- Chicago
- 60605
- South Loop
- 1160 S Michigan Ave Apartment 2601
Nearby cities
Nearby neighborhoods
Nearby zip codes
Other Chicago Topics
