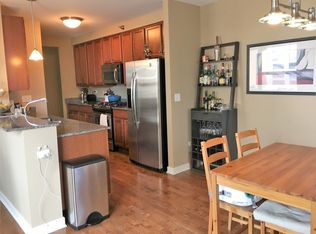
Experience the ultimate in luxury living with this exceptional corner unit at The Columbian Condominiums, situated in one of Chicago's most coveted locations just off Millennium Park. This rare gem boasts sweeping panoramic views of the city skyline, Buckingham Fountain, Navy Pier, and awe-inspiring sunsets over the western horizon. Situated in the vibrant South Loop, you'll enjoy a prime location near Lake Michigan, Grant Park, Soldier Field, Shedd Aquarium, the Field Museum, and more. This stunning 2-bedroom, 2-bath condo is move-in ready, featuring a bright and open floor plan with newly refinished hardwood floors, plush new carpeting in the bedrooms, and a fresh paint job throughout! The expansive kitchen boasts stone countertops, custom cabinetry, and stainless steel appliances-perfect for culinary creations and entertaining alike. New W/D, refrigerator, and dishwasher in 2023. The open dining and living areas flow seamlessly into a private balcony, where you can savor morning coffee or unwind with a glass of wine, all while soaking in the mesmerizing views through large windows that fill the space with natural light. The generously sized second bedroom features ample closet space, while the luxurious primary suite boasts a spacious walk-in closet and a spa-like ensuite bath with dual vanities, marble tile, and a unique walk-through shower leading to a deep soaking tub-your personal retreat after a long day. Convenient in-unit laundry with a brand-new washer and dryer makes everyday living a breeze. The semi-private, premier parking space-located right next to the elevator entrance-ensures your vehicle is safe from dings (available for an additional $35K). A storage locker is also included. This pet-friendly building offers a range of luxurious amenities: a 9th-floor dog run, sun deck with BBQ grills, fitness center, party room, business center, and 24-hour door staff. With an on-site property manager and maintenance team, you'll enjoy hassle-free living. The surrounding neighborhood offers everything you need-top-rated restaurants, cafes, bakeries, grocery stores, and boutique shopping -all just outside your front door. Easy access to public transportation options like the Roosevelt "L" station, Metra, and Divvy bike rentals makes commuting or exploring the city effortless. Every detail of this exceptional condo is designed to elevate your lifestyle, and the unforgettable views from every window will take your breath away. Don't miss this rare opportunity to make this stunning home yours!
Closed
$507,000
1160 S Michigan Ave APT 3005, Chicago, IL 60605
2beds
1,463sqft
Condominium, Single Family Residence
Built in 2007
-- sqft lot
$537,200 Zestimate®
$347/sqft
$3,532 Estimated rent
Home value
$537,200
$500,000 - $575,000
$3,532/mo
Zestimate® history
Owner options
List your home for rent
$3,532/mo
Rent Zestimate®
Find your next renter with Zillow Rental Manager. Plus, with online applications, you can quickly screen prospective tenants – for free.
$3,532/mo
Rent Zestimate®
Refinance and save
$4,522/mo
Est. payment
Refinancing to a lower rate could help reduce your monthly payments and save thousands over the life of the loan.
$4,522/mo
Est. payment
Explore your selling options
Work with a Zillow partner agent
Leverage their expertise and Zillow's premium Showcase listings to get your home seen by more buyers.
Get startedList with your own agent
Get your home in front of millions of buyers by listing it on Zillow.
Learn how to do itSell it yourself
Take full control of how buyers see your home on Zillow by listing For Sale by Owner (FSBO).
List your homeWhat's special
Zillow last checked:
Listing updated:
Listed by:
Guido Piunti 312-983-2630,
@properties Christie's International Real Estate
Bought with:
Patrick J Natale, ABR
Compass
Source: MRED as distributed by MLS GRID,MLS#: 12330410
Facts & features
Interior
Bedrooms & bathrooms
- Bedrooms: 2
- Bathrooms: 2
- Full bathrooms: 2
Rooms
- Room types: Walk In Closet, Balcony/Porch/Lanai
Primary bedroom
- Features: Flooring (Carpet), Window Treatments (Blinds), Bathroom (Full, Double Sink, Tub & Separate Shwr)
- Level: Main
- Area: 266 Square Feet
- Dimensions: 14X19
Bedroom 2
- Features: Flooring (Carpet), Window Treatments (Blinds)
- Level: Main
- Area: 165 Square Feet
- Dimensions: 11X15
Balcony porch lanai
- Features: Flooring (Sustainable)
- Level: Main
- Area: 50 Square Feet
- Dimensions: 5X10
Dining room
- Features: Flooring (Hardwood)
- Level: Main
- Area: 180 Square Feet
- Dimensions: 12X15
Kitchen
- Features: Kitchen (Custom Cabinetry, Granite Counters, Pantry), Flooring (Hardwood)
- Level: Main
- Area: 104 Square Feet
- Dimensions: 8X13
Laundry
- Features: Flooring (Porcelain Tile)
- Level: Main
- Area: 20 Square Feet
- Dimensions: 4X5
Living room
- Features: Flooring (Hardwood)
- Level: Main
- Area: 238 Square Feet
- Dimensions: 17X14
Walk in closet
- Features: Flooring (Carpet)
- Level: Main
- Area: 40 Square Feet
- Dimensions: 8X5
Heating
- Natural Gas, Forced Air
Cooling
- Central Air, Zoned
Appliances
- Included: Range, Microwave, Dishwasher, Refrigerator, Washer, Dryer, Disposal, Stainless Steel Appliance(s), Gas Cooktop, Gas Oven
- Laundry: Washer Hookup, Main Level, In Unit, Laundry Closet
Features
- Storage, Walk-In Closet(s), Open Floorplan, Doorman, Granite Counters
- Flooring: Hardwood, Carpet
- Windows: Screens, Window Treatments
- Basement: None
Interior area
- Total structure area: 1,463
- Total interior livable area: 1,463 sqft
Property
Parking
- Total spaces: 1
- Parking features: Garage Door Opener, Heated Garage, On Site, Deeded, Attached, Garage
- Attached garage spaces: 1
- Has uncovered spaces: Yes
Accessibility
- Accessibility features: No Disability Access
Features
- Exterior features: Balcony, Dog Run
- Has view: Yes
- View description: Water
- Has water view: Yes
- Water view: Water
Details
- Additional parcels included: 17153090411169
- Parcel number: 17153090411381
- Special conditions: None
Construction
Type & style
- Home type: Condo
- Property subtype: Condominium, Single Family Residence
Materials
- Brick
Condition
- New construction: No
- Year built: 2007
Details
- Builder model: "05"
Utilities & green energy
- Sewer: Public Sewer
- Water: Lake Michigan
Community & HOA
Community
- Subdivision: The Columbian
HOA
- Has HOA: Yes
- Amenities included: Door Person, Exercise Room, Storage, On Site Manager/Engineer, Party Room, Sundeck, Receiving Room, Service Elevator(s), Business Center, Elevator(s), Security
- Services included: Heat, Air Conditioning, Water, Gas, Parking, Insurance, Doorman, Exterior Maintenance, Lawn Care, Snow Removal, Internet
- HOA fee: $888 monthly
Location
- Region: Chicago
Financial & listing details
- Price per square foot: $347/sqft
- Tax assessed value: $434,150
- Annual tax amount: $9,719
- Date on market: 4/5/2025
- Listing terms: Cash
- Ownership: Condo
Price history
| Date | Event | Price |
|---|---|---|
| 5/19/2025 | Sold | $507,000+4.5%$347/sqft |
Source:  MRED as distributed by MLS GRID #12330410 Report a problem MRED as distributed by MLS GRID #12330410 Report a problem | ||
| 5/8/2025 | Pending sale | $485,000$332/sqft |
Source: MRED as distributed by MLS GRID #12330410 Report a problem | ||
| 4/17/2025 | Contingent | $485,000$332/sqft |
Source: MRED as distributed by MLS GRID #12330410 Report a problem | ||
| 4/5/2025 | Price change | $485,000-2.8%$332/sqft |
Source: MRED as distributed by MLS GRID #12330410 Report a problem | ||
| 4/4/2025 | Listed for sale | $499,000$341/sqft |
Source: MRED as distributed by MLS GRID #12329101 Report a problem | ||
| 4/4/2025 | Listing removed | $499,000$341/sqft |
Source: MRED as distributed by MLS GRID #12275359 Report a problem | ||
| 1/22/2025 | Listed for sale | $499,000-4%$341/sqft |
Source: MRED as distributed by MLS GRID #12275359 Report a problem | ||
| 1/22/2025 | Listing removed | $520,000$355/sqft |
Source: MRED as distributed by MLS GRID #12169076 Report a problem | ||
| 9/23/2024 | Listed for sale | $520,000+5.1%$355/sqft |
Source: MRED as distributed by MLS GRID #12169076 Report a problem | ||
| 8/31/2016 | Sold | $495,000+1.4%$338/sqft |
Source: MRED as distributed by MLS GRID #09278031 Report a problem | ||
| 7/20/2016 | Pending sale | $488,000$334/sqft |
Source: Coldwell Banker Honig-Bell #09278031 Report a problem | ||
| 7/18/2016 | Listed for sale | $488,000$334/sqft |
Source: Coldwell Banker Honig-Bell #09278031 Report a problem | ||
| 7/18/2016 | Pending sale | $488,000$334/sqft |
Source: Coldwell Banker Honig-Bell #09278031 Report a problem | ||
| 7/8/2016 | Listed for sale | $488,000-8.5%$334/sqft |
Source: Coldwell Banker Honig-Bell #09278031 Report a problem | ||
| 6/14/2014 | Listing removed | $2,800$2/sqft |
Source: Coldwell Banker Honig-Bell #08638364 Report a problem | ||
| 6/9/2014 | Listed for rent | $2,800$2/sqft |
Source: Coldwell Banker Honig-Bell #08638364 Report a problem | ||
| 9/21/2007 | Sold | $533,500$365/sqft |
Source: Public Record Report a problem | ||
Public tax history
| Year | Property taxes | Tax assessment |
|---|---|---|
| 2024 | $8,061 -14% | $43,415 -2.3% |
| 2023 | $9,373 +2.6% | $44,425 |
| 2022 | $9,137 +2.3% | $44,425 |
| 2021 | $8,933 +0.9% | $44,425 +11.8% |
| 2020 | $8,854 +1.8% | $39,746 -8.2% |
| 2019 | $8,698 +1.7% | $43,291 |
| 2018 | $8,551 +6.3% | $43,291 +15.9% |
| 2017 | $8,044 +7.5% | $37,368 |
| 2016 | $7,484 +9.3% | $37,368 |
| 2015 | $6,848 +11% | $37,368 +12.4% |
| 2014 | $6,170 +2% | $33,254 |
| 2013 | $6,048 -1.7% | $33,254 -3% |
| 2012 | $6,151 +23% | $34,276 +11.1% |
| 2011 | $5,001 -0.4% | $30,864 |
| 2010 | $5,022 +4.4% | $30,864 |
| 2009 | $4,813 -34.5% | $30,864 -39.8% |
| 2008 | $7,351 | $51,244 |
Find assessor info on the county website
Neighborhood: South Loop
Nearby homes
- $32,780-- bd-- ba-- sqft1160 S Michigan Ave #P-520, Chicago, IL 60605Off Market
- $285,200-- bd-- ba-- sqft1160 S Michigan Ave #P-411, Chicago, IL 60605Off Market
- $482,5002 bd2 ba1.4k sqft1160 S Michigan Ave APT 1303, Chicago, IL 60605Sold

- $547,9002 bd2 ba1.4k sqft1160 S Michigan Ave APT 1405, Chicago, IL 60605Off Market
- $217,300-- bd-- ba-- sqft1160 S Michigan Ave #P-718, Chicago, IL 60605Off Market
- $544,5001 bd1 ba760 sqft1160 S Michigan Ave APT 3703, Chicago, IL 60605Off Market
- $276,400-- bd-- ba-- sqft1160 S Michigan Ave #P-408, Chicago, IL 60605Off Market
- $219,000-- bd-- ba-- sqft1160 S Michigan Ave #P-210, Chicago, IL 60605Off Market
- $342,300-- bd-- ba-- sqft1160 S Michigan Ave #P-425, Chicago, IL 60605Off Market
Nearby schools
GreatSchools rating
- 8/10South Loop Elementary SchoolGrades: PK-8Distance: 0.6 mi
- 1/10Phillips Academy High SchoolGrades: 9-12Distance: 3 mi
Schools provided by the listing agent
- Elementary: South Loop Elementary School
- Middle: South Loop Elementary School
- High: Phillips Academy High School
- District: 299
Source: MRED as distributed by MLS GRID. This data may not be complete. We recommend contacting the local school district to confirm school assignments for this home.
Get a cash offer in 3 minutes
Find out how much your home could sell for in as little as 3 minutes with a no-obligation cash offer.
Estimated market value
$537,200
Get a cash offer in 3 minutes
Find out how much your home could sell for in as little as 3 minutes with a no-obligation cash offer.
Estimated market value
$537,200
- Illinois
- Cook County
- Chicago
- 60605
- South Loop
- 1160 S Michigan Ave Apartment 3005
Nearby cities
Nearby neighborhoods
Nearby zip codes
Other Chicago Topics
