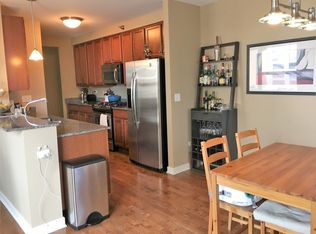
The seller is prepared to reduce the interest rate for fortunate buyers by 2% below the current rate during the first year, and by 1% below the current rate during the second year, provided the mortgage is secured through our preferred lender (known as the Two-One Buy Down). This enticing offer holds an approximate value of $24,000. Welcome to The Columbian! This exceptional corner unit, situated on the 35th floor, offers awe-inspiring vistas of Lake Michigan and Grant Park right from your own private balcony. Boasting a generous 2,460 square feet of living space, this property is certain to leave a lasting impression. The kitchen has undergone recent renovations and now showcases sleek stainless steel appliances, elegant white Quartz countertops, and a beautifully designed backsplash. The open-concept layout seamlessly combines a spacious kitchen, a family/dining area, and a living room adorned with luxurious laminate hardwood floors, resulting in a chic and harmonious living space. This unit features three spacious bedrooms, each accompanied by its own private bathroom, ensuring ample room for relaxation and privacy. The master bedroom is particularly noteworthy, offering its own private balcony and an en-suite bathroom. Residents of The Columbian enjoy access to a range of top-notch amenities, including 24-hour security and maintenance services, a sun-soaked sundeck for leisurely afternoons, an event room for social gatherings, a fully-equipped business center for work needs, a fitness center to maintain an active lifestyle, and convenient bike storage facilities. Just envision the delight of sitting on your balcony, gazing at the dazzling fireworks set against the picturesque backdrop of Lake Michigan. The Columbian truly stands out as an exceptional place to call home in the heart of Chicago.
Closed
$890,000
1160 S Michigan Ave APT 3501, Chicago, IL 60605
3beds
2,460sqft
Condominium, Single Family Residence
Built in 2005
-- sqft lot
$1,003,500 Zestimate®
$362/sqft
$5,388 Estimated rent
Home value
$1,003,500
$933,000 - $1.09M
$5,388/mo
Zestimate® history
Owner options
List your home for rent
$5,388/mo
Rent Zestimate®
Find your next renter with Zillow Rental Manager. Plus, with online applications, you can quickly screen prospective tenants – for free.
$5,388/mo
Rent Zestimate®
Refinance and save
$6,706/mo
Est. payment
Refinancing to a lower rate could help reduce your monthly payments and save thousands over the life of the loan.
$6,706/mo
Est. payment
Explore your selling options
Work with a Zillow partner agent
Leverage their expertise and Zillow's premium Showcase listings to get your home seen by more buyers.
Get startedList with your own agent
Get your home in front of millions of buyers by listing it on Zillow.
Learn how to do itSell it yourself
Take full control of how buyers see your home on Zillow by listing For Sale by Owner (FSBO).
List your homeWhat's special
Sleek stainless steel appliancesPrivate balconyFitness centerFully-equipped business centerElegant white quartz countertopsAmple roomPrivate bathroom
Zillow last checked:
Listing updated:
Listed by:
Basel Tarabein, GRI 847-828-2243,
RE/MAX At Home
Bought with:
Wilfredo Aguilar Jr
Compass
Source: MRED as distributed by MLS GRID,MLS#: 11885539
Facts & features
Interior
Bedrooms & bathrooms
- Bedrooms: 3
- Bathrooms: 3
- Full bathrooms: 3
Rooms
- Room types: Foyer, Other Room, Walk In Closet, Balcony/Porch/Lanai
Primary bedroom
- Features: Flooring (Carpet), Window Treatments (Blinds), Bathroom (Full, Double Sink)
- Level: Main
- Area: 195 Square Feet
- Dimensions: 13X15
Bedroom 2
- Features: Flooring (Carpet), Window Treatments (Blinds)
- Level: Main
- Area: 144 Square Feet
- Dimensions: 12X12
Bedroom 3
- Features: Flooring (Carpet), Window Treatments (Blinds)
- Level: Main
- Area: 240 Square Feet
- Dimensions: 12X20
Balcony porch lanai
- Features: Flooring (Other)
- Level: Main
- Area: 50 Square Feet
- Dimensions: 5X10
Dining room
- Features: Flooring (Wood Laminate), Window Treatments (Blinds)
- Level: Main
- Area: 182 Square Feet
- Dimensions: 14X13
Foyer
- Features: Flooring (Wood Laminate)
- Level: Main
- Area: 84 Square Feet
- Dimensions: 6X14
Kitchen
- Features: Kitchen (Island, Updated Kitchen), Flooring (Wood Laminate)
- Level: Main
- Area: 247 Square Feet
- Dimensions: 19X13
Laundry
- Features: Flooring (Wood Laminate)
- Level: Main
- Area: 21 Square Feet
- Dimensions: 3X7
Living room
- Features: Flooring (Wood Laminate), Window Treatments (Blinds)
- Level: Main
- Area: 690 Square Feet
- Dimensions: 30X23
Other
- Features: Flooring (Other)
- Level: Main
- Area: 44 Square Feet
- Dimensions: 11X4
Walk in closet
- Features: Flooring (Carpet)
- Level: Main
- Area: 36 Square Feet
- Dimensions: 9X4
Heating
- Natural Gas
Cooling
- Central Air
Appliances
- Included: Range, Microwave, Dishwasher, Refrigerator, Washer, Dryer, Stainless Steel Appliance(s)
- Laundry: Washer Hookup, In Unit
Features
- Elevator, Storage, Built-in Features, Walk-In Closet(s), High Ceilings, Open Floorplan, Doorman, Lobby, Separate Dining Room
- Flooring: Hardwood, Laminate, Carpet
- Windows: Drapes
- Basement: None
Interior area
- Total structure area: 2,460
- Total interior livable area: 2,460 sqft
- Finished area below ground: 0
Property
Parking
- Total spaces: 2
- Parking features: Garage Door Opener, On Site, Garage Owned, Attached, Garage
- Attached garage spaces: 2
- Has uncovered spaces: Yes
Accessibility
- Accessibility features: No Disability Access
Features
- Exterior features: Balcony
- Has view: Yes
- View description: Water
- Has water view: Yes
- Water view: Water
Lot
- Size: 2,460 Square Feet
- Features: Corner Lot, Other, Views
Details
- Additional structures: None
- Additional parcels included: 17153090411075
- Parcel number: 17153090411408
- Special conditions: None
Construction
Type & style
- Home type: Condo
- Property subtype: Condominium, Single Family Residence
Materials
- Brick
- Foundation: Concrete Perimeter
- Roof: Rubber
Condition
- New construction: No
- Year built: 2005
- Major remodel year: 2020
Details
- Builder model: CUSTOM-CORNER
Utilities & green energy
- Electric: Circuit Breakers, 100 Amp Service
- Sewer: Public Sewer
- Water: Lake Michigan
Community & HOA
Community
- Features: Sidewalks, Street Lights
HOA
- Has HOA: Yes
- Amenities included: Bike Room/Bike Trails, Door Person, Elevator(s), Exercise Room, Storage, On Site Manager/Engineer, Party Room, Sundeck, Receiving Room, Service Elevator(s), Business Center, Public Bus
- Services included: Heat, Air Conditioning, Water, Gas, Parking, Insurance, Doorman, Cable TV, Exercise Facilities, Exterior Maintenance, Snow Removal
- HOA fee: $1,467 monthly
Location
- Region: Chicago
Financial & listing details
- Price per square foot: $362/sqft
- Tax assessed value: $896,810
- Annual tax amount: $20,086
- Date on market: 9/14/2023
- Listing terms: Conventional
- Ownership: Fee Simple
Price history
| Date | Event | Price |
|---|---|---|
| 1/12/2024 | Sold | $890,000+0%$362/sqft |
Source:  MRED as distributed by MLS GRID #11885539 Report a problem MRED as distributed by MLS GRID #11885539 Report a problem | ||
| 12/4/2023 | Contingent | $889,900$362/sqft |
Source: MRED as distributed by MLS GRID #11885539 Report a problem | ||
| 11/29/2023 | Price change | $889,900-1.1%$362/sqft |
Source: MRED as distributed by MLS GRID #11885539 Report a problem | ||
| 9/26/2023 | Price change | $899,900-9.1%$366/sqft |
Source: MRED as distributed by MLS GRID #11885539 Report a problem | ||
| 9/14/2023 | Listed for sale | $990,000$402/sqft |
Source: MRED as distributed by MLS GRID #11885539 Report a problem | ||
| 9/5/2023 | Listing removed | -- |
Source: MRED as distributed by MLS GRID #11797930 Report a problem | ||
| 7/4/2023 | Price change | $990,000-1%$402/sqft |
Source: MRED as distributed by MLS GRID #11797930 Report a problem | ||
| 6/14/2023 | Price change | $999,999-11.1%$407/sqft |
Source: MRED as distributed by MLS GRID #11797930 Report a problem | ||
| 6/2/2023 | Listed for sale | $1,125,000+18.4%$457/sqft |
Source: MRED as distributed by MLS GRID #11797930 Report a problem | ||
| 12/29/2022 | Sold | $950,000-5%$386/sqft |
Source: MRED as distributed by MLS GRID #11622107 Report a problem | ||
| 11/17/2022 | Pending sale | $999,999$407/sqft |
Source: MRED as distributed by MLS GRID #11622107 Report a problem | ||
| 11/7/2022 | Contingent | $999,999$407/sqft |
Source: MRED as distributed by MLS GRID #11622107 Report a problem | ||
| 9/6/2022 | Listed for sale | $999,999$407/sqft |
Source: MRED as distributed by MLS GRID #11622107 Report a problem | ||
| 9/6/2022 | Listing removed | -- |
Source: MRED as distributed by MLS GRID #11471070 Report a problem | ||
| 7/21/2022 | Listed for sale | $999,999$407/sqft |
Source: MRED as distributed by MLS GRID #11471070 Report a problem | ||
| 7/21/2022 | Listing removed | -- |
Source: MRED as distributed by MLS GRID #11442734 Report a problem | ||
| 6/22/2022 | Price change | $999,999-9.1%$407/sqft |
Source: MRED as distributed by MLS GRID #11442734 Report a problem | ||
| 5/2/2022 | Price change | $1,100,000-8.3%$447/sqft |
Source: MRED as distributed by MLS GRID #11354872 Report a problem | ||
| 4/13/2022 | Listed for sale | $1,200,000$488/sqft |
Source: MRED as distributed by MLS GRID #11354872 Report a problem | ||
| 12/21/2020 | Listing removed | $1,200,000$488/sqft |
Source: Keller Williams Chicago Lakeview #10895141 Report a problem | ||
| 10/7/2020 | Listed for sale | $1,200,000$488/sqft |
Source: Keller Williams Chicago-Lakeview #10895141 Report a problem | ||
Public tax history
| Year | Property taxes | Tax assessment |
|---|---|---|
| 2024 | -- | $89,681 -2.7% |
| 2023 | $19,450 +6.5% | $92,185 |
| 2022 | $18,257 +2.2% | $92,185 |
| 2021 | $17,868 +1.5% | $92,185 +12.3% |
| 2020 | $17,598 +1.9% | $82,101 -8.2% |
| 2019 | $17,277 -2.2% | $89,424 |
| 2018 | $17,664 +6.3% | $89,424 +15.9% |
| 2017 | $16,616 +7.5% | $77,189 |
| 2016 | $15,460 +9.3% | $77,189 |
| 2015 | $14,145 +11% | $77,189 +12.4% |
| 2014 | $12,745 +2% | $68,691 |
| 2013 | $12,493 -1.7% | $68,691 -3% |
| 2012 | $12,705 +23% | $70,803 +11.1% |
| 2011 | $10,331 -0.4% | $63,754 |
| 2010 | $10,374 +68.4% | $63,754 +61.3% |
| 2009 | $6,162 +101.6% | $39,516 +85.5% |
| 2008 | $3,056 | $21,307 |
Find assessor info on the county website
Neighborhood: South Loop
Nearby homes
- $32,780-- bd-- ba-- sqft1160 S Michigan Ave #P-520, Chicago, IL 60605Off Market
- $323,100-- bd-- ba-- sqft1160 S Michigan Ave #P-411, Chicago, IL 60605Off Market
- $482,5002 bd2 ba1.4k sqft1160 S Michigan Ave APT 1303, Chicago, IL 60605Sold

- $557,2002 bd2 ba1.4k sqft1160 S Michigan Ave APT 1405, Chicago, IL 60605Off Market
- $227,800-- bd-- ba-- sqft1160 S Michigan Ave #P-718, Chicago, IL 60605Off Market
- $548,6001 bd1 ba760 sqft1160 S Michigan Ave APT 3703, Chicago, IL 60605Off Market
- $305,800-- bd-- ba-- sqft1160 S Michigan Ave #P-408, Chicago, IL 60605Off Market
- $236,300-- bd-- ba-- sqft1160 S Michigan Ave #P-210, Chicago, IL 60605Off Market
- $402,400-- bd-- ba-- sqft1160 S Michigan Ave #P-425, Chicago, IL 60605Off Market
Nearby schools
GreatSchools rating
- 8/10South Loop Elementary SchoolGrades: PK-8Distance: 0.6 mi
- 1/10Phillips Academy High SchoolGrades: 9-12Distance: 3 mi
Schools provided by the listing agent
- District: 299
Source: MRED as distributed by MLS GRID. This data may not be complete. We recommend contacting the local school district to confirm school assignments for this home.
Get a cash offer in 3 minutes
Find out how much your home could sell for in as little as 3 minutes with a no-obligation cash offer.
Estimated market value
$1,003,500
Get a cash offer in 3 minutes
Find out how much your home could sell for in as little as 3 minutes with a no-obligation cash offer.
Estimated market value
$1,003,500
- Illinois
- Cook County
- Chicago
- 60605
- South Loop
- 1160 S Michigan Ave Apartment 3501
Nearby cities
Nearby neighborhoods
Nearby zip codes
Other Chicago Topics
