Skip main navigation
Closed
  • $1,200,000

    1160 S Michigan Ave APT 4501, Chicago, IL 60605

    3beds
    3,105sqft
    Condominium, Single Family Residence
    Built in 2007
    -- sqft lot
    $1,297,500 Zestimate®
    $386/sqft
    $7,229 Estimated rent

    Home value

    $1,297,500

    $1.18M - $1.43M

    $7,229/mo

    Zestimate® history
    Loading
    Loading...

    Owner options

    List your home for rent

    $7,229/mo

    Rent Zestimate®

    Find your next renter with Zillow Rental Manager. Plus, with online applications, you can quickly screen prospective tenants – for free.

    Learn more

    $7,229/mo

    Rent Zestimate®

    Refinance and save

    $9,314/mo

    Est. payment

    Refinancing to a lower rate could help reduce your monthly payments and save thousands over the life of the loan.

    See today's rates

    $9,314/mo

    Est. payment

    Explore your selling options

    Work with a Zillow partner agent

    Leverage their expertise and Zillow's premium Showcase listings to get your home seen by more buyers.

    Get started

    List with your own agent

    Get your home in front of millions of buyers by listing it on Zillow.

    Learn how to do it

    Sell it yourself

    Take full control of how buyers see your home on Zillow by listing For Sale by Owner (FSBO).

    List your home

    What's special

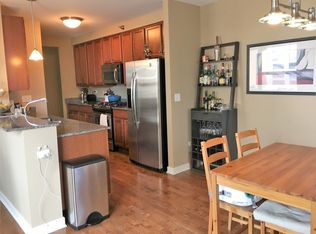
    Exquisite penthouse in the heart of the South Loop where your dream awaits you high atop beautiful Grant Park with stunning lake and skyline views from every room! This expansive unit has over $100k in improvements and it shares the entire 45th floor with only one other unit! With 3 outdoor balconies and 3 exposures, this impressive floor plan pours in tons of natural light entering from every floor-to-ceiling window and sliding door. Brazilian cherry hardwood flooring throughout the entire condo and 9'5" high ceilings. The open-concept living area leads to the spacious eat-in kitchen featuring European high gloss cabinets, granite counters, and stainless steel subzero Wolf & Bosch appliances. The kitchen is perfect for entertaining with the large island and the extra seating area overlooking Grant Park and Lake Michigan. Fantastic split bedroom floorplan with secluded primary suite retreat featuring dual walk-in closets and designer remodeled bathroom with free-standing soaking tub overlooking the city and a beautiful walk-in rainfall shower with body sprays and folding shower seat. The two other bedrooms are located on the other side of the condo which allows privacy for your guests, each bedroom has its own ensuite and walk-in closets. One guest bedroom has two walk-in closets and an extra space perfect for an office or play area. Garage parking is included in the price! 24-hour door staff, onsite management, assessment includes heat, AC, gas, cable, parking, water, trash, and remodeled health club and community room. Schedule your private showing today!

    Zillow last checked:

    Listing updated:

    Listed by:

    Mark Keppy 773-301-6332,

    Baird & Warner

    Bought with:

    Kyle Fambro

    eXp Realty

    Source: MRED as distributed by MLS GRID,MLS#: 12297148MLS Logo

    Facts & features

    Interior

    Bedrooms & bathrooms
    • Bedrooms: 3
    • Bathrooms: 4
    • Full bathrooms: 3
    • 1/2 bathrooms: 1
    Rooms
    • Room types: Office, Foyer, Walk In Closet, Balcony/Porch/Lanai
    Primary bedroom
    • Features: Flooring (Hardwood), Bathroom (Full)
    • Level: Main
    • Area: 304 Square Feet
    • Dimensions: 19X16
    Bedroom 2
    • Features: Flooring (Hardwood)
    • Level: Main
    • Area: 224 Square Feet
    • Dimensions: 16X14
    Bedroom 3
    • Features: Flooring (Hardwood)
    • Level: Main
    • Area: 180 Square Feet
    • Dimensions: 15X12
    Balcony porch lanai
    • Level: Main
    • Area: 52 Square Feet
    • Dimensions: 26X2
    Dining room
    • Features: Flooring (Hardwood)
    • Level: Main
    • Area: 272 Square Feet
    • Dimensions: 17X16
    Foyer
    • Features: Flooring (Hardwood)
    • Level: Main
    • Area: 48 Square Feet
    • Dimensions: 8X6
    Kitchen
    • Features: Kitchen (Eating Area-Breakfast Bar, Eating Area-Table Space, Island), Flooring (Hardwood)
    • Level: Main
    • Area: 324 Square Feet
    • Dimensions: 18X18
    Living room
    • Features: Flooring (Hardwood)
    • Level: Main
    • Area: 384 Square Feet
    • Dimensions: 24X16
    Office
    • Features: Flooring (Hardwood)
    • Level: Main
    • Area: 54 Square Feet
    • Dimensions: 9X6
    Walk in closet
    • Features: Flooring (Hardwood)
    • Level: Main
    • Area: 55 Square Feet
    • Dimensions: 11X5
    Heating
    • Natural Gas, Forced Air
    Cooling
    • Central Air
    Appliances
    • Included: Range, Microwave, Dishwasher, High End Refrigerator, Washer, Dryer, Disposal, Stainless Steel Appliance(s), Cooktop, Oven, Range Hood
    • Laundry: Washer Hookup, In Unit
    Features
    • Elevator, Storage
    • Flooring: Hardwood
    • Basement: None
    • Common walls with other units/homes: End Unit
    Interior area
    • Total structure area: 0
    • Total interior livable area: 3,105 sqft

    Property

    Parking
    • Total spaces: 1
    • Parking features: On Site, Garage Owned, Attached, Garage
    • Attached garage spaces: 1
    Accessibility
    • Accessibility features: No Disability Access
    Features
    • Exterior features: Balcony
    • Has view: Yes
    • View description: Side(s) of Property
    • Has water view: Yes
    • Water view: Side(s) of Property
    Details
    • Additional parcels included: 17153090411224
    • Parcel number: 17153090411448
    • Special conditions: None

    Construction

    Type & style
    • Home type: Condo
    • Property subtype: Condominium, Single Family Residence
    Materials
    • Brick
    Condition
    • New construction: No
    • Year built: 2007
    Details
    • Builder model: PENTHOUSE

    Utilities & green energy

    • Electric: Circuit Breakers
    • Sewer: Public Sewer
    • Water: Lake Michigan

    Community & HOA

    HOA
    • Has HOA: Yes
    • Amenities included: Door Person, Elevator(s), Exercise Room, On Site Manager/Engineer, Party Room, Sundeck, Service Elevator(s), Business Center
    • Services included: Heat, Air Conditioning, Water, Gas, Parking, Doorman, Cable TV, Exercise Facilities, Exterior Maintenance, Scavenger
    • HOA fee: $2,251 monthly
    Location
    • Region: Chicago

    Financial & listing details

    • Price per square foot: $386/sqft
    • Tax assessed value: $1,181,810
    • Annual tax amount: $25,939
    • Date on market: 2/24/2025
    • Listing terms: Cash
    • Ownership: Condo

    Price history

    DateEventPrice
    8/5/2025Sold$1,200,000-7.6%$386/sqft
    Source: MRED as distributed by MLS GRID #12297148 Report a problem
    7/21/2025Contingent$1,299,000$418/sqft
    Source: MRED as distributed by MLS GRID #12297148 Report a problem
    5/12/2025Price change$1,299,000-7.1%$418/sqft
    Source: MRED as distributed by MLS GRID #12297148 Report a problem
    2/24/2025Listed for sale$1,399,000-9.7%$451/sqft
    Source: MRED as distributed by MLS GRID #12297148 Report a problem
    10/8/2020Listing removed$6,500$2/sqft
    Source: @properties #10889740 Report a problem
    10/3/2020Listed for rent$6,500+13%$2/sqft
    Source: @properties #10889740 Report a problem
    10/2/2020Listing removed$1,550,000$499/sqft
    Source: @properties #10731542 Report a problem
    9/14/2020Price change$1,550,000-4.6%$499/sqft
    Source: @properties #10731542 Report a problem
    7/15/2020Listing removed$5,750$2/sqft
    Source: @properties #10774372 Report a problem
    7/9/2020Listed for rent$5,750+0.9%$2/sqft
    Source: @properties #10774372 Report a problem
    6/1/2020Listed for sale$1,625,000+13.2%$523/sqft
    Source: @properties #10731542 Report a problem
    8/15/2019Sold$1,435,000-3.4%$462/sqft
    Source: MRED as distributed by MLS GRID #10272596 Report a problem
    2/28/2019Pending sale$1,485,000$478/sqft
    Source: @properties #10272596 Report a problem
    10/30/2018Price change$1,485,000-3.3%$478/sqft
    Source: @properties #10019531 Report a problem
    8/28/2018Price change$1,535,000-1%$494/sqft
    Source: @properties #10019531 Report a problem
    7/16/2018Listed for sale$1,550,000-1.9%$499/sqft
    Source: @properties #10019531 Report a problem
    12/7/2017Listing removed$1,580,000$509/sqft
    Source: @properties #09681209 Report a problem
    10/13/2017Price change$1,580,000-1.3%$509/sqft
    Source: @properties #09681209 Report a problem
    7/6/2017Listed for sale$1,600,000+13.7%$515/sqft
    Source: @properties #09681209 Report a problem
    2/26/2012Listing removed$5,700$2/sqft
    Source: Prudential Rubloff #07871280 Report a problem
    11/9/2011Price change$5,700-5%$2/sqft
    Source: Prudential Rubloff #07871280 Report a problem
    9/29/2011Price change$6,000-4%$2/sqft
    Source: Prudential Rubloff #07871280 Report a problem
    8/4/2011Listed for rent$6,250$2/sqft
    Source: Prudential Rubloff #07871280 Report a problem
    4/14/2008Sold$1,407,000$453/sqft
    Source: Public Record Report a problem

    Public tax history

    YearProperty taxesTax assessment
    2024$23,743 -7.5%$118,181 -2.8%
    2023$25,661 +2.6%$121,623
    2022$25,016 +2.3%$121,623
    2021$24,457 +1.5%$121,623 +12.4%
    2020$24,102 +1.8%$108,191 -8.2%
    2019$23,676 +1.7%$117,842
    2018$23,278 +6.3%$117,842 +15.8%
    2017$21,897 +7.5%$101,720
    2016$20,373 +9.3%$101,720
    2015$18,640 +11%$101,720 +12.4%
    2014$16,795 +2%$90,521
    2013$16,463 -1.7%$90,521 -3%
    2012$16,743 +23%$93,304 +11.1%
    2011$13,614 -0.4%$84,015
    2010$13,671 +4.4%$84,015
    2009$13,101 -11%$84,015 -18.1%
    2008$14,716 $102,588
    Find assessor info on the county website

    Neighborhood: South Loop

    Nearby schools

    GreatSchools rating
    Schools provided by the listing agent
    • Elementary: South Loop Elementary School
    • Middle: South Loop Elementary School
    • High: Phillips Academy High School
    • District: 299

    Source: MRED as distributed by MLS GRID. This data may not be complete. We recommend contacting the local school district to confirm school assignments for this home.

    Get a cash offer in 3 minutes
    Find out how much your home could sell for in as little as 3 minutes with a no-obligation cash offer.
    Estimated market value
    $1,297,500
    Get a cash offer in 3 minutes
    Find out how much your home could sell for in as little as 3 minutes with a no-obligation cash offer.
    Estimated market value
    $1,297,500