Live stylishly and stress-free in this fully updated 2-story condo in Denver's desirable Club Monaco community. With 1,203sq ft of thoughtfully designed space, this 2-bedroom, 2 bath and garage lives large with soaring vaulted ceilings, newlaminate flooring, abundant natural light, and two private balconies-ideal for morning coffee and sunset unwinding. Setback off of Monaco, the main level offers a spacious open-concept living room and kitchen with a cozy gas fireplace and acovered balcony. There is an entry with abundant storage for Denver winters! The beautifully remodeled kitchen featuresquartz countertops, newer cabinets, stainless steel appliances, a striking mosaic tile backsplash, and bar seating withmore built-in cabinets for extra storage. The main-floor bedroom includes a true walk-in closet and access to a full bathwith updated finishes. Upstairs, the versatile loft with lots of light, built in shelving and complete with a 3 4 bath-is perfectfor an office, guest space, or creative studio. Additional highlights include in-unit laundry with storage, central A/C, and adetached single car garage with storage and power. Even with a low HOA. enjoy a sparkling pool, clubhouse, and peacefulgreen spaces! One block to Cherry Creek Bike Path and Trail in Four Mile Park and Downtown cherry Creek is 2.5 milesaway!
Sold for $310,000
$310,000
1160 S Monaco Pkwy #6, Denver, CO 80224
2beds
1,203sqft
Condominium
Built in 1979
-- sqft lot
$308,000 Zestimate®
$258/sqft
$2,080 Estimated rent
Home value
$308,000
$290,000 - $330,000
$2,080/mo
Zestimate® history
Owner options
List your home for rent
$2,080/mo
Rent Zestimate®
Find your next renter with Zillow Rental Manager. Plus, with online applications, you can quickly screen prospective tenants – for free.
$2,080/mo
Rent Zestimate®
Refinance and save
$2,223/mo
Est. payment
Refinancing to a lower rate could help reduce your monthly payments and save thousands over the life of the loan.
$2,223/mo
Est. payment
Explore your selling options
Work with a Zillow partner agent
Leverage their expertise and Zillow's premium Showcase listings to get your home seen by more buyers.
Get startedList with your own agent
Get your home in front of millions of buyers by listing it on Zillow.
Learn how to do itSell it yourself
Take full control of how buyers see your home on Zillow by listing For Sale by Owner (FSBO).
List your homeWhat's special
Versatile loftSoaring vaulted ceilingsTwo private balconiesIn-unit laundryStainless steel appliancesMosaic tile backsplashQuartz countertops
Zillow last checked:
Listing updated:
Listed by:
Ali van Westenberg 303-986-4300,
Keller Williams-Advantage Rlty
Bought with:
Lady Trejo, 100103012
Keller Williams Realty Downtown LLC
Source: IRES as distributed by MLS GRID,MLS#: 1040044
Facts & features
Interior
Bedrooms & bathrooms
- Bedrooms: 2
- Bathrooms: 2
- Full bathrooms: 1
- 3/4 bathrooms: 1
- Main level bathrooms: 1
Rooms
- Room types: Loft
Primary bedroom
- Description: Laminate
- Features: Full Primary Bath
- Level: Main
- Area: 256 Square Feet
- Dimensions: 16 x 16
Bedroom 2
- Description: Carpet
- Level: Upper
- Area: 192 Square Feet
- Dimensions: 12 x 16
Dining room
- Description: Laminate
- Level: Main
- Area: 144 Square Feet
- Dimensions: 12 x 12
Great room
- Description: Laminate
- Level: Main
- Area: 320 Square Feet
- Dimensions: 16 x 20
Kitchen
- Description: Laminate
- Level: Main
- Area: 96 Square Feet
- Dimensions: 8 x 12
Laundry
- Description: Laminate
- Level: Main
- Area: 32 Square Feet
- Dimensions: 4 x 8
Heating
- Forced Air
Cooling
- Central Air, Ceiling Fan(s)
Appliances
- Included: Self Cleaning Oven, Dishwasher, Refrigerator, Washer, Dryer, Microwave
Features
- Eat-in Kitchen, Cathedral Ceiling(s), Open Floorplan, Walk-In Closet(s), High Ceilings
- Basement: None
- Has fireplace: Yes
- Fireplace features: Gas, Great Room
Interior area
- Total structure area: 1,203
- Total interior livable area: 1,203 sqft
- Finished area above ground: 1,203
Property
Parking
- Total spaces: 1
- Parking features: Garage
- Garage spaces: 1
- Details: Detached
Features
- Levels: Two
- Stories: 2
- Entry location: 2nd Floor
- Patio & porch: Deck
- Exterior features: Balcony
Lot
- Features: Deciduous Trees, Level, City Limits, Paved, Curbs, Gutters, Sidewalks, Street Light
Details
- Parcel number: 620126026
- Zoning: R-2-A
- Special conditions: Private Owner
Construction
Type & style
- Home type: Condo
- Property subtype: Condominium
- Attached to another structure: Yes
Materials
- Frame
- Roof: Composition
Condition
- New construction: No
- Year built: 1979
Utilities & green energy
- Sewer: Public Sewer
- Water: City
- Utilities for property: Natural Gas Available, Electricity Available, Cable Available, Individual Meter-Electric, Individual Meter-Gas, High Speed Avail
Green energy
- Energy efficient items: Windows
Community & HOA
Community
- Features: Clubhouse, Pool, Park
- Subdivision: Club Monaco Flg 04 Bldg 33
HOA
- Has HOA: Yes
- Services included: Trash, Snow Removal, Maintenance Grounds, Exterior Maintenance, Cable TV, Water, Sewer
- HOA fee: $396 monthly
- HOA name: LCM Property Management
- HOA phone: 303-221-1117
Location
- Region: Denver
Financial & listing details
- Price per square foot: $258/sqft
- Tax assessed value: $362,600
- Annual tax amount: $1,632
- Date on market: 7/25/2025
- Listing terms: Cash,Conventional,FHA,VA Loan,1031 Exchange
- Exclusions: Personal property
- Electric utility on property: Yes
- Road surface type: Asphalt
Price history
| Date | Event | Price |
|---|---|---|
| 11/7/2025 | Sold | $310,000+3.3%$258/sqft |
Source:  IRES as distributed by MLS GRID #1040044 Report a problem IRES as distributed by MLS GRID #1040044 Report a problem | ||
| 10/20/2025 | Pending sale | $299,999$249/sqft |
Source: IRES as distributed by MLS GRID #1040044 Report a problem | ||
| 9/11/2025 | Price change | $299,999-4.8%$249/sqft |
Source:  REcolorado as distributed by MLS GRID #IR1040044 Report a problem REcolorado as distributed by MLS GRID #IR1040044 Report a problem | ||
| 7/25/2025 | Listed for sale | $315,000+3.3%$262/sqft |
Source: IRES as distributed by MLS GRID #1040044 Report a problem | ||
| 4/26/2024 | Listing removed | -- |
Source: Zillow Rentals Report a problem | ||
| 3/13/2024 | Listed for rent | $2,200$2/sqft |
Source: Zillow Rentals Report a problem | ||
| 12/15/2020 | Sold | $305,000-6.2%$254/sqft |
Source: Public Record Report a problem | ||
| 11/1/2020 | Pending sale | $325,000$270/sqft |
Source: Coldwell Banker Devonshire #3537284 Report a problem | ||
| 10/15/2020 | Listed for sale | $325,000$270/sqft |
Source: Coldwell Banker Devonshire #3537284 Report a problem | ||
| 10/6/2020 | Pending sale | $325,000$270/sqft |
Source: Coldwell Banker Devonshire #3537284 Report a problem | ||
| 10/1/2020 | Listed for sale | $325,000$270/sqft |
Source: Coldwell Banker Devonshire #3537284 Report a problem | ||
Public tax history
| Year | Property taxes | Tax assessment |
|---|---|---|
| 2024 | $1,597 +11.4% | $20,610 -12.3% |
| 2023 | $1,434 +3.6% | $23,510 +30.4% |
| 2022 | $1,384 +106.6% | $18,030 -2.8% |
| 2021 | $670 +2.9% | $18,550 +14.7% |
| 2020 | $651 +29.5% | $16,174 -0.7% |
| 2019 | $503 | $16,286 +25.3% |
| 2018 | $503 +0.3% | $13,000 |
| 2017 | $501 +17.3% | $13,000 +18.7% |
| 2016 | $427 +28.3% | $10,950 |
| 2015 | $333 0% | $10,950 +36.4% |
| 2014 | $333 +4.8% | $8,030 |
| 2013 | $318 -41% | $8,030 +6.4% |
| 2012 | $538 -20.6% | $7,550 +2.7% |
| 2011 | $678 +2.2% | $7,348 -27.8% |
| 2010 | $663 +86.6% | $10,180 |
| 2009 | $355 -0.2% | $10,180 -4.4% |
| 2008 | $356 -3.7% | $10,650 |
| 2007 | $370 -49.4% | $10,650 -3.5% |
| 2006 | $731 +5.4% | $11,040 |
| 2005 | $694 | $11,040 |
Find assessor info on the county website
Neighborhood: Washington Virginia Vale
Nearby homes
- $176,000-- bd-- ba-- sqft1160 S Monaco Street Pkwy, Denver, CO 80224Off Market
- $324,0003 bd2 ba1.6k sqft1180 S Monaco Pkwy APT 5, Denver, CO 80224Sold
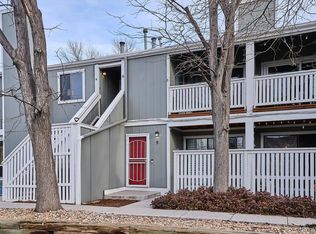
- $372,9002 bd2 ba1.6k sqft1160 S Monaco Pkwy APT 7, Denver, CO 80224Sold

- $220,8001 bd1 ba855 sqft1180 S Monaco Pkwy APT 3, Denver, CO 80224Sold

- $268,5002 bd2 ba1.1k sqft1180 S Monaco Street Pkwy APT 6, Denver, CO 80224Off Market
- $248,1001 bd1 ba1k sqft1180 S Monaco Street Pkwy APT 10, Denver, CO 80224Off Market
- $208,000-- bd-- ba-- sqft1180 S Monaco Street Pkwy, Denver, CO 80224Off Market
- $274,5002 bd2 ba1.6k sqft6565 E Arizona Ave APT 1, Denver, CO 80224Off Market
Nearby schools
GreatSchools rating
- 3/10McMeen Elementary SchoolGrades: PK-5Distance: 0.5 mi
- 3/10Hill Campus Of Arts And SciencesGrades: 6-8Distance: 2.3 mi
- 5/10George Washington High SchoolGrades: 9-12Distance: 0.7 mi
Schools provided by the listing agent
- Elementary: Mcmeen
- Middle: Hill
- High: Washington, George
Source: IRES as distributed by MLS GRID. This data may not be complete. We recommend contacting the local school district to confirm school assignments for this home.
Get a cash offer in 3 minutes
Find out how much your home could sell for in as little as 3 minutes with a no-obligation cash offer.
Estimated market value
$308,000
Get a cash offer in 3 minutes
Find out how much your home could sell for in as little as 3 minutes with a no-obligation cash offer.
Estimated market value
$308,000
- Colorado
- Denver County
- Denver
- 80224
- Washington Virginia Vale
- 1160 S Monaco Pkwy Unit 6
Nearby cities
Nearby neighborhoods
Nearby zip codes
Other Denver Topics
