Skip main navigation
Off market
  • $632,000

    1160 S Opengate Ct, Oconomowoc, WI 53066

    3beds
    2,100sqft
    SingleFamily
    Built in 1994
    1.92 Acres Lot
    $632,000 Zestimate®
    $301/sqft
    $3,602 Estimated rent

    Home value

    $632,000

    $600,000 - $664,000

    $3,602/mo

    Zestimate® history
    Loading
    Loading...

    Owner options

    List your home for rent

    $3,602/mo

    Rent Zestimate®

    Find your next renter with Zillow Rental Manager. Plus, with online applications, you can quickly screen prospective tenants – for free.

    Learn more

    $3,602/mo

    Rent Zestimate®

    Refinance and save

    $3,214/mo

    Est. payment

    Refinancing to a lower rate could help reduce your monthly payments and save thousands over the life of the loan.

    See today's rates

    $3,214/mo

    Est. payment

    Explore your selling options

    Work with a Zillow partner agent

    Leverage their expertise and Zillow's premium Showcase listings to get your home seen by more buyers.

    Get started

    List with your own agent

    Get your home in front of millions of buyers by listing it on Zillow.

    Learn how to do it

    Sell it yourself

    Take full control of how buyers see your home on Zillow by listing For Sale by Owner (FSBO).

    List your home

    What's special

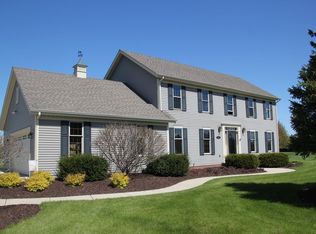
    Our Home is located on a Cul des sac in the Village of Summit, WI. Very quiet area in mature subdivision with properties on 2-3 acre lots, no sidewalks or street lights, just plenty of stars on a clear night. Great location close to Historic Delafield, plenty of shopping, and great dining at Lake Area establishments, if you like water there are about 25 lakes within 10 miles of our home to enjoy. We are located in the Kettle Moraine School System, Dousman Elementary and Middle school is located two miles away and Kettle Moraine High School is about 4 miles from us in Wales, WI. Beautiful 2 acre yard with mature trees and landscaping, blacktop driveway with basketball hoop, and a 3 car garage. The interior of our home is a loft style with a nice great room with wood burning fireplace that opens into the dining/kitchen area. Master Bedroom is located on the first floor with on suite bathroom and walk-in closet. Completing the first floor is a nice size den (or 4th Bedroom?) with French doors, a full laundry room and half bath just off the garage entrance. Upstairs 2 large bedrooms with walk-in closets and a full bath that is adjoined by a nice loft area overlooking the great room. Full basement is currently roughed in and waiting for someone to put the finishing touches on another 1,279sf of living space. New mechanicals (furnace, AC, water heater) in 2015, New well pump installed in 2018, new water softener in 2018, new Bosch Dishwasher in 2019, New Samsung Stainless Steel Range and 25 Cubic ft Fridge/Freezer in 2013, 800 sf of hardwood floors on first floor, carpet upstairs. Large sliding door opens onto a beautifully landscaped patio overlooking a beautiful and private back yard. Plenty of room for kids and a dog to play. Stable tax base in the Village of Summit with good services.

    This property is off market, which means it's not currently listed for sale or rent on Zillow. This may be different from what's available on other websites or public sources.

    Facts & features

    Interior

    Bedrooms & bathrooms
    • Bedrooms: 3
    • Bathrooms: 3
    • Full bathrooms: 2
    • 1/2 bathrooms: 1
    Heating
    • Forced air, Gas
    Cooling
    • Central
    Appliances
    • Included: Dishwasher, Dryer, Freezer, Garbage disposal, Microwave, Range / Oven, Refrigerator, Washer
    Features
    • Flooring: Carpet, Hardwood, Linoleum / Vinyl
    • Basement: Partially finished
    • Has fireplace: Yes
    Interior area
    • Total interior livable area: 2,100 sqft

    Property

    Parking
    • Total spaces: 4
    • Parking features: Garage - Attached, Off-street
    Features
    • Exterior features: Shingle, Vinyl, Brick
    Lot
    • Size: 1.92 Acres
    Details
    • Parcel number: SUMT0716031

    Construction

    Type & style
    • Home type: SingleFamily
    Materials
    • Roof: Asphalt
    Condition
    • Year built: 1994

    Community & neighborhood

    Location
    • Region: Oconomowoc

    Price history

    DateEventPrice
    9/1/2021Sold$470,000+4.4%$224/sqft
    Source: WIREX MLS #1755296 Report a problem
    7/10/2021Pending sale$449,999$214/sqft
    Source: Owner Report a problem
    6/26/2021Listed for sale$449,999$214/sqft
    Source: Owner Report a problem

    Public tax history

    YearProperty taxesTax assessment
    2024$4,480 +7.3%$400,600 +0.4%
    2023$4,177 +5.3%$399,000
    2022$3,966 +6.4%$399,000 +42.6%
    2021$3,728 -3.3%$279,900
    2020$3,855 +3.3%$279,900
    2019$3,730 -16.4%$279,900
    2018$4,462 -0.5%$279,900
    2017$4,483 +13.7%$279,900
    2015$3,943 +5.1%$279,900 +4.3%
    2014$3,752 $268,300 +3.8%
    2013$3,752 $258,600 -21.5%
    2012-- $329,400
    2010$4,298 $329,400
    2009-- $329,400
    2008-- $329,400 +20.7%
    2006-- $272,900
    2005-- $272,900
    2004-- $272,900
    2003-- $272,900 +42%
    2002-- $192,200
    2001-- $192,200
    2000-- $192,200

    Find assessor info on the county website

    Neighborhood: 53066

    Nearby schools

    GreatSchools rating
    Get a cash offer in 3 minutes
    Find out how much your home could sell for in as little as 3 minutes with a no-obligation cash offer.
    Estimated market value
    $632,000
    Get a cash offer in 3 minutes
    Find out how much your home could sell for in as little as 3 minutes with a no-obligation cash offer.
    Estimated market value
    $632,000