Introducing this picture perfect, 5 bedroom, 4 bath 2 story home w/over 3,200 finished square feet. Amazing lot of almost a half-acre & updates from top to bottom, this fabulous home is just like new! Updates include newer HVAC & water heater, Gemstone Exterior lights on the exterior front, Tesla Level 2 garage charger, real hardwood floors throughout, kitchen remodel, addition of recessed lighting & ceiling fans, John Louis closet shelving systems in bedroom closets, complete basement finishing complete w/ bedroom, wet bar, hearth room & fireplace, family room & workout area. Impressive parklike backyard, complete w/ wood privacy fence, storage shed, paver patios, concrete patio/gazebo & playset. Highlights include tall ceilings, white doors & trim throughout, abundance of daylight through the vinyl windows, maintenance free exterior & roof is less than 10 yrs. Main floor has inviting 2 story entry w/ center staircase. French doors to good sized office w/ shelving. Formal living & dining area, showcasing a double tray ceiling & crown molding. Oversized family room w/ stunning tile floor, transom windows, gas fireplace & built-ins. Gorgeous kitchen w/ white cabinetry, tile backsplash, quartz countertops, composite sink & brushed faucet & hardware. 1/2 bath located just off the garage. Upstairs are 4 spacious bedrooms, all w/ ceiling fans & custom closet shelving. Lower level has so much to offer, huge storage room also! Location could not be better w/ this one of a kind home!
Sold for $489,900
$489,900
1160 SE Westwoods Dr, Waukee, IA 50263
5beds
2,226sqft
Single Family Residence
Built in 2000
0.48 Acres Lot
$520,100 Zestimate®
$220/sqft
$3,441 Estimated rent
Home value
$520,100
$494,000 - $546,000
$3,441/mo
Zestimate® history
Owner options
List your home for rent
$3,441/mo
Rent Zestimate®
Find your next renter with Zillow Rental Manager. Plus, with online applications, you can quickly screen prospective tenants – for free.
$3,441/mo
Rent Zestimate®
Refinance and save
$3,289/mo
Est. payment
Refinancing to a lower rate could help reduce your monthly payments and save thousands over the life of the loan.
$3,289/mo
Est. payment
Explore your selling options
Work with a Zillow partner agent
Leverage their expertise and Zillow's premium Showcase listings to get your home seen by more buyers.
Get startedList with your own agent
Get your home in front of millions of buyers by listing it on Zillow.
Learn how to do itSell it yourself
Take full control of how buyers see your home on Zillow by listing For Sale by Owner (FSBO).
List your homeWhat's special
Zillow last checked:
Listing updated:
Listed by:
Julie Moore 515-279-6700,
RE/MAX Concepts
Bought with:
Shane Torres
RE/MAX Concepts
Nihad Domazet
RE/MAX Concepts
Source: DMMLS,MLS#: 692478 Originating MLS: Des Moines Area Association of REALTORS
Originating MLS: Des Moines Area Association of REALTORSFacts & features
Interior
Bedrooms & bathrooms
- Bedrooms: 5
- Bathrooms: 4
- Full bathrooms: 2
- 3/4 bathrooms: 1
- 1/2 bathrooms: 1
Heating
- Forced Air, Gas, Natural Gas
Cooling
- Central Air
Appliances
- Included: Dishwasher, Microwave, Refrigerator, Stove
- Laundry: Upper Level
Features
- Dining Area, Separate/Formal Dining Room, Eat-in Kitchen, Cable TV, Window Treatments
- Flooring: Hardwood, Tile
- Basement: Egress Windows,Finished
- Number of fireplaces: 2
- Fireplace features: Gas, Gas Log, Vented
Interior area
- Total structure area: 2,226
- Total interior livable area: 2,226 sqft
- Finished area below ground: 0
Property
Parking
- Total spaces: 3
- Parking features: Attached, Garage, Three Car Garage
- Attached garage spaces: 3
Features
- Levels: Two
- Stories: 2
- Patio & porch: Deck, Open, Patio
- Exterior features: Deck, Fully Fenced, Play Structure, Patio
- Fencing: Wood,Full
Lot
- Size: 0.48 Acres
- Dimensions: 93 x 223
- Features: Rectangular Lot
Details
- Parcel number: 1236352015
- Zoning: Res
Construction
Type & style
- Home type: SingleFamily
- Architectural style: Two Story
- Property subtype: Single Family Residence
Materials
- Brick, Vinyl Siding
- Foundation: Poured
- Roof: Asphalt,Shingle
Condition
- Year built: 2000
Utilities & green energy
- Sewer: Public Sewer
- Water: Public
Community & HOA
Community
- Security: Smoke Detector(s)
HOA
- Has HOA: No
Location
- Region: Waukee
Financial & listing details
- Price per square foot: $220/sqft
- Tax assessed value: $470,900
- Annual tax amount: $7,275
- Date on market: 4/3/2024
- Cumulative days on market: 5 days
- Listing terms: Cash,Conventional,FHA,VA Loan
- Road surface type: Concrete
Price history
| Date | Event | Price |
|---|---|---|
| 5/10/2024 | Sold | $489,900$220/sqft |
Source:  DMMLS #692478 Report a problem DMMLS #692478 Report a problem | ||
| 4/8/2024 | Pending sale | $489,900$220/sqft |
Source: DMMLS #692478 Report a problem | ||
| 4/3/2024 | Listed for sale | $489,900+81.4%$220/sqft |
Source: DMMLS #692478 Report a problem | ||
| 4/4/2006 | Sold | $270,000$121/sqft |
Source: Public Record Report a problem | ||
Public tax history
| Year | Property taxes | Tax assessment |
|---|---|---|
| 2025 | $7,228 +4.1% | $470,900 +10.7% |
| 2024 | $6,942 -2.3% | $425,380 |
| 2023 | $7,104 +11.2% | $425,380 +13.6% |
| 2022 | $6,388 +1.3% | $374,390 +9.7% |
| 2021 | $6,304 +2.1% | $341,270 +7.2% |
| 2020 | $6,174 -1% | $318,440 |
| 2019 | $6,238 +1.8% | $318,440 +4% |
| 2018 | $6,130 | $306,190 |
| 2017 | $6,130 +4.7% | $306,190 -0.4% |
| 2016 | $5,857 +0.1% | $307,380 +4.4% |
| 2015 | $5,850 +10.5% | $294,380 +4.2% |
| 2014 | $5,296 +3.5% | $282,570 |
| 2013 | $5,116 -0.4% | -- |
| 2012 | $5,136 +3.6% | -- |
| 2011 | $4,958 +2.4% | -- |
| 2010 | $4,844 +1.9% | -- |
| 2009 | $4,756 +3.4% | -- |
| 2008 | $4,600 +0.6% | -- |
| 2007 | $4,574 | -- |
Find assessor info on the county website
Neighborhood: 50263
Nearby homes
- $444,4004 bd2 ba2.3k sqft1130 SE Westwoods Dr, Waukee, IA 50263Off Market

- $562,2004 bd4 ba2.6k sqft1190 SE Westwoods Dr, Waukee, IA 50263Off Market
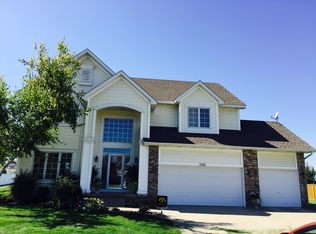
- $464,8003 bd2 ba1.9k sqft1100 SE Westwoods Dr, Waukee, IA 50263Off Market
- $451,6004 bd4 ba1.9k sqft1165 SE Westwoods Dr, Waukee, IA 50263Off Market
- $493,8003 bd3 ba1.9k sqft1125 SE Westwoods Dr, Waukee, IA 50263Off Market
- $512,3004 bd4 ba3k sqft1195 SE Westwoods Dr, Waukee, IA 50263Off Market
- $488,8004 bd3 ba2.2k sqft1095 SE Westwoods Dr, Waukee, IA 50263Off Market
- $556,4004 bd3 ba2.4k sqft1085 SE Westwoods Dr, Waukee, IA 50263Off Market
Nearby schools
GreatSchools rating
- 6/10Eason Elementary SchoolGrades: K-5Distance: 0.4 mi
- 7/10Waukee South Middle SchoolGrades: 6-7Distance: 2 mi
- 5/10Waukee Senior High SchoolGrades: 10-12Distance: 1.7 mi
Schools provided by the listing agent
- District: Waukee
Source: DMMLS. This data may not be complete. We recommend contacting the local school district to confirm school assignments for this home.


Get pre-qualified for a loan
At Zillow Home Loans, we can pre-qualify you in as little as 5 minutes with no impact to your credit score.An equal housing lender. NMLS #10287.
Sell for more on Zillow
Get a Zillow Showcase℠ listing at no additional cost and you could sell for .
$520,100
2% more
+$10,402
With Zillow Showcase(estimated)
$530,502
- Iowa
- Dallas County
- Waukee
- 50263
- 1160 SE Westwoods Dr
Nearby cities
Nearby zip codes
Other Waukee Topics
