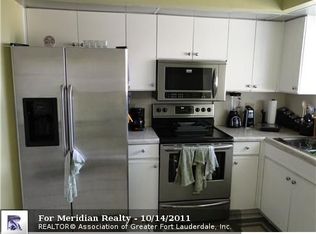
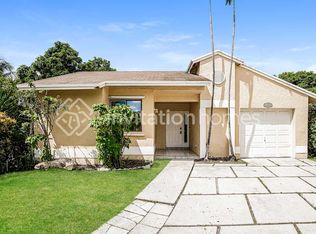
Beautifully updated 3-bedroom, 2-bath single-family home in the heart of Pembroke Pines! This bright, move-in-ready residence features hurricane-impact windows and sliding glass doors, a spacious open living and dining area, high ceilings, recessed lighting, neutral tile flooring and abundant natural light. The kitchen offers granite countertops, generous cabinet space and direct access to the private outdoor patio. The comfortable primary suite provides excellent closet space and patio access. Additional highlights include two full bathrooms, an interior washer and dryer, a one-car garage and an air-conditioning system that is approximately three years old.
For sale
$504,999
1160 SW 111th Avenue, Pembroke Pines, FL 33025
3beds
1,300sqft
Single Family Residence
Built in 1987
4,409 Square Feet Lot
$500,000 Zestimate®
$388/sqft
$50/mo HOA
What's special
One-car garagePrivate outdoor patioGranite countertopsAbundant natural lightHigh ceilingsInterior washer and dryerHurricane-impact windows
- 14 days
- 846
- 40
Likely to sell faster than
Zillow last checked:
Listing updated:
Listed by:
Lynn Nunes 347-242-6600,
115 Realty Group
Source: BeachesMLS,MLS#: B26066596
Originating MLS: BeachesMLS
Facts & features
Interior
Bedrooms & bathrooms
- Bedrooms: 3
- Bathrooms: 2
- Full bathrooms: 2
- Main level bathrooms: 2
- Main level bedrooms: 3
Heating
- Heat Pump
Cooling
- Central Air
Appliances
- Included: Cooktop, Dryer, Dishwasher, Electric Cooktop, Electric Range, Electric Water Heater, Disposal, Ice Maker, Microwave, Oven, Range, Refrigerator, Vented Exhaust Fan, Water Heater, Washer
- Laundry: Inside
Features
- Bedroom on Main Level, Central Vacuum, Dining Area, Separate/Formal Dining Room, High Ceilings, Pantry, Vaulted Ceiling(s)
- Flooring: Ceramic Tile, Tile
- Has fireplace: No
Interior area
- Total structure area: 1,784
- Total interior livable area: 1,300 sqft
Video & virtual tour
Property
Parking
- Total spaces: 2
- Parking features: Attached, Driveway, Garage, Garage Door Opener
- Attached garage spaces: 1
- Has uncovered spaces: Yes
Accessibility
- Accessibility features: None
Features
- Levels: One
- Stories: 1
- Fencing: Back Yard,Fenced,Gate
- Has view: Yes
- View description: Water
- Has water view: Yes
- Water view: Water
Lot
- Size: 4,409 Square Feet
- Features: < 1/4 Acre
Details
- Parcel number: 514119021870
- Zoning: (R-MF)
- Special conditions: Standard
Construction
Type & style
- Home type: SingleFamily
- Architectural style: Ranch
- Property subtype: Single Family Residence
Materials
- Cement Siding, Stucco
- Roof: Shingle
Condition
- Resale
- New construction: No
- Year built: 1987
Utilities & green energy
- Sewer: Private Sewer
- Water: Public
- Utilities for property: Electricity Connected, Water Connected
Community & HOA
Community
- Features: Home Owners Association
- Security: Smoke Detector(s)
- Subdivision: PEMBROKE LAKES SOUTH
HOA
- Has HOA: Yes
- Amenities included: None
- Services included: Maintenance Grounds, Sewer, Water
- HOA fee: $50 monthly
Location
- Region: Pembroke Pines
Financial & listing details
- Price per square foot: $388/sqft
- Tax assessed value: $152,250
- Annual tax amount: $2,460
- Date on market: 8/20/2026
- Listing terms: Cash,Conventional,FHA
- Electric utility on property: Yes
Estimated market value
$500,000
$475,000 - $525,000
$3,323/mo
Price history
| Date | Event | Price |
|---|---|---|
| 8/20/2026 | Listed for sale | $504,999+38.2%$388/sqft |
Source: | ||
| 6/23/2026 | Sold | $365,300+238.2%$281/sqft |
Source: Public Record Report a problem | ||
| 2/26/1998 | Sold | $108,000+63.8%$83/sqft |
Source: Public Record Report a problem | ||
| 8/1/1987 | Sold | $65,921$51/sqft |
Source: Public Record Report a problem | ||
Public tax history
| Year | Property taxes | Tax assessment |
|---|---|---|
| 2025 | $2,461 +2.9% | $148,250 +2.9% |
| 2024 | $2,391 +4.4% | $144,080 +3% |
| 2023 | $2,291 +6.9% | $139,890 +3% |
| 2022 | $2,143 +3.4% | $135,820 +3% |
| 2021 | $2,072 +1.3% | $131,870 +1.4% |
| 2020 | $2,046 +3% | $130,050 +2.3% |
| 2019 | $1,986 | $127,130 +1.9% |
| 2018 | $1,986 +4.6% | $124,760 +2.1% |
| 2017 | $1,900 +1.6% | $122,200 +2.1% |
| 2016 | $1,869 +1.2% | $119,690 +0.7% |
| 2015 | $1,847 -0.7% | $118,860 +0.8% |
| 2014 | $1,859 | $117,920 -11.1% |
| 2013 | $1,859 +3.7% | $132,640 +4.4% |
| 2012 | $1,794 +3.7% | $127,000 +2.2% |
| 2011 | $1,730 -0.3% | $124,290 +13.7% |
| 2010 | $1,735 +7.9% | $109,290 +2.7% |
| 2009 | $1,608 +3.9% | $106,420 +0.1% |
| 2008 | $1,548 -10.5% | $106,320 +3% |
| 2007 | $1,730 +0.8% | $103,230 +2.5% |
| 2006 | $1,716 | $100,720 +3% |
| 2005 | -- | $97,790 +3% |
| 2004 | $1,679 +0.6% | $94,950 +1.9% |
| 2003 | $1,669 +0.7% | $93,180 +2.4% |
| 2002 | $1,657 +2.6% | $91,000 +1.6% |
| 2001 | $1,615 +5.7% | $89,570 |
| 2000 | $1,527 | -- |
Find assessor info on the county website
Monthly payment
Est. payment
Payment breakdown
Explore the cost of this home by adjusting the details. Changes won't be saved.Climate risks
Neighborhood: 33025
Nearby schools
Schools provided by the listing agent
- Elementary: Palm Cove
- Middle: Pines
- High: Charles W. Flanagan
Source: BeachesMLS. This data may not be complete. We recommend contacting the local school district to confirm school assignments for this home.