Welcome to 1160 Sarah Street, an exceptional estate nestled within the serene beauty of the Missouri Ozarks in Howell County. This exclusive property, situated on a spacious .69-acre lot within the prestigious Woodridge subdivision, offers the epitome of luxurious living.Features:1. Expansive Space in the Missouri Ozarks: Boasting over 6000 square feet of meticulously designed living space, this Howell County gem offers plenty of room for family and guests alike. With 6 bedrooms and 5 baths, this property is perfect for those who cherish space and comfort. The basement features full living quarters, providing a secluded retreat for extended family or guests, all within the captivating landscape of the Missouri Ozarks.2. Artistry in Woodwork: Experience the warmth and charm of this residence with its exquisite custom woodwork that graces every corner.3. Grandeur from the Heart of Howell County: Step inside through a grand two-story entrance adorned with a planter shelf, setting the stage for the elegance that flows throughout the home.4. Your Private Howell County Oasis: Find inspiration in the dedicated executive office, a perfect sanctuary for work or creativity.5. The Hearth Room Experience: The Hearth Room is a focal point of this property, featuring a gourmet kitchen, a cozy breakfast area, and a sitting area, all centered around one of three fireplaces. Here, you can savor the essence of daily life in the Missouri Ozarks.6. Elegant Living and Dining: The spacious formal living and dining rooms are bathed in natural light, courtesy of beautiful windows. They are the ideal settings for hosting gatherings and entertaining friends in Howell County.7. Main Floor Master Retreat: Enjoy the convenience of the master bedroom on the main floor, complete with two generous walk-in closets and an ensuite bathroom.
Closed
Price Unknown
1160 Sarah Street, West Plains, MO 65775
6beds
6,345sqft
Single Family Residence
Built in 2006
0.69 Acres Lot
$645,500 Zestimate®
$--/sqft
$3,155 Estimated rent
Home value
$645,500
$587,000 - $710,000
$3,155/mo
Zestimate® history
Owner options
List your home for rent
$3,155/mo
Rent Zestimate®
Find your next renter with Zillow Rental Manager. Plus, with online applications, you can quickly screen prospective tenants – for free.
$3,155/mo
Rent Zestimate®
Refinance and save
Refinancing to a lower rate could help reduce your monthly payments and save thousands over the life of the loan.
Explore your selling options
Work with a Zillow partner agent
Leverage their expertise and Zillow's premium Showcase listings to get your home seen by more buyers.
Get startedList with your own agent
Get your home in front of millions of buyers by listing it on Zillow.
Learn how to do itSell it yourself
Take full control of how buyers see your home on Zillow by listing For Sale by Owner (FSBO).
List your homeWhat's special
Zillow last checked:
Listing updated:
Listed by:
Kimberly Grennan 417-293-7277,
United Country Missouri Ozarks Realty Inc.
Bought with:
Gary D. Sexton, 1999013490
Gary Sexton Real Estate
Source: SOMOMLS as distributed by MLS GRID,MLS#: 60262783
Facts & features
Interior
Bedrooms & bathrooms
- Bedrooms: 6
- Bathrooms: 5
- Full bathrooms: 4
- 1/2 bathrooms: 1
Rooms
- Room types: Kitchen- 2nd, Bedroom, Master Bedroom, Family Room, Living Room, Hearth Room, John Deere, Living Areas (2), Office, Recreation Room
Heating
- Central, Fireplace(s), Electric, Natural Gas
Cooling
- Ceiling Fan(s), Central Air
Appliances
- Included: Additional Water Heater(s), Gas Cooktop, Dishwasher, Disposal, Electric Water Heater, Free-Standing Electric Oven, Microwave, Refrigerator, Built-In Gas Oven, Water Softener Owned
- Laundry: Main Level, W/D Hookup
Features
- Beamed Ceilings, Central Vacuum, Crown Molding, High Ceilings, Tray Ceiling(s), Vaulted Ceiling(s), Walk-In Closet(s), Walk-in Shower
- Flooring: Carpet, Hardwood, Tile
- Windows: Double Pane Windows
- Basement: Bath/Stubbed,Exterior Entry,Finished,Interior Entry,Storage Space,Walk-Out Access,Full
- Has fireplace: Yes
- Fireplace features: Basement, Family Room, Gas, Glass Doors, Living Room, Two or More
Interior area
- Total structure area: 6,345
- Total interior livable area: 6,345 sqft
- Finished area above ground: 3,784
- Finished area below ground: 2,561
Property
Parking
- Total spaces: 4
- Parking features: Circular Driveway, Garage Faces Side, Golf Cart Garage, Paved
- Attached garage spaces: 4
- Has uncovered spaces: Yes
Features
- Levels: Two
- Stories: 2
- Patio & porch: Covered, Deck, Front Porch, Patio
- Exterior features: Rain Gutters
- Has spa: Yes
- Spa features: Bath
- Has view: Yes
- View description: Panoramic
Lot
- Size: 0.69 Acres
- Features: Cleared, Corner Lot, Curbs, Landscaped, Paved, Sprinklers In Front, Sprinklers In Rear
Details
- Parcel number: 15401900000014200000
Construction
Type & style
- Home type: SingleFamily
- Architectural style: Contemporary
- Property subtype: Single Family Residence
Materials
- Brick, Stone
- Foundation: Poured Concrete
- Roof: Composition
Condition
- Year built: 2006
Utilities & green energy
- Sewer: Public Sewer
- Water: Public
Green energy
- Energy efficient items: Thermostat
Community & HOA
Community
- Subdivision: Howell-Not in List
Location
- Region: West Plains
Financial & listing details
- Tax assessed value: $406,740
- Annual tax amount: $3,511
- Date on market: 3/7/2024
- Listing terms: Cash,Conventional,FHA,USDA/RD,VA Loan
- Road surface type: Concrete, Asphalt
Price history
| Date | Event | Price |
|---|---|---|
| 6/13/2024 | Sold | -- |
Source:  SOMOMLS as distributed by MLS GRID #60262783 Report a problem SOMOMLS as distributed by MLS GRID #60262783 Report a problem | ||
| 6/6/2024 | Pending sale | $759,900$120/sqft |
Source: SOMOMLS as distributed by MLS GRID #60262783 Report a problem | ||
| 5/22/2024 | Price change | $759,900-4.4%$120/sqft |
Source: SOMOMLS as distributed by MLS GRID #60262783 Report a problem | ||
| 3/7/2024 | Price change | $795,000-3.6%$125/sqft |
Source: SOMOMLS as distributed by MLS GRID #60262783 Report a problem | ||
| 10/27/2023 | Listed for sale | $825,000$130/sqft |
Source: United Country Report a problem | ||
Public tax history
| Year | Property taxes | Tax assessment |
|---|---|---|
| 2024 | $3,547 +1% | $77,280 |
| 2023 | $3,512 +6.1% | $77,280 +6.1% |
| 2022 | $3,311 +0.2% | $72,860 |
| 2021 | $3,305 | $72,860 +11.3% |
| 2020 | -- | $65,450 |
| 2019 | -- | $65,450 |
| 2018 | -- | $65,450 |
| 2017 | -- | $65,450 +1.2% |
| 2015 | -- | $64,700 |
| 2014 | -- | $64,700 |
| 2013 | -- | $64,700 |
| 2012 | -- | $64,700 |
| 2011 | -- | $64,700 |
Find assessor info on the county website
Neighborhood: 65775
Nearby homes
- $4,230-- bd-- ba-- sqft1204 Westwood Dr, West Plains, MO 65775Off Market
- $--0.3 Acres1206 Westwood Drive, West Plains, MO 65775Off Market
- $4,230-- bd-- ba-- sqft1208 Westwood Dr, West Plains, MO 65775Off Market
- $40,0000.48 Acres0 Woodridge Subdivision, West Plains, MO 65775Lot/Land
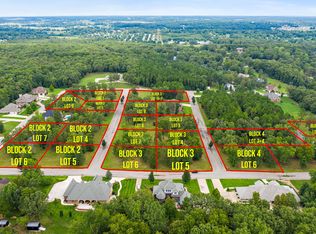
- $453,500-- bd-- ba-- sqft1204 Westwood Dr, West Plains, MO 65775Off Market
- $421,100-- bd-- ba-- sqft1203 Westwood Dr, West Plains, MO 65775Off Market
- $4,370-- bd-- ba-- sqft1140 Sarah St, West Plains, MO 65775Off Market
- $293,8004 bd4 ba1.9k sqft1159 Stoney Dr, West Plains, MO 65775Off Market
Nearby schools
GreatSchools rating
- 4/10West Plains Middle SchoolGrades: 5-8Distance: 2.5 mi
- 6/10West Plains Sr. High SchoolGrades: 9-12Distance: 2.4 mi
- 5/10West Plains Elementary SchoolGrades: PK-4Distance: 2.6 mi
Schools provided by the listing agent
- Elementary: Fairview
- Middle: Fairview
- High: West Plains
Source: SOMOMLS as distributed by MLS GRID. This data may not be complete. We recommend contacting the local school district to confirm school assignments for this home.
- Missouri
- Howell County
- West Plains
- 65775
- 1160 Sarah Street
Nearby cities
Nearby neighborhoods
Nearby zip codes
Other West Plains Topics
