UPDATED CONDO located at Majestic Sun with direct garage access - NO NEED TO WAIT FOR ELEVATORS!!! This larger 2-bedroom, 2-bathroom offers breathtaking, unobstructed Gulf views and direct beach access, making it a perfect vacation home or investment property. The oversized balcony is accessible from both the living room and primary bedroom. The primary bedroom furniture was replaced in 2025 for a fresh, modern look and the guest bedroom features charming shiplap walls, adding a cozy coastal touch. Other recent upgrades: Kitchen with quartz countertops, new cabinets, a deep garden sink, dishwasher and water heater (2024) and new washer and dryer (2023). Fully furnished and turnkey ready! Majestic Sun amenities include heated indoor/outdoor pool, hot tub, fitness center, parking garage, and is located within the gated golf course community of Seascape Resort offering tennis, pickleball and many on site restaurants, PLUS 2000 feet snow-white beaches. This gulf-front gem is perfect as a relaxing beachfront retreat or a highly desirable rental property! Contact us today to schedule a showing!
Sold for $675,000
$675,000
1160 Scenic Gulf Dr #A304, Miramar Beach, FL 32550
2beds
1,139sqft
Condominium
Built in 2001
-- sqft lot
$674,200 Zestimate®
$593/sqft
$2,990 Estimated rent
Home value
$674,200
$640,000 - $708,000
$2,990/mo
Zestimate® history
Owner options
List your home for rent
$2,990/mo
Rent Zestimate®
Find your next renter with Zillow Rental Manager. Plus, with online applications, you can quickly screen prospective tenants – for free.
$2,990/mo
Rent Zestimate®
Refinance and save
$4,183/mo
Est. payment
Refinancing to a lower rate could help reduce your monthly payments and save thousands over the life of the loan.
$4,183/mo
Est. payment
Explore your selling options
Work with a Zillow partner agent
Leverage their expertise and Zillow's premium Showcase listings to get your home seen by more buyers.
Get startedList with your own agent
Get your home in front of millions of buyers by listing it on Zillow.
Learn how to do itSell it yourself
Take full control of how buyers see your home on Zillow by listing For Sale by Owner (FSBO).
List your homeWhat's special
Direct beach accessHot tubDeep garden sinkBreathtaking unobstructed gulf viewsKitchen with quartz countertopsNew cabinets
Zillow last checked:
Listing updated:
Listed by:
Marie H Babin 850-978-5057,
RE/MAX by the Sea
Bought with:
Christopher J Bent, 3373998
Realty ONE Group Emerald Coast
Source: ECAOR,MLS#: 997173
Facts & features
Interior
Bedrooms & bathrooms
- Bedrooms: 2
- Bathrooms: 2
- Full bathrooms: 2
Primary bedroom
- Level: First
- Area: 154 Square Feet
- Dimensions: 14 x 11
Bedroom
- Level: First
- Area: 100 Square Feet
- Dimensions: 10 x 10
Dining room
- Description: Dining/Living Combo
- Level: First
- Area: 285 Square Feet
- Dimensions: 19 x 15
Kitchen
- Level: First
- Area: 72 Square Feet
- Dimensions: 9 x 8
Heating
- Central
Cooling
- Central Air, Ceiling Fan(s)
Appliances
- Included: Dishwasher, Disposal, Dryer, Microwave, Washer, Electric Water Heater
- Laundry: Washer/Dryer Hookup
Features
- Breakfast Bar, Split Bedroom
- Flooring: Laminate, Tile
- Windows: Window Treatments
- Furnished: Yes
Interior area
- Total structure area: 1,139
- Total interior livable area: 1,139 sqft
Property
Parking
- Total spaces: 2
- Parking features: Garage
- Has garage: Yes
- Covered spaces: 2
Features
- Exterior features: Balcony
- Has view: Yes
- View description: Gulf
- Has water view: Yes
- Water view: Gulf
Details
- Parcel number: 292S214250100A0304
Construction
Type & style
- Home type: Condo
- Property subtype: Condominium
Materials
- Concrete, Stucco, Steel Frame
Condition
- Construction Complete
- New construction: No
- Year built: 2001
Utilities & green energy
- Water: Public
Community & HOA
Community
- Features: BBQ Pit/Grill, Beach, Deed Access, Elevators, Fitness Center, Gated, Golf, Pool, TV Cable, Tennis Court(s), Whirlpool, Pickleball, Short Term Rental - Allowed
- Security: Fire Alarm, Smoke Detector(s)
- Subdivision: MAJESTIC SUN
HOA
- Has HOA: Yes
- Services included: Maintenance Grounds, Insurance, Licenses/Permits, Management, Recreational Faclty, Security, Sewer, Cable TV, Trash, Water, Internet
Location
- Region: Miramar Beach
Financial & listing details
- Price per square foot: $593/sqft
- Tax assessed value: $577,644
- Annual tax amount: $5,168
- Date on market: 5/15/2026
Price history
| Date | Event | Price |
|---|---|---|
| 8/17/2026 | Sold | $675,000-3.4%$593/sqft |
Source:  ECAOR #997173 Report a problem ECAOR #997173 Report a problem | ||
| 7/8/2026 | Pending sale | $699,000$614/sqft |
Source: ECAOR #997173 Report a problem | ||
| 5/15/2026 | Listed for sale | $699,000$614/sqft |
Source: ECAOR #997173 Report a problem | ||
| 4/27/2026 | Pending sale | $699,000$614/sqft |
Source: ECAOR #997173 Report a problem | ||
| 3/6/2026 | Listed for sale | $699,000-4.1%$614/sqft |
Source: ECAOR #997173 Report a problem | ||
| 12/1/2025 | Listing removed | $729,000$640/sqft |
Source: ECAOR #971826 Report a problem | ||
| 7/15/2025 | Price change | $729,000-2.7%$640/sqft |
Source: ECAOR #971826 Report a problem | ||
| 3/21/2025 | Listed for sale | $749,000+112.5%$658/sqft |
Source: ECAOR #971826 Report a problem | ||
| 11/18/2003 | Sold | $352,500$309/sqft |
Source: Public Record Report a problem | ||
Public tax history
| Year | Property taxes | Tax assessment |
|---|---|---|
| 2025 | $5,169 +3.9% | $566,987 +10% |
| 2024 | $4,975 +5.4% | $515,443 +10% |
| 2023 | $4,722 +10.3% | $468,585 +10% |
| 2022 | $4,282 +14.2% | $425,986 +10% |
| 2021 | $3,749 +5.2% | $387,260 +8.5% |
| 2020 | $3,564 +3.6% | $356,985 +4.3% |
| 2019 | $3,438 | $342,342 +10% |
| 2018 | $3,438 +10.8% | $311,220 +8.1% |
| 2017 | $3,103 +8.8% | $287,768 +5% |
| 2016 | $2,852 +4% | $274,066 +5% |
| 2015 | $2,742 +3.5% | $261,013 +10.2% |
| 2014 | $2,650 | $236,753 +5% |
| 2013 | -- | $225,476 +10.3% |
| 2012 | -- | $204,507 |
| 2011 | -- | $204,507 -0.3% |
| 2010 | -- | $205,020 -20.6% |
| 2009 | -- | $258,177 -22.1% |
| 2008 | -- | $331,315 -32% |
| 2007 | -- | $487,227 +20% |
| 2005 | -- | $406,023 +54.4% |
| 2004 | -- | $262,900 +10% |
| 2003 | -- | $239,000 |
| 2002 | -- | $239,000 +9018.7% |
| 2001 | -- | $2,621 |
Find assessor info on the county website
Neighborhood: 32550
Nearby homes
- $2,090,0003 bd3 ba2.2k sqft1160 Scenic Gulf Dr #A1205, Miramar Beach, FL 32550For Sale

- $530,0001 bd2 ba833 sqft1160 Scenic Gulf Dr #A307, Miramar Beach, FL 32550For Sale
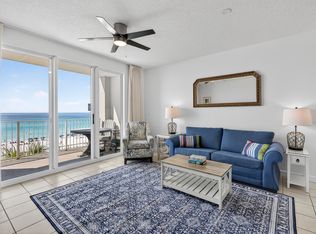
- $560,0001 bd2 ba833 sqft1160 Scenic Gulf Dr #A707, Miramar Beach, FL 32550For Sale

- $461,1001 bd2 ba833 sqft1200 Scenic Gulf Dr UNIT 208B, Miramar Beach, FL 32550Off Market
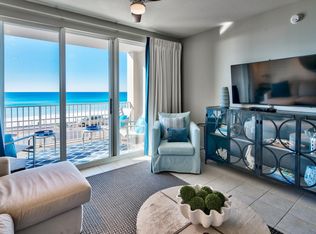
- $603,0002 bd2 ba1.1k sqft1200 E Scenic Gulf Dr #B813, Miramar Beach, FL 32550Off Market
- $611,5002 bd2 ba1.1k sqft1200 E Scenic Gulf Dr #B602, Miramar Beach, FL 32550Off Market
- $1,000,0003 bd3 ba1.5k sqft1160 Scenic Gulf Dr #A814, Miramar Beach, FL 32550Sold
- $990,0003 bd3 ba1.5k sqft1200 Scenic Gulf Dr #B401, Miramar Beach, FL 32550Sold
Nearby schools
GreatSchools rating
- 9/10Van R. Butler Elementary SchoolGrades: K-5Distance: 6.5 mi
- 8/10Emerald Coast Middle SchoolGrades: 6-8Distance: 15.3 mi
- 8/10South Walton High SchoolGrades: 9-12Distance: 11.2 mi
Schools provided by the listing agent
- Elementary: Van R Butler
- Middle: Emerald Coast
- High: South Walton
Source: ECAOR. This data may not be complete. We recommend contacting the local school district to confirm school assignments for this home.


Get pre-qualified for a loan
At Zillow Home Loans, we can pre-qualify you in as little as 5 minutes with no impact to your credit score.An equal housing lender. NMLS #10287.
Sell for more on Zillow
Get a Zillow Showcase℠ listing at no additional cost and you could sell for .
$674,200
2% more
+$13,484
With Zillow Showcase(estimated)
$687,684
- Florida
- Walton County
- Miramar Beach
- 32550
- 1160 Scenic Gulf Dr Unit A304
Nearby cities
Nearby zip codes
Other Miramar Beach Topics
