Welcome to your new home! This updated 3 bedroom, 1.5 bathroom twin in the desirable Walnut Bank Farms Neighborhood features a 1-car garage and fenced-in backyard. Situated in a peaceful neighborhood, but minutes away from Route 309 and downtown Quakertown, you couldn’t ask for a better location! For worry-free ownership, many major improvements have been made within the past six years - new windows (2021), new appliances (2021), new roof (2020), new HVAC (2019), and Pergo flooring on main level. Step inside to find a spacious living room leading into the dining area with crown molding – a great set-up for entertaining! The eat-in kitchen highlights updated appliances, tile backsplash, granite countertops, recessed lighting, and tons of natural light. The main level also includes a powder room, coat closet, and a storage area under the steps. Upstairs you will find a large primary bedroom with vaulted ceilings and a large walk-in closet. Just outside of the primary bedroom, the hall bathroom features tile floor, a large granite countertop vanity, shower/tub and a linen closet. Across the hall, you'll find two nicely-sized bedrooms with closet space, offering versatility for family or home-office space. The second floor also offers the convenience of a laundry area and pull-down steps leading to the floored attic space for extra storage needs. Outside, the home features a back patio and a large fenced-in backyard that backs up to a wooded area for privacy and peace & quiet. A 1/2 mile walking trail behind the home leads you to downtown Quakertown – right to Memorial Park, Community Pool, Public Library and a variety of shops and restaurants. You can enjoy all of the benefits of this wonderful neighborhood with no HOA fees! Don’t miss out on this beautiful home in an ideal location! Showings begin at Noon Friday August 1st - there will be 2 Open houses Saturday from 1-4pm and Sunday from 12-4pm.
Sold for $365,000
$365,000
1160 School House Ln, Quakertown, PA 18951
3beds
1,441sqft
Single Family Residence
Built in 1995
5,000 Square Feet Lot
$378,200 Zestimate®
$253/sqft
$2,158 Estimated rent
Home value
$378,200
$352,000 - $408,000
$2,158/mo
Zestimate® history
Owner options
List your home for rent
$2,158/mo
Rent Zestimate®
Find your next renter with Zillow Rental Manager. Plus, with online applications, you can quickly screen prospective tenants – for free.
$2,158/mo
Rent Zestimate®
Refinance and save
$2,343/mo
Est. payment
Refinancing to a lower rate could help reduce your monthly payments and save thousands over the life of the loan.
$2,343/mo
Est. payment
Explore your selling options
Work with a Zillow partner agent
Leverage their expertise and Zillow's premium Showcase listings to get your home seen by more buyers.
Get startedList with your own agent
Get your home in front of millions of buyers by listing it on Zillow.
Learn how to do itSell it yourself
Take full control of how buyers see your home on Zillow by listing For Sale by Owner (FSBO).
List your homeWhat's special
New roofNew hvacNew windowsLaundry areaEat-in kitchenNew appliancesUpdated appliances
Zillow last checked:
Listing updated:
Listed by:
Rob Marranzini 215-859-8393,
McDermott Real Estate
Bought with:
NON MEMBER, 0225194075
Non Subscribing Office
Source: Bright MLS,MLS#: PABU2100764
Facts & features
Interior
Bedrooms & bathrooms
- Bedrooms: 3
- Bathrooms: 2
- Full bathrooms: 1
- 1/2 bathrooms: 1
- Main level bathrooms: 1
Rooms
- Room types: Living Room, Dining Room, Bedroom 2, Bedroom 3, Kitchen, Bedroom 1, Bathroom 1, Half Bath
Bedroom 1
- Level: Upper
Bedroom 2
- Level: Upper
Bedroom 3
- Level: Upper
Bathroom 1
- Level: Upper
Dining room
- Level: Main
Half bath
- Level: Main
Kitchen
- Level: Main
Living room
- Level: Main
Heating
- Heat Pump, Electric
Cooling
- Central Air, Electric
Appliances
- Included: Microwave, Dishwasher, Dryer, Oven/Range - Electric, Refrigerator, Range Hood, Washer, Water Heater, Water Conditioner - Owned, Electric Water Heater
- Laundry: Upper Level
Features
- Attic, Ceiling Fan(s), Crown Molding, Recessed Lighting, Upgraded Countertops, Walk-In Closet(s), Dry Wall
- Flooring: Luxury Vinyl, Ceramic Tile, Carpet
- Has basement: No
- Has fireplace: No
Interior area
- Total structure area: 1,441
- Total interior livable area: 1,441 sqft
- Finished area above ground: 1,441
- Finished area below ground: 0
Property
Parking
- Total spaces: 1
- Parking features: Inside Entrance, Attached, Driveway
- Garage spaces: 1
- Has uncovered spaces: Yes
Accessibility
- Accessibility features: None
Features
- Levels: Two
- Stories: 2
- Patio & porch: Patio
- Exterior features: Storage, Sidewalks
- Pool features: None
- Fencing: Split Rail
Lot
- Size: 5,000 Square Feet
- Features: Backs to Trees
Details
- Additional structures: Above Grade, Below Grade
- Parcel number: 36022153
- Zoning: SRM
- Special conditions: Standard
Construction
Type & style
- Home type: SingleFamily
- Architectural style: Traditional
- Property subtype: Single Family Residence
Materials
- Frame
- Foundation: Slab
- Roof: Shingle
Condition
- Excellent
- New construction: No
- Year built: 1995
Utilities & green energy
- Sewer: Public Sewer
- Water: Public
- Utilities for property: Cable Available, Broadband, Cable, Satellite Internet Service
Community & HOA
Community
- Subdivision: Walnut Bank Farms
HOA
- Has HOA: No
Location
- Region: Quakertown
- Municipality: RICHLAND TWP
Financial & listing details
- Price per square foot: $253/sqft
- Tax assessed value: $19,440
- Annual tax amount: $4,244
- Date on market: 7/30/2025
- Listing agreement: Exclusive Agency
- Listing terms: Conventional,Cash,FHA
- Inclusions: Refrigerator, Washer, Dryer, Blinds All In As Is Condition
- Ownership: Fee Simple
Price history
| Date | Event | Price |
|---|---|---|
| 9/12/2025 | Sold | $365,000+4.3%$253/sqft |
Source:  Bright MLS #PABU2100764 Report a problem Bright MLS #PABU2100764 Report a problem | ||
| 8/5/2025 | Pending sale | $349,900$243/sqft |
Source: Bright MLS #PABU2100764 Report a problem | ||
| 7/30/2025 | Listed for sale | $349,900+12.1%$243/sqft |
Source: Bright MLS #PABU2100764 Report a problem | ||
| 11/4/2022 | Sold | $312,000+4%$217/sqft |
Source: Bright MLS #PABU2037082 Report a problem | ||
| 10/3/2022 | Pending sale | $299,900$208/sqft |
Source: Bright MLS #PABU2037082 Report a problem | ||
| 9/29/2022 | Listed for sale | $299,900+39.6%$208/sqft |
Source: Bright MLS #PABU2037082 Report a problem | ||
| 3/11/2019 | Sold | $214,900$149/sqft |
Source: Public Record Report a problem | ||
| 12/7/2018 | Pending sale | $214,900$149/sqft |
Source: BHHS Fox & Roach - Harleysville Home Marketing Center #PABU127854 Report a problem | ||
| 11/23/2018 | Listed for sale | $214,900+15818.5%$149/sqft |
Source: BHHS Fox & Roach - Harleysville Home Marketing Center #PABU127854 Report a problem | ||
| 2/27/2016 | Sold | $1,350-99.4%$1/sqft |
Source: Agent Provided Report a problem | ||
| 2/6/2016 | Listing removed | $1,350$1/sqft |
Source: RE/MAX REALTY GROUP #6721886 Report a problem | ||
| 1/29/2016 | Listed for rent | $1,350$1/sqft |
Source: RE/MAX REALTY GROUP #6721886 Report a problem | ||
| 5/12/2010 | Sold | $211,900$147/sqft |
Source: Public Record Report a problem | ||
| 2/22/2010 | Listed for sale | $211,900+69.7%$147/sqft |
Source: New Hope #5662088 Report a problem | ||
| 11/30/2000 | Sold | $124,900+10.6%$87/sqft |
Source: Public Record Report a problem | ||
| 1/11/1996 | Sold | $112,960$78/sqft |
Source: Public Record Report a problem | ||
Public tax history
| Year | Property taxes | Tax assessment |
|---|---|---|
| 2025 | $4,145 | $19,440 |
| 2024 | $4,145 +2% | $19,440 |
| 2023 | $4,062 +1.6% | $19,440 |
| 2022 | $3,996 | $19,440 |
| 2021 | $3,996 | $19,440 |
| 2020 | $3,996 +6.2% | $19,440 |
| 2018 | $3,762 +3% | $19,440 |
| 2017 | $3,651 | $19,440 |
| 2016 | $3,651 | $19,440 |
| 2015 | -- | $19,440 |
| 2014 | -- | $19,440 |
| 2013 | -- | $19,440 |
| 2012 | -- | $19,440 |
| 2011 | -- | $19,440 |
| 2010 | -- | $19,440 |
| 2009 | -- | $19,440 |
| 2008 | -- | $19,440 |
| 2007 | -- | $19,440 |
| 2006 | -- | $19,440 |
| 2005 | -- | $19,440 +300% |
| 2004 | -- | $4,860 |
| 2003 | -- | $4,860 -13.7% |
| 2002 | -- | $5,630 |
| 2000 | -- | $5,630 |
Find assessor info on the county website
Neighborhood: 18951
Nearby homes
- $321,6003 bd1 ba1.4k sqft1158 School House Ln, Quakertown, PA 18951Off Market
- $338,0003 bd1 ba1.4k sqft1162 School House Ln, Quakertown, PA 18951Off Market
- $363,5003 bd2 ba1.5k sqft1156 School House Ln, Quakertown, PA 18951Off Market
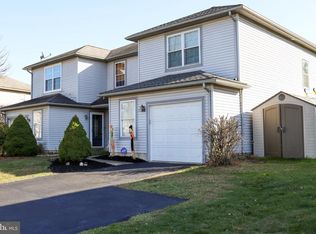
- $362,9003 bd1 ba1.8k sqft1164 School House Ln, Quakertown, PA 18951Off Market
- $352,0003 bd1 ba1.5k sqft1154 School House Ln, Quakertown, PA 18951Off Market
- $338,1003 bd1 ba1.4k sqft1152 School House Ln, Quakertown, PA 18951Off Market
- $350,5003 bd2 ba1.5k sqft1159 School House Ln, Quakertown, PA 18951Sold
- $348,2003 bd1 ba1.5k sqft1157 School House Ln, Quakertown, PA 18951Off Market
Nearby schools
GreatSchools rating
- 5/10Neidig El SchoolGrades: K-5Distance: 0.5 mi
- 3/106th Grade CenterGrades: 6Distance: 1.2 mi
- 6/10Quakertown Community Senior High SchoolGrades: 9-12Distance: 1 mi
Schools provided by the listing agent
- Elementary: Neidig
- Middle: Strayer
- High: Quakertown Community Senior
- District: Quakertown Community
Source: Bright MLS. This data may not be complete. We recommend contacting the local school district to confirm school assignments for this home.
Get a cash offer in 3 minutes
Find out how much your home could sell for in as little as 3 minutes with a no-obligation cash offer.
Estimated market value
$378,200
Get a cash offer in 3 minutes
Find out how much your home could sell for in as little as 3 minutes with a no-obligation cash offer.
Estimated market value
$378,200
- Pennsylvania
- Bucks County
- Quakertown
- 18951
- 1160 School House Ln
Nearby cities
Nearby zip codes
Other Quakertown Topics
