Skip main navigation
Sold for $385,000
  • $385,000

    1160 Sherwood Dr, Christiansburg, VA 24073

    3beds
    1,728sqft
    Single Family Residence
    Built in 1983
    0.37 Acres Lot
    $386,300 Zestimate®
    $223/sqft
    $1,912 Estimated rent

    Home value

    $386,300

    $324,000 - $460,000

    $1,912/mo

    Zestimate® history
    Loading
    Loading...

    Owner options

    List your home for rent

    $1,912/mo

    Rent Zestimate®

    Find your next renter with Zillow Rental Manager. Plus, with online applications, you can quickly screen prospective tenants – for free.

    Learn more

    $1,912/mo

    Rent Zestimate®

    Refinance and save

    $2,304/mo

    Est. payment

    Refinancing to a lower rate could help reduce your monthly payments and save thousands over the life of the loan.

    See today's rates

    $2,304/mo

    Est. payment

    Explore your selling options

    Work with a Zillow partner agent

    Leverage their expertise and Zillow's premium Showcase listings to get your home seen by more buyers.

    Get started

    List with your own agent

    Get your home in front of millions of buyers by listing it on Zillow.

    Learn how to do it

    Sell it yourself

    Take full control of how buyers see your home on Zillow by listing For Sale by Owner (FSBO).

    List your home

    What's special

    Two fireplacesTons of natural lightQuiet cul-de-sacSpacious rear patioLengthy covered front porchCountless upgrades and improvementsDouble window
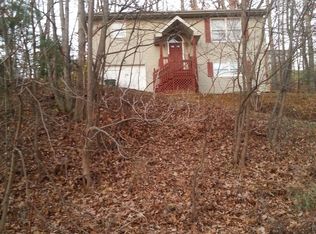
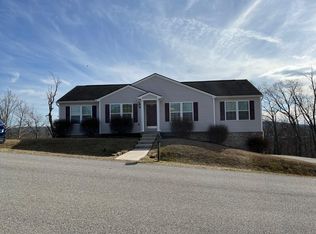
    This well kept modern two story home featuring 3 beds and 2 and a half baths sits perched on a quiet cul-de-sac in the centrally located and walkable Hans Meadow neighborhood! The home features hardwood, parquet and tile flooring throughout, two fire places, tons of natural light, abundant storage options, two pantries, and countless upgrades and improvements! The downstairs Rooms center around the kitchen with multiple dining+living room options followed by a sunroom that would double excellently as an office or game room! The kitchen features newer appliances, a double window, and bar. Upstairs the master bedroom features a walk in shower, walk in closet, with a spacious vanity. The two other sizable bedrooms upstairs are serviced by a large bathroom featuring a jacuzzi tub and double sinks. On top of the interior features the exterior feels secluded with plenty of privacy. The lengthy covered front porch and spacious rear patio are perfect for hosting guests and enjoying company.

    Zillow last checked:

    Listing updated:

    Listed by:

    MADISON TYLER HAWES 540-309-2981,

    BHHS MOUNTAIN SKY PROPERTIES INC- B'BURG

    Bought with:

    MADISON TYLER HAWES, 0225234633

    BHHS MOUNTAIN SKY PROPERTIES INC- B'BURG

    Source: RVAR,MLS#: 920297MLS Logo

    Facts & features

    Interior

    Bedrooms & bathrooms
    • Bedrooms: 3
    • Bathrooms: 3
    • Full bathrooms: 2
    • 1/2 bathrooms: 1
    Primary bedroom
    • Description: 11.9x16.6 Walk in bath and closet
    • Level: Upper
    Bedroom 2
    • Description: 15.1x10.9 Ceiling fan
    • Level: Upper
    Bedroom 3
    • Description: 11.8x10.2 XL Closet and ceiling fan
    • Level: Upper
    Dining area
    • Description: 11.8x10.1 Large windows and hardwood floors
    • Level: Entry
    Dining room
    • Description: 16x12.4 Parquet floors, fire place, natural light
    • Level: Entry
    Kitchen
    • Description: 11.8x11.2 Two large pantries and dining bar
    • Level: Entry
    Living room
    • Description: 11.8x21.1 Custom fireplace
    • Level: Entry
    Office
    • Description: 11x9.8 Sunroom, great office space
    • Level: Entry
    Heating
    • Heat Pump Electric, Propane, Wood Stove
    Cooling
    • Central Air, Heat Pump Electric
    Appliances
    • Included: Microwave Oven (Built In), Wall Oven
    Features
    • Ceiling Fan(s), Storage, Walk-In Closet(s)
    • Flooring: Carpet, Other, Tile, Wood
    • Doors: Full View, Wood
    • Windows: Insulated Windows, Screens, Storm Window(s)
    • Basement: Crawl Space
    • Number of fireplaces: 2
    • Fireplace features: Family Room, Living Room, Gas Log, Masonry, Wood Burning Stove, Blower Fan
    Interior area
    • Total structure area: 1,728
    • Total interior livable area: 1,728 sqft

    Property

    Parking
    • Total spaces: 4
    • Covered spaces: 2
    • Uncovered spaces: 2
    • Details: Designated Spaces
    Features
    • Levels: Two
    • Stories: 2
    • Patio & porch: Front Porch, Rear Porch, Covered Porch, Patio
    • Exterior features: Sunroom
    • Fencing: Fenced
    Lot
    • Size: 0.37 Acres
    • Dimensions: 100 x 169
    Details
    • Additional structures: Shed(s)
    • Parcel number: 498 9 55

    Construction

    Type & style
    • Home type: SingleFamily
    • Property subtype: Single Family Residence
    Materials
    • Brick, Vinyl Siding, Wood Siding
    Condition
    • Year built: 1983

    Utilities & green energy

    • Sewer: Public Sewer
    • Water: Public
    Green energy
    • Energy efficient items: Wood Stove

    Community & HOA

    Community
    • Features: Public Transport, Restaurant
    • Subdivision: Hans Meadow
    HOA
    • Has HOA: No
    Location
    • Region: Christiansburg

    Financial & listing details

    • Price per square foot: $223/sqft
    • Tax assessed value: $197,000
    • Annual tax amount: $1,857
    • Date on market: 8/22/2025
    • Cumulative days on market: 5 days

    Price history

    DateEventPrice
    10/1/2025Sold$385,000$223/sqft
    Source: RVAR #920297 Report a problem
    8/26/2025Pending sale$385,000$223/sqft
    Source: RVAR #920297 Report a problem
    8/21/2025Listed for sale$385,000+110.4%$223/sqft
    Source: New River Valley AOR #425063 Report a problem
    6/3/2015Listing removed$183,000$106/sqft
    Source: Coldwell Banker Townside Realtors #318251 Report a problem
    4/7/2015Pending sale$183,000$106/sqft
    Source: Coldwell Banker Townside Realtors #318251 Report a problem
    3/21/2015Listed for sale$183,000+13.7%$106/sqft
    Source: Coldwell Banker Townside Realtors Report a problem
    10/6/2010Sold$161,000-4.4%$93/sqft
    Source: Agent Provided Report a problem
    9/3/2010Price change$168,400-3.7%$97/sqft
    Source: Long & Foster Real Estate #205800 Report a problem
    7/28/2010Price change$174,900-0.6%$101/sqft
    Source: Long & Foster Real Estate #205800 Report a problem
    5/30/2010Listed for sale$175,900$102/sqft
    Source: Long & Foster-Blacksburg #205800 Report a problem

    Public tax history

    YearProperty taxesTax assessment
    2026$1,653 +6.6%$197,000 -3.5%
    2025$1,551 +1.3%$204,100
    2024$1,531 +7.1%$204,100
    2023$1,429 -2.4%$204,100 +24.1%
    2022$1,464 $164,500
    2021$1,464 $164,500
    2020$1,464 +9900.3%$164,500
    2019$15 -98.9%$164,500 +8.4%
    2018$1,351 $151,800
    2017$1,351 $151,800
    2016$1,351 $151,800
    2015$1,351 -1.5%$151,800 -1.5%
    2014$1,371 -99%$154,100
    2013$137,149 +10129.9%$154,100
    2012$1,341 +17.1%$154,100 +0.9%
    2011$1,145 -0.3%$152,700
    2010$1,148 +4.2%--
    2009$1,102 --
    2008$1,102 +12.7%--
    2007$978 -2.7%--
    2006$1,005 +10.4%--
    2005$910 --
    2004$910 +4.7%--
    2003$869 -1.3%--
    2002$880 +9.4%--
    2001$805 --
    Find assessor info on the county website

    Neighborhood: 24073

    Nearby schools

    GreatSchools rating
    Get pre-qualified for a loan
    At Zillow Home Loans, we can pre-qualify you in as little as 5 minutes with no impact to your credit score.

    An equal housing lender. NMLS #10287.

    Sell for more on Zillow
    Get a Zillow Showcase℠ listing at no additional cost and you could sell for .
    $386,300
    2% more
    +$7,726
    With Zillow Showcase(estimated)
    $394,026