Skip main navigation
Closed
  • $490,000

    1160 Shoreham Rd, Charleston, SC 29412

    3beds
    1,188sqft
    Single Family Residence
    Built in 1987
    0.37 Acres Lot
    $493,000 Zestimate®
    $412/sqft
    $3,119 Estimated rent

    Home value

    $493,000

    $468,000 - $518,000

    $3,119/mo

    Zestimate® history
    Loading
    Loading...

    Owner options

    List your home for rent

    $3,119/mo

    Rent Zestimate®

    Find your next renter with Zillow Rental Manager. Plus, with online applications, you can quickly screen prospective tenants – for free.

    Learn more

    $3,119/mo

    Rent Zestimate®

    Refinance and save

    $2,804/mo

    Est. payment

    Refinancing to a lower rate could help reduce your monthly payments and save thousands over the life of the loan.

    See today's rates

    $2,804/mo

    Est. payment

    Explore your selling options

    Work with a Zillow partner agent

    Leverage their expertise and Zillow's premium Showcase listings to get your home seen by more buyers.

    Get started

    List with your own agent

    Get your home in front of millions of buyers by listing it on Zillow.

    Learn how to do it

    Sell it yourself

    Take full control of how buyers see your home on Zillow by listing For Sale by Owner (FSBO).

    List your home

    What's special

    Brand new roof
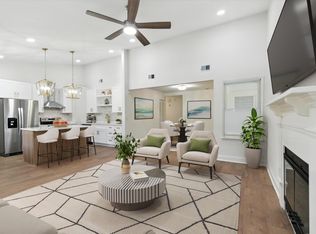
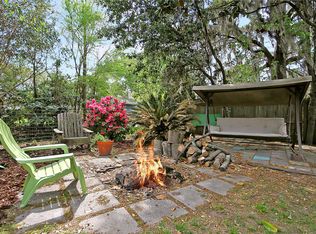
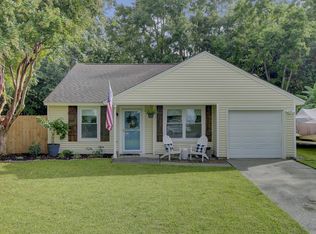
    Welcome to 1160 Shoreham Rd -- your little slice of James Island paradise! Just minutes from Folly Beach and downtown Charleston, this home captures the laid-back coastal lifestyle that makes James Island so special. Think golf cart rides, beach days, live music, and sunsets under the oaks -- all while coming home to a space that feels relaxed, inviting, and unmistakably Lowcountry. Plus, enjoy peace of mind with a brand new roof and HVAC system already in place!

    Zillow last checked:

    Listing updated:

    Listed by:

    The Boulevard Company

    Bought with:

    SC Coastal Real Estate LLC

    Source: CTMLS,MLS#: 26014923MLS Logo

    Facts & features

    Interior

    Bedrooms & bathrooms
    • Bedrooms: 3
    • Bathrooms: 2
    • Full bathrooms: 2
    Rooms
    • Room types: Dining Room, Eat-In-Kitchen, Formal Living, Laundry, Pantry, Separate Dining
    Heating
    • Central
    Cooling
    • Central Air
    Appliances
    • Laundry: Electric Dryer Hookup, Washer Hookup, Laundry Room
    Features
    • Ceiling - Cathedral/Vaulted, Ceiling - Smooth, Kitchen Island, Walk-In Closet(s), Ceiling Fan(s), Eat-in Kitchen, Formal Living, Pantry
    • Windows: Window Treatments
    • Number of fireplaces: 1
    • Fireplace features: One, Wood Burning
    Interior area
    • Total structure area: 1,188
    • Total interior livable area: 1,188 sqft

    Property

    Parking
    • Total spaces: 1
    • Parking features: Garage, Attached
    • Attached garage spaces: 1
    Features
    • Levels: One
    • Stories: 1
    • Entry location: Ground Level
    • Patio & porch: Patio
    • Exterior features: Garden
    • Fencing: Chain Link,Privacy,Wood
    Lot
    • Size: 0.37 Acres
    • Features: 0 - .5 Acre
    Details
    • Parcel number: 4251400222

    Construction

    Type & style
    • Home type: SingleFamily
    • Architectural style: Ranch
    • Property subtype: Single Family Residence
    Materials
    • Wood Siding
    • Foundation: Slab
    • Roof: Architectural
    Condition
    • New construction: No
    • Year built: 1987

    Utilities & green energy

    • Sewer: Public Sewer
    • Water: Public
    • Utilities for property: Charleston Water Service, Dominion Energy

    Community & HOA

    Community
    • Subdivision: Willow Walk
    Location
    • Region: Charleston

    Financial & listing details

    • Price per square foot: $412/sqft
    • Tax assessed value: $437,700
    • Annual tax amount: $1,805
    • Date on market: 5/22/2026
    • Listing terms: Any

    Price history

    DateEventPrice
    6/23/2026Sold$490,000-3.9%$412/sqft
    Source: CTMLS #26014923 Report a problem
    6/16/2026Pending sale$510,000$429/sqft
    Source: CTMLS #26014923 Report a problem
    5/22/2026Listed for sale$510,000+76.5%$429/sqft
    Source: CTMLS #26014923 Report a problem
    9/10/2019Sold$289,000+1.4%$243/sqft
    Source: CTMLS #19019729 Report a problem
    7/9/2019Pending sale$284,900$240/sqft
    Source: AgentOwned Preferred Group #19019729 Report a problem
    7/5/2019Listed for sale$284,900+6.3%$240/sqft
    Source: AgentOwned Preferred Group #19019729 Report a problem
    3/6/2017Sold$268,000+1.1%$226/sqft
    Source: CTMLS #17004337 Report a problem
    2/16/2017Listed for sale$265,000+42.1%$223/sqft
    Source: Charleston Trident Multiple Listing Service, Inc. #17004337 Report a problem
    1/5/2017Sold$186,500-6.7%$157/sqft
    Source: Public Record Report a problem
    9/9/2016Price change$199,900-3.4%$168/sqft
    Source: Oswald-Cole & Associates Inc. #16016264 Report a problem
    8/12/2016Listed for sale$207,000+29.4%$174/sqft
    Source: Oswald-Cole & Associates Inc. #16016264 Report a problem
    7/11/2016Sold$160,000-26.5%$135/sqft
    Source: Public Record Report a problem
    6/17/2016Listed for sale$217,800-4.9%$183/sqft
    Source: Oswald-Cole & Associates Inc. #16016264 Report a problem
    8/9/2006Sold$229,000+90.8%$193/sqft
    Source: Public Record Report a problem
    7/9/2003Sold$120,000$101/sqft
    Source: Public Record Report a problem

    Public tax history

    YearProperty taxesTax assessment
    2025$1,805 +14.5%$13,290 +15%
    2024$1,577 +3.6%$11,560
    2023$1,522 +4.7%$11,560
    2022$1,453 -4.6%$11,560
    2021$1,523 -3.5%$11,560
    2020$1,578 $11,560 +7.8%
    2019$1,578 $10,720 +43.3%
    2017$1,578 +52.1%$7,480 +0.5%
    2016$1,037 +4.6%$7,440
    2015$991 -3.1%$7,440
    2014$1,023 --
    2011$1,023 -7.1%--
    2010$1,101 -2.2%$8,160
    2009$1,126 +64.9%$8,160 +61.9%
    2008$683 -58.5%$5,040 -33.3%
    2006$1,646 -0.5%$7,560
    2005$1,655 +9.1%$7,560 +33.8%
    2004$1,516 +1%$5,650
    2003$1,502 +2.6%$5,650
    2002$1,463 +16.1%$5,650 +37.5%
    2000$1,260 $4,110
    Find assessor info on the county website

    Neighborhood: Lynwood

    Nearby schools

    GreatSchools rating
    Schools provided by the listing agent
    • Elementary: James Island
    • Middle: Camp Road
    • High: James Island Charter

    Source: CTMLS. This data may not be complete. We recommend contacting the local school district to confirm school assignments for this home.

    Get a cash offer in 3 minutes
    Find out how much your home could sell for in as little as 3 minutes with a no-obligation cash offer.
    Estimated market value
    $493,000
    Get a cash offer in 3 minutes
    Find out how much your home could sell for in as little as 3 minutes with a no-obligation cash offer.
    Estimated market value
    $493,000