Welcome to your dream ranch on a finished basement with a custom deck in a renowned school district, where comfort, space, and functionality unite in perfect harmony. Nestled within the prestigious Mill Creek HS district, this magnificent ranch-style residence boasts an impressive array of features that will leave you awestruck. This spacious home offers the convenience of single-level living, making it perfect for families of all sizes and ages. The fully finished basement is a true standout feature, providing additional living space that can be customized to suit your needs. Whether you desire extra bedrooms, a home office, a gym, or a recreational area, the possibilities are endless. The basement also includes a comfortable in-law suite, ensuring privacy and independence for multigenerational living or accommodating guests. You'll appreciate the convenience of a master bedroom on the main floor, providing easy access to everyday living spaces. No more navigating stairs at the end of a long day! Upstairs, a generously sized bonus room offers versatility for hobbies, a playroom, or an additional bedroom. The outdoor spaces are equally captivating. A custom deck extends your living area, providing an inviting space for outdoor gatherings and relaxation. The expansive backyard boasts a unique flow, making it ideal for entertaining family and friends. Updates include a fresh exterior paint job, enhancing the home's curb appeal, and select interior areas have received a fresh coat of paint as well. The addition to the driveway has been widened providing even more space to accommodate your vehicles, RV, or boat. A charming front porch welcomes you and your guests and adds a touch of character to the home's facade. The current owners have cherished this home for years, and now it's time for them to embark on a new chapter in life, offering you the opportunity to create your own cherished memories in this exceptional property. Don't miss your chance to own this remarkable ranch-style home in the highly regarded Mill Creek HS district. Contact us today to schedule a private tour and make this stunning residence your own.
Closed
$405,000
1160 Smoke Hill Ln, Hoschton, GA 30548
5beds
2,576sqft
Single Family Residence, Residential
Built in 1996
0.6 Acres Lot
$432,900 Zestimate®
$157/sqft
$2,653 Estimated rent
Home value
$432,900
$411,000 - $455,000
$2,653/mo
Zestimate® history
Owner options
List your home for rent
$2,653/mo
Rent Zestimate®
Find your next renter with Zillow Rental Manager. Plus, with online applications, you can quickly screen prospective tenants – for free.
$2,653/mo
Rent Zestimate®
Refinance and save
$2,946/mo
Est. payment
Refinancing to a lower rate could help reduce your monthly payments and save thousands over the life of the loan.
$2,946/mo
Est. payment
Explore your selling options
Work with a Zillow partner agent
Leverage their expertise and Zillow's premium Showcase listings to get your home seen by more buyers.
Get startedList with your own agent
Get your home in front of millions of buyers by listing it on Zillow.
Learn how to do itSell it yourself
Take full control of how buyers see your home on Zillow by listing For Sale by Owner (FSBO).
List your homeWhat's special
Additional living spaceIn-law suiteGenerously sized bonus roomCustom deckFresh exterior paint jobMaster bedroomExpansive backyard
Zillow last checked:
Listing updated:
Listed by:
Carlos Benitez,
Atlanta Communities
Bought with:
Lorainne Ortiz Irizarry
Virtual Properties Realty.com
Source: FMLS GA,MLS#: 7274824
Facts & features
Interior
Bedrooms & bathrooms
- Bedrooms: 5
- Bathrooms: 3
- Full bathrooms: 3
- Main level bathrooms: 2
- Main level bedrooms: 3
Rooms
- Room types: Basement, Bonus Room
Primary bedroom
- Features: In-Law Floorplan, Master on Main
- Level: In-Law Floorplan, Master on Main
Bedroom
- Features: In-Law Floorplan, Master on Main
Primary bathroom
- Features: Double Vanity
Dining room
- Features: Separate Dining Room
Kitchen
- Features: Cabinets Other, Pantry, View to Family Room
Heating
- Electric, Hot Water
Cooling
- Central Air
Appliances
- Included: Dishwasher, Refrigerator
- Laundry: Main Level
Features
- Walk-In Closet(s)
- Flooring: Carpet, Vinyl
- Windows: Double Pane Windows, Shutters
- Basement: Exterior Entry,Finished,Finished Bath,Full,Interior Entry
- Number of fireplaces: 1
- Fireplace features: Family Room
- Common walls with other units/homes: No Common Walls
Interior area
- Total structure area: 2,576
- Total interior livable area: 2,576 sqft
- Finished area above ground: 1,811
- Finished area below ground: 765
Property
Parking
- Total spaces: 2
- Parking features: Driveway, Garage, Garage Door Opener, Garage Faces Side, Kitchen Level, Level Driveway
- Garage spaces: 2
- Has uncovered spaces: Yes
Accessibility
- Accessibility features: None
Features
- Levels: One and One Half
- Stories: 1
- Patio & porch: Covered, Deck, Front Porch, Patio
- Exterior features: Lighting, Rain Gutters, Storage
- Pool features: None
- Spa features: None
- Fencing: Fenced
- Has view: Yes
- View description: Other
- Waterfront features: None
- Body of water: None
Lot
- Size: 0.6 Acres
- Features: Back Yard, Front Yard, Sloped
Details
- Additional structures: Greenhouse, Shed(s)
- Parcel number: R3003C033
- Other equipment: None
- Horse amenities: None
Construction
Type & style
- Home type: SingleFamily
- Architectural style: Ranch
- Property subtype: Single Family Residence, Residential
Materials
- HardiPlank Type
- Foundation: Slab
- Roof: Shingle
Condition
- Resale
- New construction: No
- Year built: 1996
Utilities & green energy
- Electric: Other
- Sewer: Septic Tank
- Water: Public
- Utilities for property: Electricity Available, Water Available
Green energy
- Energy efficient items: Windows
- Energy generation: None
Community & HOA
Community
- Features: Homeowners Assoc, Pool, Tennis Court(s)
- Security: Smoke Detector(s)
- Subdivision: Chimney Springs
HOA
- Has HOA: Yes
- HOA fee: $400 annually
Location
- Region: Hoschton
Financial & listing details
- Price per square foot: $157/sqft
- Tax assessed value: $451,400
- Annual tax amount: $5,250
- Date on market: 9/12/2023
- Cumulative days on market: 36 days
- Electric utility on property: Yes
- Road surface type: Asphalt
Price history
| Date | Event | Price |
|---|---|---|
| 10/31/2023 | Sold | $405,000+1.3%$157/sqft |
Source:  FMLS GA #7274824 Report a problem FMLS GA #7274824 Report a problem | ||
| 10/27/2023 | Pending sale | $399,999$155/sqft |
Source:  GAMLS #10202610 Report a problem GAMLS #10202610 Report a problem | ||
| 9/13/2023 | Listed for sale | $399,999+210.3%$155/sqft |
Source: FMLS GA #7274824 Report a problem | ||
| 10/11/1996 | Sold | $128,900$50/sqft |
Source: Public Record Report a problem | ||
Public tax history
| Year | Property taxes | Tax assessment |
|---|---|---|
| 2025 | $6,718 +8.4% | $180,560 +11.5% |
| 2024 | $6,196 +2% | $162,000 +2.1% |
| 2023 | $6,077 +15.8% | $158,640 +15.9% |
| 2022 | $5,250 +33% | $136,880 +38.6% |
| 2021 | $3,947 +29.8% | $98,760 |
| 2020 | $3,040 +12.3% | $98,760 +14.4% |
| 2019 | $2,707 | $86,360 |
| 2018 | $2,707 +7.9% | $86,360 +12.7% |
| 2016 | $2,509 +5.9% | $76,600 +10.3% |
| 2015 | $2,369 | $69,440 +30.6% |
| 2014 | $2,369 +43% | $53,160 +26.5% |
| 2013 | $1,656 | $42,040 -30.4% |
| 2012 | -- | $60,440 |
| 2011 | -- | $60,440 -14.3% |
| 2010 | -- | $70,560 |
| 2009 | -- | $70,560 |
| 2007 | -- | $70,560 |
| 2006 | -- | $70,560 +11.6% |
| 2005 | -- | $63,240 |
| 2004 | $768 -0.1% | $63,240 |
| 2003 | $769 -53.8% | $63,240 +24.5% |
| 2002 | $1,664 -0.9% | $50,800 |
| 2001 | $1,679 | $50,800 |
Find assessor info on the county website
Neighborhood: 30548
Nearby homes
- $380,7003 bd2 ba1.9k sqft1150 Smoke Hill Ln, Hoschton, GA 30548Off Market
- $378,0004 bd2 ba1.9k sqft1170 Smoke Hill Ln, Hoschton, GA 30548Off Market
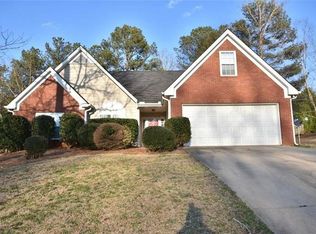
- $396,4004 bd3 ba1.6k sqft4368 Blue Smoke Trl, Hoschton, GA 30548Off Market

- $400,4003 bd2 ba2.2k sqft1140 Smoke Hill Ln, Hoschton, GA 30548Off Market
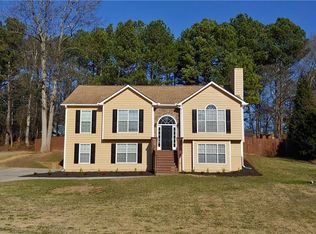
- $421,0004 bd3 ba2.3k sqft4353 Blue Smoke Trl, Hoschton, GA 30548Off Market
- $383,2003 bd2 ba1.7k sqft1130 Smoke Hill Ln, Hoschton, GA 30548Off Market
- $430,0003 bd3 ba2.3k sqft1470 Smoke Hill Dr, Hoschton, GA 30548Off Market
- $407,8003 bd2 ba1.7k sqft1165 Smoke Hill Ln, Hoschton, GA 30548Off Market
Nearby schools
GreatSchools rating
- 9/10Duncan Creek Elementary SchoolGrades: PK-5Distance: 0.9 mi
- 8/10Frank N. Osborne Middle SchoolGrades: 6-8Distance: 1 mi
- 9/10Mill Creek High SchoolGrades: 9-12Distance: 1.2 mi
Schools provided by the listing agent
- Elementary: Duncan Creek
- Middle: Osborne
- High: Mill Creek
Source: FMLS GA. This data may not be complete. We recommend contacting the local school district to confirm school assignments for this home.
Get a cash offer in 3 minutes
Find out how much your home could sell for in as little as 3 minutes with a no-obligation cash offer.
Estimated market value
$432,900
Get a cash offer in 3 minutes
Find out how much your home could sell for in as little as 3 minutes with a no-obligation cash offer.
Estimated market value
$432,900
- Georgia
- Gwinnett County
- Hoschton
- 30548
- 1160 Smoke Hill Ln
Nearby cities
Nearby zip codes
Other Hoschton Topics
