Skip main navigation
Sold for $275,000
  • $275,000

    1160 Smugglers Way, Dayton, OH 45459

    2beds
    1,392sqft
    Condominium
    Built in 1988
    -- sqft lot
    $276,700 Zestimate®
    $198/sqft
    $1,722 Estimated rent

    Home value

    $276,700

    $263,000 - $291,000

    $1,722/mo

    Zestimate® history
    Loading
    Loading...

    Owner options

    List your home for rent

    $1,722/mo

    Rent Zestimate®

    Find your next renter with Zillow Rental Manager. Plus, with online applications, you can quickly screen prospective tenants – for free.

    Learn more

    $1,722/mo

    Rent Zestimate®

    Refinance and save

    $2,335/mo

    Est. payment

    Refinancing to a lower rate could help reduce your monthly payments and save thousands over the life of the loan.

    See today's rates

    $2,335/mo

    Est. payment

    Explore your selling options

    Work with a Zillow partner agent

    Leverage their expertise and Zillow's premium Showcase listings to get your home seen by more buyers.

    Get started

    List with your own agent

    Get your home in front of millions of buyers by listing it on Zillow.

    Learn how to do it

    Sell it yourself

    Take full control of how buyers see your home on Zillow by listing For Sale by Owner (FSBO).

    List your home

    What's special

    Semi-private patioTwo oversized bedroomsVaulted ceilingsInviting great roomGranite countertopsBuilt-in cabinetryBeautifully remodeled kitchen
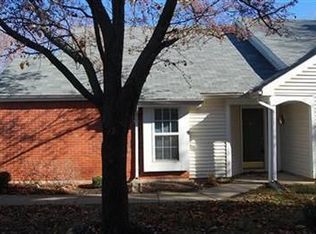
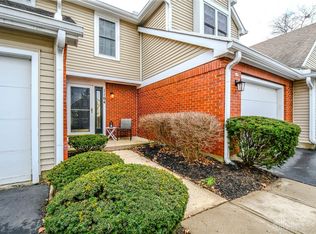
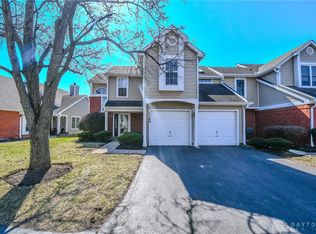
    Hard-to-find ranch condo in excellent condition in Cedar Cove Condos. The beautifully remodeled kitchen, crafted by Amish artisans, offers abundant cabinetry, pantry, granite countertops, All appliances convey, plus a convenient instant hot water faucet for tea or coffee. The inviting great room features vaulted ceilings, a woodburning fireplace with updated tile surround, paddle fan, built-in cabinetry, and sliding glass doors leading to a semi-private patio. A spacious formal dining room is ideal for entertaining. Two oversized bedrooms plus a versatile bonus room provide flexible space for an office, craft room, or den. The primary suite includes newer carpet, vaulted ceilings, walk-in closet, and a well-appointed bath with dual sinks, walk-in shower, ceramic tile flooring, and Corian countertop. The hall bath offers a tub/shower combination with updated ceramic flooring. Attached two-car garage includes generous attic storage. Additional improvements include updated windows & sliding door, LVP flooring & freshly painted 2025, updated lighting, and white six-panel doors. HOA covers hazard insurance, exterior maintenance, landscaping, water, sewer, trash, snow removal, and pool access. The community pool is just steps away. Conveniently located near shopping, dining, hospital, and easy highway access for that easy commute.

    Zillow last checked:

    Listing updated:

    Listed by:

    Jennifer J Durbin 937-620-0830,

    Irongate Inc.

    Bought with:

    Eric Dixon, 2019003181

    Howard Hanna Real Estate Serv

    Source: DABR MLS,MLS#: 952729MLS LogoOriginating MLS: Dayton Area Board of REALTORS

    Facts & features

    Interior

    Bedrooms & bathrooms
    • Bedrooms: 2
    • Bathrooms: 2
    • Full bathrooms: 2
    • Main level bathrooms: 2
    Bedroom
    • Level: Main
    • Dimensions: 14 x 11
    Bedroom
    • Level: Main
    • Dimensions: 12 x 10
    Dining room
    • Level: Main
    • Dimensions: 10 x 10
    Great room
    • Level: Main
    • Dimensions: 16 x 14
    Kitchen
    • Features: Eat-in Kitchen
    • Level: Main
    • Dimensions: 12 x 9
    Office
    • Level: Main
    • Dimensions: 12 x 8
    Heating
    • Electric, Forced Air
    Cooling
    • Central Air
    Appliances
    • Included: Dishwasher, Disposal, Microwave, Range, Refrigerator, Electric Water Heater
    Features
    • Ceiling Fan(s), Granite Counters, Pantry, Vaulted Ceiling(s)
    • Windows: Double Pane Windows, Insulated Windows
    • Has fireplace: Yes
    • Fireplace features: Glass Doors, Wood Burning
    Interior area
    • Total structure area: 1,392
    • Total interior livable area: 1,392 sqft

    Property

    Parking
    • Total spaces: 2
    • Parking features: Attached, Garage, Two Car Garage
    • Attached garage spaces: 2
    Features
    • Levels: One
    • Stories: 1
    • Patio & porch: Patio
    • Exterior features: Pool, Patio
    • Pool features: In Ground
    Lot
    • Size: 1,685 Square Feet
    • Dimensions: 14 x 20 x 46 x 36 x 26 x 29
    Details
    • Parcel number: O68509070035
    • Zoning: Residential
    • Zoning description: Residential

    Construction

    Type & style
    • Home type: Condo
    • Architectural style: Ranch
    • Property subtype: Condominium
    Materials
    • Brick
    • Foundation: Slab
    Condition
    • Year built: 1988

    Utilities & green energy

    • Water: Public
    • Utilities for property: Sewer Available, Water Available

    Community & HOA

    Community
    • Security: Smoke Detector(s)
    • Subdivision: Cedar Cove
    HOA
    • Has HOA: Yes
    • Amenities included: Other, Pool, Trash, Water
    • Services included: Maintenance Grounds, Pool(s), Snow Removal, Trash, Water, Insurance
    • HOA fee: $479 monthly
    • HOA name: Towne Properties
    • HOA phone: 937-222-2550
    Location
    • Region: Dayton

    Financial & listing details

    • Price per square foot: $198/sqft
    • Tax assessed value: $192,890
    • Annual tax amount: $3,645
    • Date on market: 2/22/2026
    • Listing terms: Conventional,FHA,VA Loan

    Price history

    DateEventPrice
    5/1/2026Sold$275,000-1.8%$198/sqft
    Source: DABR MLS #952729 Report a problem
    4/18/2026Pending sale$279,900$201/sqft
    Source: DABR MLS #952729 Report a problem
    2/23/2026Listed for sale$279,900+12%$201/sqft
    Source: DABR MLS #952729 Report a problem
    6/23/2025Sold$250,000$180/sqft
    Source: DABR MLS #935235 Report a problem
    6/4/2025Pending sale$250,000$180/sqft
    Source: DABR MLS #935235 Report a problem
    5/29/2025Listed for sale$250,000+138.1%$180/sqft
    Source: DABR MLS #935235 Report a problem
    7/7/2011Sold$105,000$75/sqft
    Source: Public Record Report a problem

    Public tax history

    YearProperty taxesTax assessment
    2025$3,645 -0.8%$67,510
    2024$3,673 +8.2%$67,510
    2023$3,396 +136.3%$67,510 +41%
    2022$1,437 -50.2%$47,880
    2021$2,883 +0.1%$47,880
    2020$2,880 +9.2%$47,880 +17.5%
    2019$2,639 +12.8%$40,740
    2018$2,340 +1.2%$40,740
    2017$2,313 +17.2%$40,740 +18.2%
    2016$1,974 -0.2%$34,470
    2015$1,977 +1.2%$34,470
    2014$1,954 -30.2%$34,470 -15.7%
    2011$2,799 -4.8%$40,910 -6.7%
    2010$2,942 +0.8%$43,870
    2009$2,919 +9.1%$43,870
    2008$2,675 $43,870
    Find assessor info on the county website

    Neighborhood: 45459

    Nearby schools

    GreatSchools rating
    Schools provided by the listing agent
    • District: Centerville

    Source: DABR MLS. This data may not be complete. We recommend contacting the local school district to confirm school assignments for this home.

    Get a cash offer in 3 minutes
    Find out how much your home could sell for in as little as 3 minutes with a no-obligation cash offer.
    Estimated market value
    $276,700
    Get a cash offer in 3 minutes
    Find out how much your home could sell for in as little as 3 minutes with a no-obligation cash offer.
    Estimated market value
    $276,700