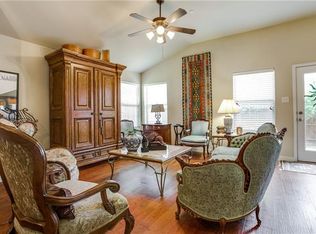
You'll love this beautiful NEW KITCHEN RENOVATION including solid wood custom cabinetry, quartz countertops, extended counter height bar, & new tile flooring. Additional updates to enjoy include new cabinetry & quartz countertops in all bathrooms, engineered hardwood hybrid flooring in living room, plus all new carpet. Spend evenings on the quaint, peaceful patio with mature landscape for added privacy. Downstairs you'll find an open concept space including the kitchen, living room, dining room, half bath and laundry room. Upon reaching the top of the stairs you'll find a landing area that would make a great reading nook or small study space. Also upstairs is the master bed & bath suite, two secondary bedrooms and a full bath. Worried about parking in a townhome community? No worries, here you'll find a lengthy driveway with room for multiple cars leading to your own 2 car attached garage. The Villas at Twin Creeks is a small townhome community that is meticulously maintained with a large and inviting landscaped entrance to welcome you each day. As a homeowner you'll have the luxury of enjoying the Twin Creeks amenities and pools. These amenities include two amenities centers, two pools, basketball court, sand volleyball, pickle ball court, pavilion, hike bike trails & playgrounds.
Sold
Price Unknown
1160 Sophia St, Allen, TX 75013
3beds
1,573sqft
Townhouse
Built in 2007
3,049 Square Feet Lot
$357,700 Zestimate®
$--/sqft
$2,280 Estimated rent
Home value
$357,700
$336,000 - $383,000
$2,280/mo
Zestimate® history
Owner options
List your home for rent
$2,280/mo
Rent Zestimate®
Find your next renter with Zillow Rental Manager. Plus, with online applications, you can quickly screen prospective tenants – for free.
$2,280/mo
Rent Zestimate®
Refinance and save
$288/mo
Est. payment
Refinancing to a lower rate could help reduce your monthly payments and save thousands over the life of the loan.
$288/mo
Est. payment
Explore your selling options
Work with a Zillow partner agent
Leverage their expertise and Zillow's premium Showcase listings to get your home seen by more buyers.
Get startedList with your own agent
Get your home in front of millions of buyers by listing it on Zillow.
Learn how to do itSell it yourself
Take full control of how buyers see your home on Zillow by listing For Sale by Owner (FSBO).
List your homeWhat's special
Lengthy drivewayEngineered hardwood hybrid flooringNew tile flooringQuaint peaceful patioQuartz countertopsNew kitchen renovationExtended counter height bar
Zillow last checked:
Listing updated:
Listed by:
Jeff Robillard 0687855,
Newfound Real Estate 972-715-1983
Bought with:
LeAnn Fitch
Ebby Halliday, Realtors
Source: NTREIS,MLS#: 20968288
Facts & features
Interior
Bedrooms & bathrooms
- Bedrooms: 3
- Bathrooms: 3
- Full bathrooms: 2
- 1/2 bathrooms: 1
Primary bedroom
- Features: Dual Sinks, Linen Closet, Walk-In Closet(s)
- Level: Second
- Dimensions: 16 x 13
Bedroom
- Level: Second
- Dimensions: 12 x 11
Bedroom
- Features: Walk-In Closet(s)
- Level: Second
- Dimensions: 12 x 11
Breakfast room nook
- Level: First
- Dimensions: 14 x 12
Kitchen
- Level: First
- Dimensions: 13 x 10
Living room
- Level: First
- Dimensions: 16 x 12
Heating
- Central, Electric
Cooling
- Central Air, Ceiling Fan(s), Electric
Appliances
- Included: Dishwasher, Electric Range, Electric Water Heater, Disposal, Microwave
- Laundry: Washer Hookup, Electric Dryer Hookup
Features
- High Speed Internet, Cable TV
- Flooring: Carpet, Ceramic Tile, Laminate
- Windows: Window Coverings
- Has basement: No
- Has fireplace: No
Interior area
- Total interior livable area: 1,573 sqft
Property
Parking
- Total spaces: 2
- Parking features: Garage Faces Front, Garage
- Attached garage spaces: 2
Features
- Levels: Two
- Stories: 2
- Patio & porch: Other, Patio
- Exterior features: Rain Gutters
- Pool features: None
- Fencing: Wood
Lot
- Size: 3,049 Square Feet
- Features: Interior Lot, Subdivision, Sprinkler System
Details
- Parcel number: R898600A03101
Construction
Type & style
- Home type: Townhouse
- Architectural style: Traditional
- Property subtype: Townhouse
- Attached to another structure: Yes
Materials
- Foundation: Slab
- Roof: Composition
Condition
- Year built: 2007
Utilities & green energy
- Sewer: Public Sewer
- Water: Public
- Utilities for property: Sewer Available, Water Available, Cable Available
Community & HOA
Community
- Security: Security System, Fire Alarm, Smoke Detector(s)
- Subdivision: Villas At Twin Creeks
HOA
- Has HOA: Yes
- Services included: Maintenance Grounds
- HOA fee: $288 monthly
- HOA name: Villas at Twin Creeks Owners Association
- HOA phone: 000-000-0000
Location
- Region: Allen
Financial & listing details
- Tax assessed value: $347,268
- Annual tax amount: $6,120
- Date on market: 6/17/2025
- Listing terms: Cash,Conventional,FHA,VA Loan
Price history
| Date | Event | Price |
|---|---|---|
| 7/10/2025 | Sold | -- |
Source: NTREIS #20968288 Report a problem | ||
| 6/18/2025 | Pending sale | $375,000$238/sqft |
Source: NTREIS #20968288 Report a problem | ||
| 6/17/2025 | Listed for sale | $375,000+50.1%$238/sqft |
Source: NTREIS #20968288 Report a problem | ||
| 1/28/2020 | Sold | -- |
Source: Agent Provided Report a problem | ||
| 1/20/2020 | Pending sale | $249,900$159/sqft |
Source: Berkshire Hathawayhs Penfed Tx Report a problem | ||
| 1/2/2020 | Price change | $249,900-2.4%$159/sqft |
Source: Berkshire Hathawayhs Penfed Tx Report a problem | ||
| 12/12/2019 | Price change | $256,000-1.1%$163/sqft |
Source: Berkshire Hathawayhs Penfed Tx Report a problem | ||
| 12/6/2019 | Price change | $258,900-0.4%$165/sqft |
Source: Berkshire Hathawayhs Penfed Tx Report a problem | ||
| 11/25/2019 | Listed for sale | $259,900+53.8%$165/sqft |
Source: Berkshire Hathawayhs Penfed Tx Report a problem | ||
| 7/13/2013 | Listing removed | $1,600$1/sqft |
Source: Double Eight Properties #11986241 Report a problem | ||
| 7/10/2013 | Listed for rent | $1,600$1/sqft |
Source: Double Eight Properties #11986241 Report a problem | ||
| 10/28/2009 | Listing removed | $169,000$107/sqft |
Source: Jane Avrit #11191539 Report a problem | ||
| 7/31/2009 | Listed for sale | $169,000$107/sqft |
Source: Jane Avrit #11191539 Report a problem | ||
Public tax history
| Year | Property taxes | Tax assessment |
|---|---|---|
| 2025 | $5,475 -10.5% | $347,268 +0.7% |
| 2024 | $6,120 +2.2% | $344,988 +3.2% |
| 2023 | $5,989 -4.9% | $334,173 +5.3% |
| 2022 | $6,297 +21% | $317,204 +29.6% |
| 2021 | $5,203 -1.8% | $244,708 +0.3% |
| 2020 | $5,296 +2% | $243,926 -3.7% |
| 2019 | $5,193 +3.2% | $253,349 +7.4% |
| 2018 | $5,034 +2.3% | $235,794 +1.3% |
| 2017 | $4,919 | $232,844 +13.6% |
| 2016 | $4,919 +12.5% | $204,978 +13.1% |
| 2015 | $4,373 | $181,254 +3.5% |
| 2014 | $4,373 | $175,143 +7.7% |
| 2013 | -- | $162,591 +11.1% |
| 2012 | -- | $146,375 -2.9% |
| 2011 | -- | $150,724 -0.7% |
| 2010 | -- | $151,803 -3.5% |
| 2009 | -- | $157,376 +31.6% |
| 2008 | -- | $119,606 +228.1% |
| 2007 | -- | $36,450 +51.9% |
| 2006 | -- | $24,000 |
Find assessor info on the county website
Neighborhood: 75013
Nearby homes
- $362,2003 bd2 ba1.9k sqft1158 Sophia St, Allen, TX 75013Off Market
- $363,2003 bd3 ba1.6k sqft1162 Sophia St, Allen, TX 75013Off Market
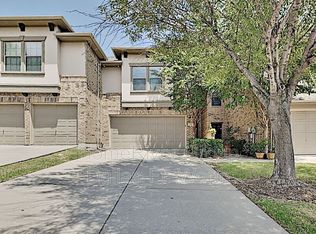
- $303,1002 bd2 ba1.5k sqft1156 Sophia St, Allen, TX 75013Off Market
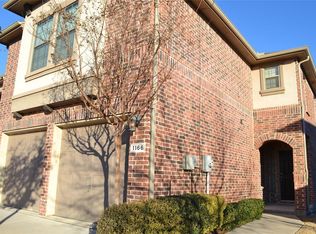
- $376,7003 bd2 ba1.9k sqft1166 Sophia St, Allen, TX 75013Off Market
- $326,7003 bd2 ba1.7k sqft1154 Sophia St, Allen, TX 75013Off Market
- $313,0003 bd2 ba1.5k sqft1168 Sophia St, Allen, TX 75013Off Market
- $2,1003 bd3 ba1.9k sqft1152 Sophia St, Allen, TX 75013For Rent
- $412,2003 bd2 ba1.9k sqft1161 Landon Ln, Allen, TX 75013Off Market
Nearby schools
GreatSchools rating
- 8/10Flossie Floyd Green Elementary SchoolGrades: K-6Distance: 0.7 mi
- 10/10Ereckson Middle SchoolGrades: 7-8Distance: 0.9 mi
- 8/10Allen High SchoolGrades: 9-12Distance: 1.9 mi
Schools provided by the listing agent
- Elementary: Green
- Middle: Ereckson
- High: Allen
- District: Allen ISD
Source: NTREIS. This data may not be complete. We recommend contacting the local school district to confirm school assignments for this home.
Get a cash offer in 3 minutes
Find out how much your home could sell for in as little as 3 minutes with a no-obligation cash offer.
Estimated market value
$357,700
Get a cash offer in 3 minutes
Find out how much your home could sell for in as little as 3 minutes with a no-obligation cash offer.
Estimated market value
$357,700
- Texas
- Collin County
- Allen
- 75013
- 1160 Sophia St
