Skip main navigation
Sold for $770,000
  • Listed by: Monarch Realty • Linda Del • Contact: linda@lindadel.com
    Bought with: Compass California, Inc.-PB
    $770,000

    1160 Spring Azure Way, Nipomo, CA 93444

    3beds
    1,933sqft
    Townhouse
    Built in 2008
    1,614 Square Feet Lot
    $784,200 Zestimate®
    $398/sqft
    $3,811 Estimated rent

    Home value

    $784,200

    $737,000 - $831,000

    $3,811/mo

    Zestimate® history
    Loading
    Loading...

    Owner options

    List your home for rent

    $3,811/mo

    Rent Zestimate®

    Find your next renter with Zillow Rental Manager. Plus, with online applications, you can quickly screen prospective tenants – for free.

    Learn more

    $3,811/mo

    Rent Zestimate®

    Refinance and save

    $5,538/mo

    Est. payment

    Refinancing to a lower rate could help reduce your monthly payments and save thousands over the life of the loan.

    See today's rates

    $5,538/mo

    Est. payment

    Explore your selling options

    Work with a Zillow partner agent

    Leverage their expertise and Zillow's premium Showcase listings to get your home seen by more buyers.

    Get started

    List with your own agent

    Get your home in front of millions of buyers by listing it on Zillow.

    Learn how to do it

    Sell it yourself

    Take full control of how buyers see your home on Zillow by listing For Sale by Owner (FSBO).

    List your home

    What's special

    Home theater surround soundNew flooringLiving dining areaStainless steel appliancesBuilt-in cabinetryRecessed lightingGranite counters
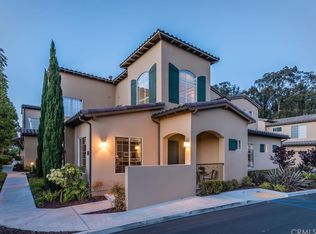
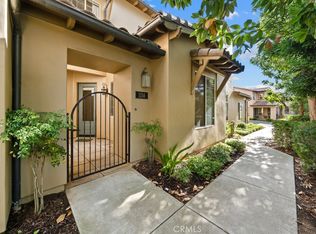
    Spectacular location with beautiful hilltop & partial ocean views! This rare END UNIT was the former MODEL HOME and has the most desired floor plan C with a spacious open-plan kitchen, living, dining area and ground-floor, en-suite bedroom. This 1,933 SF floorplan includes 3 luxurious Bedroom suites, 3.5 baths & walk-in closets. Extensive upgrades including granite counters throughout, tumbled travertine & hardwood floors, stainless steel appliances, Home theater surround sound, recessed lighting, fans, built-in cabinetry, closet organizers, designer window treatments….this list is endless. New coffee bar alcove, new front patio gate and new flooring in the downstairs guest bedroom. The builder lavished this former MODEL HOME with luxurious builder upgrades to delight and impress. Close to the clubhouse - Enjoy all that Monarch Dunes resort lifestyle has to offer. HOA includes: All exterior building maintenance, gardening & garbage, Internet and exterior insurance, so everything is taken care of. Time to enjoy the good life and this special townhome offers just that!

    Zillow last checked:

    Listing updated:

    Listed by:

    Linda Del DRE #01310356 linda@lindadel.com,

    Monarch Realty

    Bought with:

    Molly Murphy, DRE #01973035

    Compass California, Inc.-PB

    Source: CRMLS,MLS#: PI24198400MLS LogoOriginating MLS: California Regional MLS

    Facts & features

    Interior

    Bedrooms & bathrooms
    • Bedrooms: 3
    • Bathrooms: 4
    • Full bathrooms: 3
    • 1/2 bathrooms: 1
    • Main level bathrooms: 2
    • Main level bedrooms: 1
    Rooms
    • Room types: Laundry, Primary Bedroom, Other
    Primary bedroom
    • Features: Main Level Primary
    Bathroom
    • Features: Dual Sinks, Granite Counters, Upgraded, Vanity, Walk-In Shower
    Kitchen
    • Features: Kitchen/Family Room Combo
    Other
    • Features: Walk-In Closet(s)
    Heating
    • Forced Air, Fireplace(s), Natural Gas
    Cooling
    • None
    Appliances
    • Included: Dishwasher, Disposal, Gas Range, Microwave, Water Heater
    • Laundry: Laundry Room
    Features
    • Breakfast Bar, Ceiling Fan(s), Main Level Primary, Walk-In Closet(s)
    • Flooring: Stone, Wood
    • Windows: Custom Covering(s), Plantation Shutters
    • Has fireplace: Yes
    • Fireplace features: Family Room, Gas, Gas Starter
    • Common walls with other units/homes: 1 Common Wall
    Interior area
    • Total interior livable area: 1,933 sqft

    Property

    Parking
    • Total spaces: 2
    • Parking features: Garage
    • Attached garage spaces: 2
    Features
    • Levels: Two
    • Stories: 2
    • Entry location: 1
    • Patio & porch: Enclosed, Front Porch
    • Pool features: Association
    • Has spa: Yes
    • Spa features: Association
    • Has view: Yes
    • View description: Park/Greenbelt, Hills, Trees/Woods
    Lot
    • Size: 1,614 Square Feet
    Details
    • Parcel number: 091610002
    • Zoning: RMF
    • Special conditions: Standard
    • Horse amenities: Riding Trail

    Construction

    Type & style
    • Home type: Townhouse
    • Architectural style: Spanish
    • Property subtype: Townhouse
    • Attached to another structure: Yes
    Materials
    • Stucco
    • Foundation: Slab
    • Roof: Tile
    Condition
    • New construction: No
    • Year built: 2008

    Utilities & green energy

    • Electric: Electricity - On Property
    • Sewer: Public Sewer
    • Water: Private

    Community & HOA

    Community
    • Features: Curbs, Golf, Gutter(s), Hiking, Horse Trails, Park, Storm Drain(s), Street Lights, Sidewalks
    • Security: Smoke Detector(s)
    • Subdivision: Trilogy(600)
    HOA
    • Has HOA: Yes
    • Amenities included: Bocce Court, Clubhouse, Fitness Center, Fire Pit, Golf Course, Maintenance Grounds, Game Room, Horse Trail(s), Meeting Room, Maintenance Front Yard, Outdoor Cooking Area, Barbecue, Other, Picnic Area, Playground, Pickleball, Pool, Spa/Hot Tub, Tennis Court(s), Trail(s)
    • HOA fee: $665 monthly
    • HOA name: Woodlands
    • HOA phone: 805-343-1590
    Location
    • Region: Nipomo

    Financial & listing details

    • Price per square foot: $398/sqft
    • Tax assessed value: $785,400
    • Date on market: 9/24/2024
    • Cumulative days on market: 27 days
    • Listing terms: Cash,Cash to New Loan,Conventional,FHA,Fannie Mae
    • Exclusions: Garage cabinetry

    Price history

    DateEventPrice
    12/12/2024Sold$770,000-1.9%$398/sqft
    Source: CRMLS #PI24198400 Report a problem
    11/1/2024Pending sale$785,000$406/sqft
    Source: CRMLS #PI24198400 Report a problem
    10/15/2024Contingent$785,000$406/sqft
    Source: CRMLS #PI24198400 Report a problem
    9/24/2024Listed for sale$785,000+43.5%$406/sqft
    Source: CRMLS #PI24198400 Report a problem
    9/4/2020Sold$547,000-3.2%$283/sqft
    Source: Public Record Report a problem
    7/25/2018Sold$565,000-12.9%$292/sqft
    Source: Public Record Report a problem
    3/3/2018Listing removed$648,900$336/sqft
    Source: California Regional MLS #NS18009961 Report a problem
    1/14/2018Listed for sale$648,900+45.8%$336/sqft
    Source: California Regional MLS #NS18009961 Report a problem
    1/18/2013Sold$445,000-15.2%$230/sqft
    Source: Public Record Report a problem
    6/11/2008Sold$525,000$272/sqft
    Source: Public Record Report a problem

    Public tax history

    YearProperty taxesTax assessment
    2026-- $785,400 +2%
    2025$8,194 +34.6%$770,000 +32.6%
    2024$6,090 +1.2%$580,479 +2%
    2023$6,020 +1.5%$569,098 +2%
    2022$5,930 +0.2%$557,940 +2%
    2021$5,919 -3.8%$547,000 -5.1%
    2020$6,153 +0.6%$576,300 +2%
    2019$6,113 +15%$565,000 +17.3%
    2018$5,318 +1.9%$481,602 +2%
    2017$5,218 +6%$472,159 +2%
    2016$4,922 $462,902 +1.5%
    2015$4,922 +5.4%$455,950 +2%
    2014$4,671 $447,020 +31.5%
    2012-- $340,000 -18.1%
    2011-- $415,000 -1.2%
    2010-- $420,000 -11.6%
    2009-- $475,000 +2992.4%
    2008-- $15,360
    Find assessor info on the county website

    Neighborhood: 93444

    Nearby schools

    GreatSchools rating
    Get pre-qualified for a loan
    At Zillow Home Loans, we can pre-qualify you in as little as 5 minutes with no impact to your credit score.

    An equal housing lender. NMLS #10287.

    Sell for more on Zillow
    Get a Zillow Showcase℠ listing at no additional cost and you could sell for .
    $784,200
    2% more
    +$15,684
    With Zillow Showcase(estimated)
    $799,884