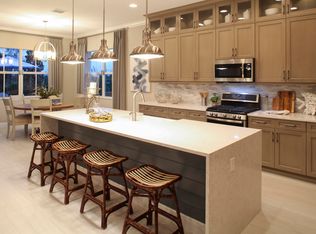
Fully upgraded & finely finished, builder ''model'' home with 5 bedrooms, 4 bathrooms, a loft and 3 car garage. An awesome chef's kitchen has quartz counters, designer cabinets, S/S appliances, custom wine fridge & a gas stove that overlook the family room & large eat-in kitchen nook area. Enjoy the split bedroom floor plan & picturesque lake views from the 2 primary suites (one up-stairs & another down), family room & kitchen nook. There are fabulous designer accent walls, 9 foot doors, upscale stair railings & coordinated window dressings that contribute to the elegance of this fine Kennedy built, designer home. The living area flows easily from room to room for entertaining & relaxed living. Experience the convenience, safety & security of all impact windows & doors. The amenities... ...in Arden are amazing.
Arden, a guard gated community, is conveniently located in the western part of Palm Beach County & features a magnificent 9,900 SqFt clubhouse, huge resort style pool, spa, full fitness center, lighted Har Tru tennis courts, pickleball courts, soccer field, children's playground, community lakes, boat ramp & even an agricultural center complete with a community barn & growing fields. Arden is located in a top rated school district, only minutes to the Wellington Mall, FL Turnpike & everything the Palm Beaches has to offer.
Sold for $815,000
$815,000
1160 Sterling Pine Place, The Acreage, FL 33470
5beds
3,111sqft
Single Family Residence
Built in 2018
7,798 Square Feet Lot
$762,600 Zestimate®
$262/sqft
$4,833 Estimated rent
Home value
$762,600
$724,000 - $801,000
$4,833/mo
Zestimate® history
Owner options
List your home for rent
$4,833/mo
Rent Zestimate®
Find your next renter with Zillow Rental Manager. Plus, with online applications, you can quickly screen prospective tenants – for free.
$4,833/mo
Rent Zestimate®
Refinance and save
$5,818/mo
Est. payment
Refinancing to a lower rate could help reduce your monthly payments and save thousands over the life of the loan.
$5,818/mo
Est. payment
Explore your selling options
Work with a Zillow partner agent
Leverage their expertise and Zillow's premium Showcase listings to get your home seen by more buyers.
Get startedList with your own agent
Get your home in front of millions of buyers by listing it on Zillow.
Learn how to do itSell it yourself
Take full control of how buyers see your home on Zillow by listing For Sale by Owner (FSBO).
List your homeWhat's special
Zillow last checked:
Listing updated:
Listed by:
Robert Louis Barwald 561-512-3622,
Coldwell Banker Realty,
Lynn Arlene Barwald 561-512-3622,
Coldwell Banker Realty
Bought with:
Marisa Robyn Parton, 3461582
Coldwell Banker Realty /Delray Beach
Source: BeachesMLS,MLS#: R11099070 Originating MLS: BeachesMLS
Originating MLS: BeachesMLSFacts & features
Interior
Bedrooms & bathrooms
- Bedrooms: 5
- Bathrooms: 4
- Full bathrooms: 4
- Main level bathrooms: 2
- Main level bedrooms: 2
Primary bedroom
- Level: Upper
- Area: 224
- Dimensions: 14 X 16
Primary bedroom
- Area: 182
- Dimensions: 14 X 13
Primary bedroom
- Level: Upper
- Area: 224
- Dimensions: 14 X 16
Primary bedroom
- Area: 182
- Dimensions: 14 X 13
Bedroom 3
- Level: Main
- Area: 168
- Dimensions: 14 X 12
Bedroom 3
- Level: Main
- Area: 168
- Dimensions: 14 X 12
Bedroom 4
- Level: Upper
- Area: 168
- Dimensions: 12 X 14
Bedroom 4
- Level: Upper
- Area: 168
- Dimensions: 12 X 14
Bedroom 5
- Level: Upper
- Area: 156
- Dimensions: 13 X 12
Bedroom 5
- Level: Upper
- Area: 156
- Dimensions: 13 X 12
Dining room
- Level: Main
- Area: 187
- Dimensions: 11 X 17
Dining room
- Level: Main
- Area: 187
- Dimensions: 11 X 17
Family room
- Level: Main
- Area: 324
- Dimensions: 18 X 18
Family room
- Level: Main
- Area: 324
- Dimensions: 18 X 18
Kitchen
- Level: Main
- Area: 195
- Dimensions: 13 X 15
Kitchen
- Level: Main
- Area: 195
- Dimensions: 13 X 15
Living room
- Level: Main
- Area: 72
- Dimensions: 12 X 6
Living room
- Level: Main
- Area: 72
- Dimensions: 12 X 6
Loft
- Level: Upper
- Area: 255
- Dimensions: 15 X 17
Loft
- Level: Upper
- Area: 255
- Dimensions: 15 X 17
Other
- Description: Kitchen Nook
- Level: Main
- Area: 117
- Dimensions: 13 X 9
Other
- Description: Kitchen Nook
- Level: Main
- Area: 117
- Dimensions: 13 X 9
Heating
- Central, Electric, Natural Gas
Cooling
- Central Air, Ceiling Fan(s), Electric
Appliances
- Included: Dryer, Dishwasher, Disposal, Gas Range, Gas Water Heater, Microwave, Oven, Refrigerator, Water Heater, Washer
- Laundry: Washer Hookup, Inside, Laundry Closet, Laundry Tub
Features
- Breakfast Bar, Breakfast Area, Dining Area, Separate/Formal Dining Room, Dual Sinks, Entrance Foyer, Eat-in Kitchen, High Ceilings, Kitchen Island, Main Level Primary, Multiple Primary Suites, Multiple En Suite Bathrooms, Pantry, Split Bedrooms, Separate Shower, Upper Level Primary, Walk-In Closet(s)
- Flooring: Carpet, Vinyl
Interior area
- Total structure area: 4,255
- Total interior livable area: 3,111 sqft
Property
Parking
- Total spaces: 3
- Parking features: Attached, Garage, Garage Door Opener
- Attached garage spaces: 3
Features
- Levels: Two
- Stories: 2
- Entry location: Entry Level Living Area Y
- Patio & porch: Patio, Porch, Screened
- Exterior features: Built-in Barbecue, Barbecue, Outdoor Kitchen, Outdoor Living Area
- Pool features: Association
- Fencing: Fenced
- Has view: Yes
- View description: Garden, Lake
- Has water view: Yes
- Water view: Lake
- Waterfront features: None
Lot
- Size: 7,798 Square Feet
- Features: Sprinklers Automatic, < 1/4 Acre
Details
- Parcel number: 00404328010001270
- Zoning: PUD
Construction
Type & style
- Home type: SingleFamily
- Architectural style: Colonial
- Property subtype: Single Family Residence
Materials
- Block
- Roof: Composition,Metal,Shingle
Condition
- Resale
- New construction: No
- Year built: 2018
Details
- Builder model: Honeysuckle
- Builder name: Kennedy Homes LLC
Utilities & green energy
- Electric: 3 Phase
- Sewer: Public Sewer
- Water: Public
- Utilities for property: Cable Available, Natural Gas Available, Sewer Available, Water Available
Community & HOA
Community
- Features: Home Owners Association, Boat Facilities, Gated
- Security: Gated with Guard, Gated Community, Smoke Detector(s)
- Subdivision: ARDEN PUD POD A EAST & POD B EAST
HOA
- Has HOA: Yes
- Amenities included: Basketball Court, Boating, Clubhouse, Dog Park, Fitness Center, Picnic Area, Playground, Pickleball, Pool, Restaurant, Sports Fields, Spa/Hot Tub, Sidewalks, Tennis Court(s), Trail(s)
- Services included: Common Areas, Recreation Facilities, Security
- HOA fee: $308 monthly
- HOA phone: 561-461-5501
Location
- Region: Loxahatchee
Financial & listing details
- Price per square foot: $262/sqft
- Tax assessed value: $651,746
- Annual tax amount: $11,218
- Date on market: 6/13/2025
- Cumulative days on market: 102 days
- Listing terms: Cash,Conventional,FHA,VA Loan
Price history
| Date | Event | Price |
|---|---|---|
| 8/19/2025 | Sold | $815,000-1.8%$262/sqft |
Source:  BeachesMLS #R11099070 Report a problem BeachesMLS #R11099070 Report a problem | ||
| 6/13/2025 | Listed for sale | $829,900-7.8%$267/sqft |
Source: BeachesMLS #RX-11099070 Report a problem | ||
| 5/15/2025 | Listing removed | $899,900$289/sqft |
Source: BeachesMLS #RX-11070510 Report a problem | ||
| 3/21/2025 | Price change | $899,900-2.7%$289/sqft |
Source: BeachesMLS #RX-11070510 Report a problem | ||
| 3/12/2025 | Listed for sale | $924,900+32.1%$297/sqft |
Source: BeachesMLS #RX-11070510 Report a problem | ||
| 7/27/2024 | Listing removed | -- |
Source: BeachesMLS #RX-10722182 Report a problem | ||
| 7/26/2021 | Sold | $700,000-3.4%$225/sqft |
Source: BeachesMLS #R10722182 Report a problem | ||
| 6/11/2021 | Pending sale | $725,000$233/sqft |
Source: BeachesMLS #RX-10722182 Report a problem | ||
| 6/11/2021 | Contingent | $725,000$233/sqft |
Source: BeachesMLS #RX-10722182 Report a problem | ||
| 6/10/2021 | Listed for sale | $725,000+31.8%$233/sqft |
Source: BeachesMLS #RX-10722182 Report a problem | ||
| 6/30/2020 | Sold | $550,000-16.7%$177/sqft |
Source: BeachesMLS #R10569121 Report a problem | ||
| 10/29/2019 | Price change | $659,900-16.7%$212/sqft |
Source: Exit Realty Premier Elite #RX-10569121 Report a problem | ||
| 10/12/2019 | Listed for sale | $791,940$255/sqft |
Source: Exit Realty Premier Elite #RX-10569121 Report a problem | ||
Public tax history
| Year | Property taxes | Tax assessment |
|---|---|---|
| 2025 | $11,637 +3.7% | $616,630 +2.9% |
| 2024 | $11,218 +2% | $599,252 +3% |
| 2023 | $10,998 +0.6% | $581,798 +3% |
| 2022 | $10,935 +15.1% | $564,852 +20.3% |
| 2021 | $9,498 +6.7% | $469,431 +16.7% |
| 2020 | $8,902 -1.2% | $402,141 -0.8% |
| 2019 | $9,009 | $405,374 +406.7% |
| 2018 | $9,009 +290.1% | $80,000 +77.8% |
| 2017 | $2,310 | $45,000 |
Find assessor info on the county website
Neighborhood: 33470
Nearby homes
- $723,2004 bd3 ba2.8k sqft1152 Sterling Pine Pl, Loxahatchee, FL 33470Off Market

- $4,9005 bd4 ba3.3k sqft1168 Sterling Pine Pl, Loxahatchee, FL 33470For Rent

- $685,3004 bd3 ba2.6k sqft1144 Sterling Pine Pl, Loxahatchee, FL 33470Off Market
- $741,600-- bd-- ba3.1k sqft19536 Tree Stand Ter, Loxahatchee, FL 33470Off Market
- $833,2003 bd3 ba3.3k sqft1136 Sterling Pine Pl, Loxahatchee, FL 33470Off Market
- $690,5003 bd2 ba2.5k sqft1137 Sterling Pine Pl, Loxahatchee, FL 33470Off Market
- $600,2003 bd2 ba2.2k sqft1137 Sterling Pine Pl, wellington, FL 33470Off Market
- $667,2004 bd3 ba2.9k sqft19544 Tree Stand Ter, Loxahatchee, FL 33470Off Market
Nearby schools
GreatSchools rating
- 10/10Binks Forest Elementary SchoolGrades: PK-5Distance: 4.5 mi
- 8/10Wellington Landings Middle SchoolGrades: 6-8Distance: 4.9 mi
- 6/10Wellington High SchoolGrades: 9-12Distance: 6.3 mi
Schools provided by the listing agent
- Elementary: Binks Forest
- Middle: Wellington Landings
- High: Wellington
Source: BeachesMLS. This data may not be complete. We recommend contacting the local school district to confirm school assignments for this home.
Get a cash offer in 3 minutes
Find out how much your home could sell for in as little as 3 minutes with a no-obligation cash offer.
Estimated market value
$762,600
Get a cash offer in 3 minutes
Find out how much your home could sell for in as little as 3 minutes with a no-obligation cash offer.
Estimated market value
$762,600
- Florida
- Palm Beach County
- Loxahatchee
- 33470
- 1160 Sterling Pine Place
Nearby cities
Nearby neighborhoods
Nearby zip codes
Other Loxahatchee Topics
