Welcome to this ѕοрhistiсatеd two-story resіdenсe located within the prestigious, guard-gated community of Tuscany in Henderson. As you enter through the courtyard, you are welcomed into an expansive open-concept layout highlighted by elegant tile flooring and seamless pre-wiring for surround sound throughout. The gourmet kitchen serves as a culinary center, boasting premium granite countertops, a substantial island with a breakfast bar, and stainless steel appliances. Upstairs, a versatile loft provides the ideal space for a home office, media room, or secondary living area. The dedicated laundry room is also thoughtfully pre-plumbed for an optional utility sink. Situated around the scenic Chimera Golf Course, the Tuscany community offers an unparalleled resort lifestyle. Residents enjoy access to a 30,000-square-foot clubhouse featuring a state-of-the-art fitness center, racquetball and basketball courts, billiards, a business center, a resort-style pool, and an on-site restaurant. Located just minutes from Lake Las Vegas with convenient access to premium shopping, dining, and recreation, this property delivers the perfect fusion of luxury, comfort, and convenience.
Contingent
$459,000
1160 Strada Cristallo, Henderson, NV 89011
3beds
2,120sqft
Single Family Residence
Built in 2017
3,920 Square Feet Lot
$454,300 Zestimate®
$217/sqft
$220/mo HOA
What's special
- 38 days
- 350
- 9
Likely to sell faster than
Zillow last checked:
Listing updated:
Listed by:
Aaron Taylor S.0038886 (702)310-6683,
eXp Realty
Source: LVR,MLS#: 2812710 Originating MLS: Greater Las Vegas Association of Realtors Inc
Originating MLS: Greater Las Vegas Association of Realtors IncFacts & features
Interior
Bedrooms & bathrooms
- Bedrooms: 3
- Bathrooms: 3
- Full bathrooms: 2
- 1/2 bathrooms: 1
Primary bedroom
- Description: Ceiling Fan,Ceiling Light,Upstairs,Walk-In Closet(s)
- Dimensions: 15x15
Bedroom 2
- Description: Ceiling Fan,Ceiling Light,Upstairs,Walk-In Closet(s)
- Dimensions: 11x11
Bedroom 3
- Description: Ceiling Fan,Ceiling Light,Walk-In Closet(s)
- Dimensions: 11x12
Primary bathroom
- Description: Double Sink,Separate Shower,Separate Tub
Family room
- Description: Ceiling Fan,Downstairs
- Dimensions: 20x17
Kitchen
- Description: Breakfast Bar/Counter,Custom Cabinets,Granite Countertops,Island,Lighting Recessed,Stainless Steel Appliances,Tile Flooring
Heating
- Central, Gas
Cooling
- Central Air, Electric
Appliances
- Included: Disposal, Gas Range, Microwave
- Laundry: Gas Dryer Hookup, Upper Level
Features
- Bathroom on Main Level, Ceiling Fan(s), Half Bath on Main Level, Window Treatments
- Flooring: Carpet, Tile
- Windows: Blinds
- Has fireplace: No
Interior area
- Total structure area: 2,120
- Total interior livable area: 2,120 sqft
Video & virtual tour
Property
Parking
- Total spaces: 2
- Parking features: Attached, Garage, Garage Door Opener, Inside Entrance, Private
- Attached garage spaces: 2
Features
- Stories: 2
- Exterior features: Courtyard, Sprinkler/Irrigation
- Pool features: Community
- Fencing: Block,Back Yard
Lot
- Size: 3,920 Square Feet
- Features: Drip Irrigation/Bubblers, Desert Landscaping, Landscaped, < 1/4 Acre
Details
- Parcel number: 16032115054
- Zoning description: Single Family
- Horse amenities: None
Construction
Type & style
- Home type: SingleFamily
- Architectural style: Two Story
- Property subtype: Single Family Residence
Materials
- Roof: Tile
Condition
- Resale
- Year built: 2017
Utilities & green energy
- Electric: Photovoltaics None
- Sewer: Public Sewer
- Water: Public
- Utilities for property: Underground Utilities
Community & HOA
Community
- Features: Pool
- Subdivision: Tuscany Parcel 6A Amd
HOA
- Has HOA: Yes
- Amenities included: Basketball Court, Fitness Center, Golf Course, Gated, Park, Pool, Guard, Spa/Hot Tub, Security
- Services included: Association Management
- HOA fee: $220 monthly
- HOA name: Tuscany
- HOA phone: 702-576-5586
Location
- Region: Henderson
Financial & listing details
- Price per square foot: $217/sqft
- Tax assessed value: $465,500
- Annual tax amount: $3,379
- Date on market: 9/1/2026
- Listing agreement: Exclusive Right To Sell
- Listing terms: Cash,Conventional,FHA,VA Loan
Foreclosure details
Estimated market value
$454,300
$432,000 - $477,000
$2,722/mo
Price history
| Date | Event | Price |
|---|---|---|
| 9/16/2026 | Contingent | $459,000$217/sqft |
Source:  LVR #2812710 Report a problem LVR #2812710 Report a problem | ||
| 9/1/2026 | Listed for sale | $459,000-3.4%$217/sqft |
Source: LVR #2812710 Report a problem | ||
| 7/31/2026 | Listing removed | $475,000$224/sqft |
Source: eXp Realty #2770059 Report a problem | ||
| 6/27/2026 | Price change | $475,000+18.8%$224/sqft |
Source: LVR #2770059 Report a problem | ||
| 6/9/2026 | Price change | $400,000-16.7%$189/sqft |
Source: LVR #2770059 Report a problem | ||
| 5/25/2026 | Price change | $480,000-2%$226/sqft |
Source: LVR #2770059 Report a problem | ||
| 5/1/2026 | Price change | $490,000+8.9%$231/sqft |
Source: LVR #2770059 Report a problem | ||
| 4/22/2026 | Price change | $450,000-10%$212/sqft |
Source: LVR #2770059 Report a problem | ||
| 4/4/2026 | Listed for sale | $500,000+65.7%$236/sqft |
Source: LVR #2770059 Report a problem | ||
| 2/14/2018 | Sold | $301,695$142/sqft |
Source: Public Record Report a problem | ||
Public tax history
| Year | Property taxes | Tax assessment |
|---|---|---|
| 2026 | $3,382 +3% | $162,925 +1.9% |
| 2025 | $3,283 +3% | $159,853 +1.5% |
| 2024 | $3,188 +3% | $157,432 +11.5% |
| 2023 | $3,095 +3% | $141,197 +9.6% |
| 2022 | $3,005 +3% | $128,868 +1% |
| 2021 | $2,917 +3% | $127,537 +4.2% |
| 2020 | $2,831 +3% | $122,403 +409.9% |
| 2019 | $2,748 +573.1% | $24,007 0% |
| 2018 | $408 | $24,008 +5.5% |
| 2017 | $408 | $22,750 +62.5% |
| 2016 | $408 | $14,000 |
| 2015 | -- | -- |
Find assessor info on the county website
Monthly payment
Est. payment
Payment breakdown
Explore the cost of this home by adjusting the details. Changes won't be saved.Climate risks
Neighborhood: Calico Ridge
Nearby schools
Schools provided by the listing agent
- Elementary: Josh, Stevens,Josh, Stevens
- Middle: Brown B. Mahlon
- High: Basic Academy
Source: LVR. This data may not be complete. We recommend contacting the local school district to confirm school assignments for this home.
- $481,7003 bd3 ba2.1k sqft1164 Strada Cristallo, Henderson, NV 89011Off Market
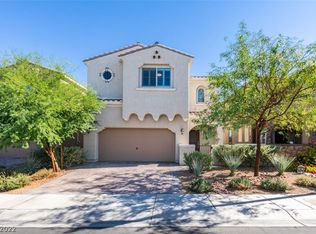
- $518,2004 bd3 ba2.4k sqft1156 Strada Cristallo, Henderson, NV 89011Off Market
- $558,7004 bd3 ba2.4k sqft1156 Strada Cristallo, Henderson, NV 89011Off Market
- $487,3003 bd3 ba2.2k sqft1168 Strada Cristallo, Henderson, NV 89011Off Market
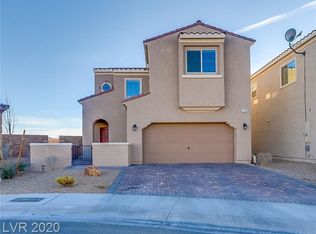
Similar homes
- $525,0003 bd3 ba2.4k sqft1104 Strada Cristallo, Henderson, NV 89011For Sale
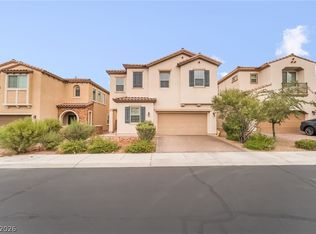 MLS ID #2803209, Juan Lopez, Realty of America LLC. LVR
 - $525,0003 bd3 ba2.1k sqft1132 Strada Cristallo, Henderson, NV 89011For Sale
 MLS ID #2793782, Joan M. Kilton, Keller Williams Realty Las Veg. LVR
 - $447,5004 bd3 ba1.9k sqft1069 Water Cove St, Henderson, NV 89011For Sale
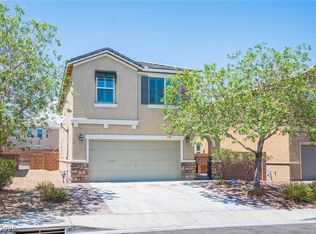 MLS ID #2803186, Debra Lozano, Milestone Realty. LVR
 - $535,0004 bd4 ba2.2k sqft1113 Strada Pecei, Henderson, NV 89011For Sale
 MLS ID #2798551, Sheri-Lyn Paul, Galindo Group Real Estate. LVR
