Skip main navigation
For sale
  • Listed by: ERA Valley Pro Realty • Jose Luis Perez • Contact: 559-799-1871
    $429,000

    1160 Sumner Pl APT C, Santa Maria, CA 93455

    2beds
    1,012sqft
    : 
    Loading
    Get pre-qualified
    Condominium
    Built in 1983
    -- sqft lot
    $426,500 Zestimate®
    $424/sqft
    $394/mo HOA

    What's special

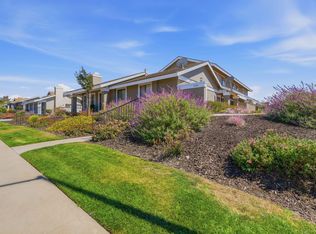
    Experience the best of Central Coast living in this beautifully updated two-bedroom, 1.5-bath condominium in the heart of Santa Maria. Ideally located just a short drive from Pismo Beach, Avila Beach, and the renowned Santa Ynez wine country, this home offers the perfect blend of comfort, style, and low-maintenance living. Step inside to discover a bright, open living space featuring warm bamboo flooring, abundant natural light, upgraded dual-pane windows, and a cozy fireplace that creates the perfect setting for relaxing or entertaining. The thoughtfully designed kitchen boasts stainless steel appliances, generous cabinetry, and ample prep space for everyday living. Upstairs, you'll find two spacious bedrooms enhanced with custom closet organization systems, providing exceptional storage and functionality. The beautifully remodeled full bathroom features a custom tiled walk-in shower with glass enclosure, elegant pedestal sink, and rich wood vanity. Additional highlights include a convenient half bath on the main level, an attached one-car garage, fresh neutral finishes, and an efficient floor plan designed for today's lifestyle. Whether you're a first-time buyer, downsizing, or searching for a coastal getaway, this home offers outstanding value with easy access to shopping, dining, parks, wineries, beaches, and Highway 101. Enjoy the relaxed Central Coast lifestyle in a thoughtfully updated home that's ready for you to move in and make your own.
    1 day
    |
    103
    |
    2
    |

    Zillow last checked:

    Listing updated:

    Listed by:

    Jose Luis Perez DRE #02097829 559-799-1871,

    ERA Valley Pro Realty

    Source: CRMLS,MLS#: FR26147420MLS LogoOriginating MLS: California Regional MLS

    Loading...

      Facts & features

      Interior

      Bedrooms & bathrooms
      • Bedrooms: 2
      • Bathrooms: 2
      • Full bathrooms: 1
      • 1/2 bathrooms: 1
      • Main level bathrooms: 2
      • Main level bedrooms: 2
      Rooms
      • Room types: Bedroom
      Bedroom
      • Features: All Bedrooms Up
      Cooling
      • None
      Appliances
      • Laundry: In Garage
      Features
      • All Bedrooms Up
      • Has fireplace: Yes
      • Fireplace features: Gas, Living Room
      • Common walls with other units/homes: 2+ Common Walls
      Interior area
      • Total interior livable area: 1,012 sqft

      Property

      Parking
      • Total spaces: 1
      • Parking features: Garage - Attached
      • Attached garage spaces: 1
      Features
      • Levels: Two
      • Stories: 2
      • Entry location: 1
      • Pool features: Community, Association
      • Has view: Yes
      • View description: None
      Lot
      • Size: 456 Square Feet
      Details
      • Parcel number: 107620034
      • Special conditions: Standard

      Construction

      Type & style
      • Home type: Condo
      • Property subtype: Condominium
      • Attached to another structure: Yes
      Materials
      • Roof: Shingle
      Condition
      • New construction: No
      • Year built: 1983

      Utilities & green energy

      • Sewer: Public Sewer
      • Water: Public

      Community & HOA

      Community
      • Features: Suburban, Pool
      • Subdivision: Orcutt East(870)
      HOA
      • Has HOA: Yes
      • Amenities included: Pool
      • HOA fee: $394 monthly
      • HOA name: Knollwood Terrace HOA
      • HOA phone: 805-574-7267
      Location
      • Region: Santa Maria

      Financial & listing details

      • Price per square foot: $424/sqft
      • Tax assessed value: $192,950
      • Annual tax amount: $3,010
      • Date on market: 7/8/2026
      • Listing terms: Cash,Conventional,FHA,VA Loan

        Estimated market value

        $426,500

        $405,000 - $448,000

        $2,347/mo

        Price history

        DateEventPrice
        7/8/2026Listed for sale$429,000$424/sqft
        Source: CRMLS #FR26147420 Report a problem

        Public tax history

        YearProperty taxesTax assessment
        2025$3,010 +2.2%$192,950 +2%
        2024$2,945 +1.6%$189,168 +2%
        2023$2,900 +1.5%$185,460 +2%
        2022$2,857 +2.1%$181,824 +2%
        2021$2,799 +1%$178,260 +1%
        2020$2,772 +1.3%$176,433 +2%
        2019$2,736 +1.7%$172,974 +2%
        2018$2,689 +2.8%$169,583 +2%
        2017$2,616 +3.1%$166,259 +2%
        2016$2,538 +6.5%$163,000 +1.5%
        2015$2,384 $160,553 +2%
        2014$2,384 $157,409 +2.5%
        2012-- $153,627 +2%
        2011-- $150,616 +0.8%
        2010-- $149,491 -0.2%
        2009-- $149,847 +2%
        2008-- $146,910 +2%
        2007-- $144,031 +2%
        2006-- $141,208 +2%
        2005-- $138,440 +3.9%
        2003-- $133,240 +2%
        2002-- $130,629 +2%
        2001-- $128,069 +20.7%
        2000-- $106,080

        Find assessor info on the county website

        Monthly payment

        Est. payment

        Payment breakdown

        Explore the cost of this home by adjusting the details. Changes won't be saved.
        All calculations are estimates and provided by Zillow, Inc. for informational purposes only. Actual amounts may vary.
        HOA fees may include property taxes on listings classified as Co-Ops. Contact the listing agent and/or owner for fee details.
        Mortgage interest rates are dependent on a number of factors, including credit score, down payment, and repayment length. Interest rate data provided by Zillow Group Marketplace, Inc. as of 1/1/1970 from various mortgage lenders with which we have lead or other similar arrangements; the Estimated Payment is an average of those rates.
        See how much you could borrow to make a competitive offer.

        Climate risks

        Neighborhood: 93455

        Getting around

        19 / 100
        Car-Dependent
        31 / 100
        Somewhat Bikeable

        Nearby schools

        GreatSchools rating
        Schools provided by the listing agent
        • Middle: Lakeview

        Source: CRMLS. This data may not be complete. We recommend contacting the local school district to confirm school assignments for this home.

        A local agent can set up tours, give advice and negotiate with sellers.

        A local lender can help you make sure your offer is ready when you are.

        Browse local experts

        Similar homes

        Skip to the end of the carouselSkip to the beginning of the carousel
            • Local buyer's agents are ready to help