Skip main navigation
Closed
  • Listing Provided by: Real Broker LLC
    Bought with: Wooff Realtors
    $365,000

    1160 Tazewell Dr, O Fallon, IL 62269

    4beds
    3,012sqft
    Single Family Residence
    Built in 1999
    0.27 Acres Lot
    $371,100 Zestimate®
    $121/sqft
    $3,668 Estimated rent

    Home value

    $371,100

    $330,000 - $419,000

    $3,668/mo

    Zestimate® history
    Loading
    Loading...

    Owner options

    List your home for rent

    $3,668/mo

    Rent Zestimate®

    Find your next renter with Zillow Rental Manager. Plus, with online applications, you can quickly screen prospective tenants – for free.

    Learn more

    $3,668/mo

    Rent Zestimate®

    Refinance and save

    $2,555/mo

    Est. payment

    Refinancing to a lower rate could help reduce your monthly payments and save thousands over the life of the loan.

    See today's rates

    $2,555/mo

    Est. payment

    Explore your selling options

    Work with a Zillow partner agent

    Leverage their expertise and Zillow's premium Showcase listings to get your home seen by more buyers.

    Get started

    List with your own agent

    Get your home in front of millions of buyers by listing it on Zillow.

    Learn how to do it

    Sell it yourself

    Take full control of how buyers see your home on Zillow by listing For Sale by Owner (FSBO).

    List your home

    What's special

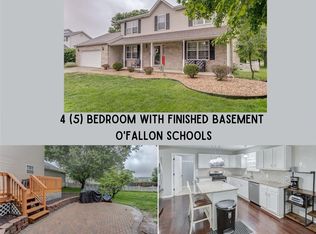
    Welcome to 1160 Tazewell Dr. in O'Fallon, IL—a beautifully updated 4-bedroom, 4-bathroom home with a bonus non-conforming 5th bedroom in the lower level! This spacious, move-in ready home features stunning new flooring throughout the main floor, giving it a fresh, modern feel. The updated bathrooms, including a newly added shower in the lower level, offer both style and convenience. The primary bedroom suite is a perfect retreat, offering comfort and privacy. Fresh paint throughout the home gives it a clean, bright atmosphere. Step outside to the gorgeous back deck and paved patio, perfect for outdoor entertaining or simply relaxing with a cup of coffee. The finished lower level provides additional living space, perfect for a home gym, office, or guest suite. With an oversized 2-car garage and plenty of storage, this home has everything you need for comfortable living. Located in a desirable neighborhood near shopping, schools, and parks. New roof, gutters, and downspouts will be installed prior to closing!

    Zillow last checked:

    Listing updated:

    Listing Provided by:

    Alex Harding 618-709-1733,

    Real Broker LLC

    Bought with:

    Johnny Lynn, 475.195917

    Wooff Realtors

    Source: MARIS,MLS#: 25044217MLS LogoOriginating MLS: Southwestern Illinois Board of REALTORS

    Facts & features

    Interior

    Bedrooms & bathrooms
    • Bedrooms: 4
    • Bathrooms: 4
    • Full bathrooms: 3
    • 1/2 bathrooms: 1
    • Main level bathrooms: 1
    Primary bedroom
    • Description: Vaulted Ceiling
    • Features: Floor Covering: Carpeting
    • Level: Upper
    • Area: 187
    • Dimensions: 17x11
    Bedroom
    • Features: Floor Covering: Carpeting
    • Level: Upper
    • Area: 154
    • Dimensions: 14x11
    Bedroom
    • Features: Floor Covering: Carpeting
    • Level: Upper
    • Area: 156
    • Dimensions: 13x12
    Bedroom
    • Features: Floor Covering: Carpeting
    • Level: Upper
    • Area: 110
    • Dimensions: 11x10
    Bedroom
    • Features: Floor Covering: Carpeting
    • Level: Upper
    • Area: 110
    • Dimensions: 11x10
    Primary bathroom
    • Description: Separate tub and shower
    • Features: Floor Covering: Ceramic Tile
    • Level: Upper
    • Area: 54
    • Dimensions: 9x6
    Bathroom
    • Features: Floor Covering: Luxury Vinyl Plank
    • Level: First
    • Area: 15
    • Dimensions: 5x3
    Bathroom
    • Features: Floor Covering: Ceramic Tile
    • Level: Upper
    • Area: 48
    • Dimensions: 8x6
    Bathroom
    • Features: Floor Covering: Ceramic Tile
    • Level: Lower
    • Area: 35
    • Dimensions: 7x5
    Bonus room
    • Features: Floor Covering: Carpeting
    • Level: Lower
    • Area: 150
    • Dimensions: 15x10
    Breakfast room
    • Features: Floor Covering: Luxury Vinyl Plank
    • Level: Main
    • Area: 120
    • Dimensions: 10x12
    Dining room
    • Features: Floor Covering: Luxury Vinyl Plank
    • Level: Main
    • Area: 132
    • Dimensions: 12x11
    Family room
    • Features: Floor Covering: Luxury Vinyl Plank
    • Level: Main
    • Area: 168
    • Dimensions: 14x12
    Kitchen
    • Features: Floor Covering: Luxury Vinyl Plank
    • Level: Main
    • Area: 144
    • Dimensions: 12x12
    Laundry
    • Features: Floor Covering: Luxury Vinyl Plank
    • Level: Main
    • Area: 70
    • Dimensions: 10x7
    Living room
    • Features: Floor Covering: Luxury Vinyl Plank
    • Level: Main
    • Area: 168
    • Dimensions: 14x12
    Office
    • Features: Floor Covering: Wood Engineered
    • Level: Lower
    • Area: 110
    • Dimensions: 11x10
    Recreation room
    • Features: Floor Covering: Carpeting
    • Level: Lower
    • Area: 252
    • Dimensions: 21x12
    Storage
    • Features: Floor Covering: Concrete
    • Level: Lower
    • Area: 180
    • Dimensions: 15x12
    Heating
    • Natural Gas
    Cooling
    • Central Air
    Appliances
    • Included: Stainless Steel Appliance(s), Dishwasher, Disposal, Dryer, Microwave, Gas Oven, Gas Range, Refrigerator, Washer, Gas Water Heater, Water Softener
    • Laundry: Main Level
    Features
    • Separate Shower, Shower, Soaking Tub, Stone Counters, Tub, Vaulted Ceiling(s), Walk-In Closet(s)
    • Flooring: Carpet, Tile, Vinyl
    • Doors: Panel Door(s), Sliding Doors
    • Basement: Partially Finished,Full,Sleeping Area
    • Number of fireplaces: 1
    • Fireplace features: Gas, Living Room
    Interior area
    • Total structure area: 3,012
    • Total interior livable area: 3,012 sqft
    • Finished area above ground: 2,128
    • Finished area below ground: 884

    Property

    Parking
    • Total spaces: 2
    • Parking features: Attached, Concrete, Driveway, Garage, Garage Door Opener, Garage Faces Front
    • Attached garage spaces: 2
    • Has uncovered spaces: Yes
    Features
    • Levels: Two
    • Patio & porch: Deck, Front Porch, Patio
    • Exterior features: Entry Steps/Stairs, Rain Gutters
    • Fencing: Back Yard
    Lot
    • Size: 0.27 Acres
    • Features: Back Yard
    Details
    • Parcel number: 0418.0306010
    • Special conditions: Standard

    Construction

    Type & style
    • Home type: SingleFamily
    • Architectural style: Traditional
    • Property subtype: Single Family Residence
    Materials
    • Brick Veneer, Vinyl Siding
    • Roof: Architectural Shingle
    Condition
    • Year built: 1999

    Utilities & green energy

    • Sewer: Public Sewer
    • Water: Public
    • Utilities for property: Cable Available

    Community & neighborhood

    Community
    • Community features: Park, Sidewalks, Street Lights
    Location
    • Region: O Fallon
    • Subdivision: At Lincoln Farm 1st Add

    Other

    Other facts
    • Listing terms: Cash,Conventional,FHA,VA Loan
    • Ownership: Private

    Price history

    DateEventPrice
    8/6/2025Sold$365,000-2.7%$121/sqft
    Source: MARIS #25044217 Report a problem
    7/2/2025Contingent$375,000$125/sqft
    Source: MARIS #25044217 Report a problem
    6/29/2025Listed for sale$375,000-2.6%$125/sqft
    Source: MARIS #25044217 Report a problem
    6/24/2025Listing removed$385,000$128/sqft
    Source: MARIS #25039222 Report a problem
    6/20/2025Price change$385,000-2.5%$128/sqft
    Source: MARIS #25039222 Report a problem
    6/13/2025Listed for sale$395,000+9.7%$131/sqft
    Source: MARIS #25039222 Report a problem
    10/5/2024Listing removed$360,000$120/sqft
    Source: MARIS #24062068 Report a problem
    10/3/2024Listed for sale$360,000+24.1%$120/sqft
    Source: MARIS #24062068 Report a problem
    7/7/2021Sold$290,000+18.4%$96/sqft
    Source: MARIS #21033671 Report a problem
    7/15/2019Sold$245,000$81/sqft
    Source: Public Record Report a problem
    6/3/2019Pending sale$245,000$81/sqft
    Source: Epic Realty LLC #19027802 Report a problem
    5/17/2019Price change$245,000-2%$81/sqft
    Source: Epic Realty LLC #19027802 Report a problem
    4/19/2019Listed for sale$250,000+12.6%$83/sqft
    Source: Epic Realty LLC #19027802 Report a problem
    6/22/2015Sold$222,000-3.4%$74/sqft
    Source: Public Record Report a problem
    5/14/2015Pending sale$229,900$76/sqft
    Source: COLDWELL BANKER BROWN REALTORS - O'FALLON #4402382 Report a problem
    2/26/2015Listed for sale$229,900+3.3%$76/sqft
    Source: COLDWELL BANKER BROWN REALTORS - O'FALLON #4402382 Report a problem
    7/13/2011Sold$222,500-1.1%$74/sqft
    Source: Public Record Report a problem
    5/15/2011Price change$225,000+0.2%$75/sqft
    Source: Holden Realty Inc, dba RE/MAX Preferred #3012476 Report a problem
    4/28/2011Price change$224,500-2%$75/sqft
    Source: Holden Realty Inc, dba RE/MAX Preferred #3012476 Report a problem
    1/13/2011Price change$229,000-4.5%$76/sqft
    Source: RE/MAX PREFERRED-OFALLON #3012476 Report a problem
    8/26/2010Listed for sale$239,900+10%$80/sqft
    Source: Visual Tour #3012476 Report a problem
    10/8/2004Sold$218,000$72/sqft
    Source: Public Record Report a problem

    Public tax history

    YearProperty taxesTax assessment
    2024$7,908 +8.4%$108,480 +12.7%
    2023$7,295 +5.7%$96,281 +8.8%
    2022$6,899 +225.9%$88,518 +12.9%
    2021$2,117 $78,394 +2.1%
    2020-- $76,789 +3.5%
    2019$6,049 +2.6%$74,207 +3%
    2018$5,894 +5.4%$72,053 +0.6%
    2017$5,589 $71,588 +2.4%
    2016$5,589 +6.9%$69,917 +1.2%
    2014$5,230 -6.4%$69,108 +1.6%
    2013$5,585 $68,048 -1.6%
    2012-- $69,183 -3.8%
    2011-- $71,890 -1.9%
    2010-- $73,304
    2009-- $73,304
    2008-- $73,304 -6%
    2006-- $77,947 +7%
    2005$5,124 +9%$72,827 +6.8%
    2004$4,702 $68,190 +17.1%
    2003-- $58,237 +6.2%
    2002-- $54,843 +2.2%
    2001-- $53,652
    2000-- $53,652

    Find assessor info on the county website

    Neighborhood: 62269

    Nearby schools

    GreatSchools rating
    Schools provided by the listing agent
    • Elementary: Ofallon Dist 90
    • Middle: Ofallon Dist 90
    • High: Ofallon

    Source: MARIS. This data may not be complete. We recommend contacting the local school district to confirm school assignments for this home.

    Get a cash offer in 3 minutes
    Find out how much your home could sell for in as little as 3 minutes with a no-obligation cash offer.
    Estimated market value
    $371,100
    Get a cash offer in 3 minutes
    Find out how much your home could sell for in as little as 3 minutes with a no-obligation cash offer.
    Estimated market value
    $371,100