Skip main navigation
Off market
  • $324,500

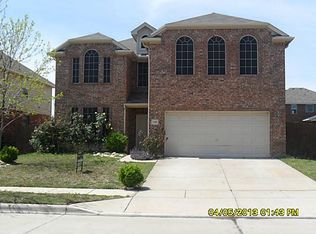
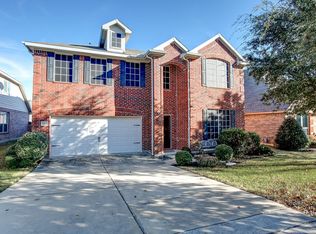
    1160 Terrace View Dr, Fort Worth, TX 76108

    3beds
    2,264sqft
    Single Family Residence
    Built in 2006
    7,405.2 Square Feet Lot
    $324,500 Zestimate®
    $143/sqft
    $2,266 Estimated rent

    Home value

    $324,500

    $308,000 - $341,000

    $2,266/mo

    Zestimate® history
    Loading
    Loading...

    Owner options

    List your home for rent

    $2,266/mo

    Rent Zestimate®

    Find your next renter with Zillow Rental Manager. Plus, with online applications, you can quickly screen prospective tenants – for free.

    Learn more

    $2,266/mo

    Rent Zestimate®

    Refinance and save

    $2,437/mo

    Est. payment

    Refinancing to a lower rate could help reduce your monthly payments and save thousands over the life of the loan.

    See today's rates

    $2,437/mo

    Est. payment

    Explore your selling options

    Work with a Zillow partner agent

    Leverage their expertise and Zillow's premium Showcase listings to get your home seen by more buyers.

    Get started

    List with your own agent

    Get your home in front of millions of buyers by listing it on Zillow.

    Learn how to do it

    Sell it yourself

    Take full control of how buyers see your home on Zillow by listing For Sale by Owner (FSBO).

    List your home

    What's special

    Personal sanctuaryDedicated spaceAmple spaceFlexible spaceFormal dining roomWell-maintained yardLarge laundry room

    Spacious & meticulous designed home that offers the perfect blend of comfort, functionality & style. Situated in the tranquil Vista West Neighborhood. Step inside & you will be greeted by an inviting open floor plan that seamlessly connects the main living areas. The heart of the home is the expansive eatin kitchen which was designed with both practicality & aesthetics in mind. The adjacent dining area offers a flexible space that can also be utilized as an office or formal dining room. On the second floor you will find all the bedrooms, ensuring privacy & a dedicated space for relaxation. Each Bedroom is well proportioned allowing everyone to have their own personal sanctuary. The large laundry room on the second floor adds convenance and makes managing household chores a breeze. Outside a well-maintained yard, ideal 4 outdoor activities & gatherings. Ample space 4 gardening playing or just enjoying fresh air you'll find yourself spending countless hours in this inviting outdoor oasis

    This property is off market, which means it's not currently listed for sale or rent on Zillow. This may be different from what's available on other websites or public sources.
    Zillow last checked:

    Listing updated:

    Listed by:

    Tracey Thompson 817-731-8466,

    Briggs Freeman Sotheby's Int'l 817-731-8466

    Bought with:

    Jared Kinsey

    Ready Real Estate LLC

    Source: NTREIS,MLS#: 20339223

    Facts & features

    Interior

    Bedrooms & bathrooms
    • Bedrooms: 3
    • Bathrooms: 3
    • Full bathrooms: 2
    • 1/2 bathrooms: 1
    Primary bedroom
    • Level: Second
    Bedroom
    • Level: Second
    Bedroom
    • Level: Second
    Game room
    • Level: Second
    Laundry
    • Level: Second
    Appliances
    • Included: Convection Oven, Dishwasher, Electric Range, Disposal, Gas Water Heater, Microwave, Refrigerator
    • Laundry: Washer Hookup, Electric Dryer Hookup, Laundry in Utility Room
    Features
    • Decorative/Designer Lighting Fixtures, Double Vanity, Eat-in Kitchen, Granite Counters, Kitchen Island, Pantry, Cable TV, Walk-In Closet(s)
    • Flooring: Carpet, Laminate, Linoleum
    • Has basement: No
    • Number of fireplaces: 1
    • Fireplace features: Living Room, Masonry, Wood Burning
    Interior area
    • Total interior livable area: 2,264 sqft

    Property

    Parking
    • Total spaces: 2
    • Parking features: Door-Single
    • Attached garage spaces: 2
    Features
    • Levels: Two
    • Stories: 2
    • Patio & porch: Rear Porch, Covered, Front Porch
    • Pool features: None, Community
    Lot
    • Size: 7,405 sqft
    • Features: Back Yard, Interior Lot, Lawn, Landscaped, Subdivision, Sprinkler System
    Details
    • Parcel number: 40809854

    Construction

    Type & style
    • Home type: SingleFamily
    • Architectural style: Traditional,Detached
    • Property subtype: Single Family Residence
    Materials
    • Foundation: Slab
    • Roof: Composition
    Condition
    • Year built: 2006

    Utilities & green energy

    • Sewer: Public Sewer
    • Water: Public
    • Utilities for property: Electricity Connected, Natural Gas Available, Phone Available, Sewer Available, Separate Meters, Underground Utilities, Water Available, Cable Available
    Green energy
    • Energy efficient items: HVAC, Insulation, Lighting, Rain/Freeze Sensors, Thermostat
    • Water conservation: Low-Flow Fixtures

    Community & neighborhood

    Security
    • Security features: Security System Owned, Security System, Fire Alarm, Smoke Detector(s), Security Lights
    Community
    • Community features: Fishing, Playground, Pool, Trails/Paths, Curbs, Sidewalks
    Location
    • Region: Fort Worth
    • Subdivision: Vista West

    HOA & financial

    HOA
    • Has HOA: Yes
    • HOA fee: $242 semi-annually
    • Services included: All Facilities
    • Association name: Godwin & Co.
    • Association phone: 214-445-2700

    Other

    Other facts
    • Listing terms: Cash,Conventional,FHA,VA Loan

    Price history

    DateEventPrice
    7/5/2023Sold--
    Source: NTREIS #20339223 Report a problem
    6/25/2023Pending sale$335,000$148/sqft
    Source: NTREIS #20339223 Report a problem
    6/19/2023Contingent$335,000$148/sqft
    Source: NTREIS #20339223 Report a problem
    6/11/2023Price change$335,000-4%$148/sqft
    Source: NTREIS #20339223 Report a problem
    5/31/2023Listed for sale$349,000+94%$154/sqft
    Source: NTREIS #20339223 Report a problem
    8/17/2016Sold--
    Source: Agent Provided Report a problem
    7/13/2016Pending sale$179,900$79/sqft
    Source: United Real Estate #13399716 Report a problem
    6/29/2016Listed for sale$179,900$79/sqft
    Source: United Real Estate #13399716 Report a problem
    6/27/2016Pending sale$179,900$79/sqft
    Source: United Real Estate #13399716 Report a problem
    6/22/2016Price change$179,900-2.8%$79/sqft
    Source: United Real Estate #13399716 Report a problem
    6/14/2016Listed for sale$185,000$82/sqft
    Source: United Real Estate #13399716 Report a problem

    Public tax history

    YearProperty taxesTax assessment
    2025$5,169 -32.6%$321,051
    2024$7,668 +52.9%$321,051 -3.4%
    2023$5,014 -16.4%$332,426 +17.2%
    2022$5,999 +4.2%$283,614 +23.2%
    2021$5,755 +9%$230,198 +7.5%
    2020$5,281 -1.2%$214,152
    2019$5,345 +0.6%$214,152 +3.9%
    2018$5,315 +8.6%$206,197 +9.8%
    2017$4,894 +1.3%$187,731 +2.7%
    2016$4,832 +12.9%$182,777 +6.9%
    2015$4,279 $171,046 +9.4%
    2014$4,279 $156,300 +2.8%
    2013-- $152,000 +5%
    2012-- $144,800 -5.5%
    2011-- $153,300 -1.8%
    2010-- $156,100 +3.8%
    2009-- $150,400 -11.7%
    2008-- $170,300 +7%
    2007-- $159,200 +835.9%
    2006-- $17,010

    Find assessor info on the county website

    Neighborhood: FW Vista West

    Nearby schools

    GreatSchools rating
    Schools provided by the listing agent
    • Elementary: Bluehaze
    • Middle: Brewer
    • High: Brewer
    • District: White Settlement ISD

    Source: NTREIS. This data may not be complete. We recommend contacting the local school district to confirm school assignments for this home.

    Get a cash offer in 3 minutes
    Find out how much your home could sell for in as little as 3 minutes with a no-obligation cash offer.
    Estimated market value
    $324,500
    Get a cash offer in 3 minutes
    Find out how much your home could sell for in as little as 3 minutes with a no-obligation cash offer.
    Estimated market value
    $324,500