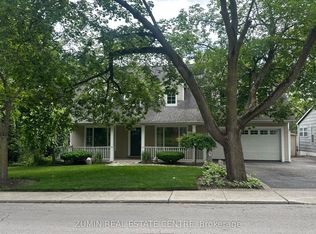
This exquisite detached residence in the desirable Clearview area of Oakville features a fully finished basement. It offers four bedrooms on the upper level and an additional bedroom in the basement, along with four bathrooms. The property has undergone a complete renovation, showcasing an open-concept kitchen and a family room on the main floor that leads to a patterned concrete patio. Additional highlights include a stamped concrete driveway, ceramic-tiled foyer, open oak staircases, and hardwood flooring throughout. A gas fireplace enhances the main floor family room, and the basement boasts a newly installed 3-piece bathroom. Conveniently located near Clarkson Go, QEW/403, and shopping centers like Costco, Metro, and LCBO. Renowned public and Catholic schools are also nearby. Ready for move-in experience a wonderful lifestyle! Note: Only five-star tenants can apply; rental application, employment letter, credit report, and pay stub are required.
House for rent
C$4,800/moFees may apply
1160 Thoresby Dr, Oakville, ON L6J 7M8
5beds
Price may not include required fees and charges. Learn more|
Singlefamily
Available now
Air conditioner, central air
In unit laundry
4 Parking spaces parking
Central, forced air, natural gas
What's special
Fully finished basementFour bathroomsOpen-concept kitchenCeramic-tiled foyerOpen oak staircasesHardwood flooring throughout
- 3 days |
- -- |
- -- |
Zillow last checked:
Listing updated:
Travel times

Let’s turn your rent into credit progress
Build credit history with every on-time payment and get credit for the payment you’re already making.
Facts & features
Interior
Bedrooms & bathrooms
- Bedrooms: 5
- Bathrooms: 4
- Full bathrooms: 4
Heating
- Central, Forced Air, Natural Gas
Cooling
- Air Conditioner, Central Air
Appliances
- Included: Dryer, Washer
- Laundry: In Unit, Laundry Room
Features
- Flooring: Carpet Free
- Has basement: Yes
- Has fireplace: Yes
- Furnished: Yes
Property
Parking
- Total spaces: 4
- Parking features: Private
- Details: Contact manager
Features
- Stories: 2
- Exterior features: Basement
- Pool features: Contact manager
Lot
- Features: Private
Construction
Type & style
- Home type: SingleFamily
- Property subtype: SingleFamily
Materials
- Roof: Shake Shingle
Community & HOA
HOA
- Amenities included: Parking
Location
- Region: Oakville
Financial & listing details
- Lease term: Contact For Details
Nearby apartments for rent


Price history
Price history is unavailable.
Neighborhood: Clearview
Nearby schools
GreatSchools rating
No schools nearby
We couldn't find any schools near this home.