Skip main navigation
For sale
  • Listed by: Luxre Realty, Inc. • Sonja Rueckner • Contact: 949-498-3702
    Price cut: $16K (7/2)
    $599,000

    1160 Via Ravenna St, Redlands, CA 92374

    4beds
    1,832sqft
    : 
    Loading
    Get pre-qualified
    Single Family Residence
    Built in 1987
    5,500 Square Feet Lot
    $600,700 Zestimate®
    $327/sqft
    $110/mo HOA

    What's special

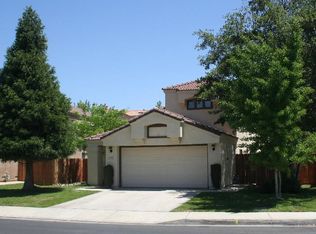
    PRICE REDUCED TO SELL QUICKLY!! SELLER IS MOTIVATED! You will not find a better home for this price in Redlands!! One of Redlands' Best Values: Updated 4-Bedroom Corner-Lot Home. Gorgeous and move-in ready! Previously placed on hold while tenant occupancy concluded, this home is now available for immediate enjoyment and has been converted back to its full 4-bedroom configuration. Welcome to this elegant, newly upgraded 4-bedroom, 2.5-bath corner lot home located in a quiet, established Redlands neighborhood within the highly regarded Redlands Unified School District. Beautifully updated throughout, this light-filled and private residence offers a warm, functional layout designed for everyday living with thoughtful upgrades that make the home truly turnkey. The corner lot setting enhances curb appeal, provides added space, and creates a greater sense of privacy. Inside, recent improvements include fresh interior paint, brand new carpet, updated lighting, modern kitchen and bath fixtures, new hardware, and a recently power-washed roof and exterior. The custom kitchen features granite countertops, stainless steel appliances, gas cooktop, elegant backsplash, custom cabinetry, and a bay window overlooking the backyard. The open-concept floorplan includes high ceilings and seamless flow between the living room, family room, dining area, and kitchen. Natural light fills the home, complemented by plantation shutters, travertine flooring in entry and baths, hardwood flooring, and new carpet throughout. A Nest thermostat adds modern comfort and efficiency. French doors from the dining and family rooms open to a peaceful backyard oasis featuring a professionally installed koi pond with serene waterfall, mature lemon, apricot, and orange trees, new sod, and a 220V spa hookup. The water feature and mature landscaping create a relaxing outdoor retreat ideal for entertaining or unwinding. Recent major upgrades include a new HVAC system (2023), new vinyl fencing, and a pond skimmer pump replacement (2024), offering peace of mind and long-term value. Conveniently located near Citrus Plaza, Mountain Grove Shopping Center, and Alicante Park, with the University of Redlands just a short drive away. Enjoy close proximity to shopping, dining, parks, and everyday conveniences. A rare opportunity to own a beautiful upgraded corner lot home in a desirable Redlands neighborhood, move-in ready and designed for comfort, function, and lifestyle!
    100 days
    |
    1,743
    |
    87
    |

    Zillow last checked:

    Listing updated:

    Listed by:

    Sonja Rueckner DRE #02209008 714-356-7566,

    Luxre Realty, Inc.

    Source: CRMLS,MLS#: OC26096617MLS LogoOriginating MLS: California Regional MLS

    Loading...

      Facts & features

      Interior

      Bedrooms & bathrooms
      • Bedrooms: 4
      • Bathrooms: 3
      • Full bathrooms: 2
      • 1/2 bathrooms: 1
      • Main level bathrooms: 1
      Rooms
      • Room types: Bedroom, Entry/Foyer, Family Room, Kitchen, Laundry, Living Room, Primary Bathroom, Primary Bedroom, Other, Dining Room
      Primary bedroom
      • Features: Primary Suite
      Bedroom
      • Features: All Bedrooms Up
      Bathroom
      • Features: Bathroom Exhaust Fan, Bathtub, Dual Sinks, Soaking Tub, Separate Shower, Tub Shower, Walk-In Shower
      Family room
      • Features: Separate Family Room
      Kitchen
      • Features: Granite Counters, Remodeled, Updated Kitchen
      Other
      • Features: Walk-In Closet(s)
      Heating
      • Central, Fireplace(s)
      Cooling
      • Central Air
      Appliances
      • Included: Dishwasher, Electric Oven, Gas Cooktop, Water Heater, Dryer, Washer
      • Laundry: Washer Hookup, Gas Dryer Hookup, Inside
      Features
      • Built-in Features, Breakfast Area, Ceiling Fan(s), Crown Molding, Separate/Formal Dining Room, Granite Counters, High Ceilings, Recessed Lighting, Two Story Ceilings, All Bedrooms Up, Primary Suite, Walk-In Closet(s)
      • Flooring: Carpet, Wood
      • Doors: Double Door Entry, French Doors
      • Windows: Blinds, Bay Window(s), Skylight(s), Shutters
      • Has fireplace: Yes
      • Fireplace features: Gas, Living Room, See Remarks, Wood Burning
      • Common walls with other units/homes: No Common Walls
      Interior area
      • Total interior livable area: 1,832 sqft

      Property

      Parking
      • Total spaces: 2
      • Parking features: Direct Access, Door-Single, Driveway, Garage, On Street
      • Attached garage spaces: 2
      Features
      • Levels: Two
      • Stories: 2
      • Entry location: Ground
      • Patio & porch: Patio
      • Exterior features: Koi Pond, Lighting
      • Pool features: None
      • Spa features: None, See Remarks
      • Fencing: Brick,Vinyl
      • Has view: Yes
      • View description: Park/Greenbelt, Neighborhood
      • Waterfront features: Pond
      Lot
      • Size: 5,500 Square Feet
      • Dimensions: 5500
      • Features: Back Yard, Corner Lot, Cul-De-Sac, Front Yard, Sprinklers In Rear, Sprinklers In Front, Lawn, Landscaped, Near Park, Sprinkler System, Yard
      Details
      • Parcel number: 0168651180000
      • Special conditions: Standard

      Construction

      Type & style
      • Home type: SingleFamily
      • Architectural style: Traditional
      • Property subtype: Single Family Residence
      Materials
      • Stucco
      • Roof: Tile
      Condition
      • Turnkey
      • New construction: No
      • Year built: 1987

      Utilities & green energy

      • Electric: Electricity - On Property, 220 Volts For Spa
      • Sewer: Public Sewer
      • Water: Public
      • Utilities for property: Electricity Connected, Natural Gas Connected, Sewer Connected, Water Connected

      Community & HOA

      Community
      • Features: Storm Drain(s), Street Lights, Sidewalks, Park
      • Security: Carbon Monoxide Detector(s), Smoke Detector(s)
      HOA
      • Has HOA: Yes
      • Amenities included: Maintenance Grounds
      • HOA fee: $110 monthly
      • HOA name: Lugonia Brockton
      • HOA phone: 909-389-2389
      Location
      • Region: Redlands

      Financial & listing details

      • Price per square foot: $327/sqft
      • Tax assessed value: $238,080
      • Annual tax amount: $2,984
      • Date on market: 5/6/2026
      • Cumulative days on market: 101 days
      • Listing terms: Cash,Cash to Existing Loan,Cash to New Loan,Conventional,FHA

        Estimated market value

        $600,700

        $571,000 - $631,000

        $3,129/mo

        Price history

        DateEventPrice
        7/2/2026Listed for sale$599,000-2.6%$327/sqft
        Source: CRMLS #OC26096617 Report a problem
        6/26/2026Contingent$615,000$336/sqft
        Source: CRMLS #OC26096617 Report a problem
        6/17/2026Price change$615,000-2.1%$336/sqft
        Source: CRMLS #OC26096617 Report a problem
        6/5/2026Price change$628,000-3.1%$343/sqft
        Source: CRMLS #OC26096617 Report a problem
        5/7/2026Listed for sale$648,000+318.1%$354/sqft
        Source: CRMLS #OC26096617 Report a problem
        1/18/2012Listing removed$1,800$1/sqft
        Source: Blesch & Associates Real Estate, Inc #E11153795 Report a problem
        12/29/2011Price change$1,800-2.7%$1/sqft
        Source: Blesch & Associates Real Estate, Inc #E11153795 Report a problem
        11/29/2011Listed for rent$1,850$1/sqft
        Source: Blesch & Associates Real Estate, Inc #E11153795 Report a problem
        8/27/1999Sold$155,000+10.7%$85/sqft
        Source: Public Record Report a problem
        8/16/1994Sold$140,000$76/sqft
        Source: Public Record Report a problem

        Public tax history

        YearProperty taxesTax assessment
        2025$2,984 +7%$238,080 +2%
        2024$2,788 +0.1%$233,412 +2%
        2023$2,784 +1.5%$228,835 +2%
        2022$2,744 -1.8%$224,348 +2%
        2021$2,794 +1.5%$219,949 +1%
        2020$2,753 +2.9%$217,694 +2%
        2019$2,676 +2.5%$213,426 +2%
        2018$2,610 +0.8%$209,241 +2%
        2017$2,588 $205,138 +2%
        2016$2,588 +1.1%$201,115 +1.5%
        2015$2,559 +0.7%$198,094 +2%
        2014$2,541 $194,214 +0.5%
        2013-- $193,337 +2%
        2012-- $189,546 +2%
        2011-- $185,830 +0.8%
        2010-- $184,441 -0.2%
        2009-- $184,880 +2%
        2008-- $181,255 +2%
        2007-- $177,700 +2%
        2006-- $174,216 +2%
        2005-- $170,800 +2%
        2004-- $167,451 +1.9%
        2003-- $164,382 +2%
        2002-- $161,159 +2%
        2001-- $157,999 +2%
        2000-- $154,900
        Find assessor info on the county website

        Monthly payment

        Est. payment

        Payment breakdown

        Explore the cost of this home by adjusting the details. Changes won't be saved.
        All calculations are estimates and provided by Zillow, Inc. for informational purposes only. Actual amounts may vary.
        HOA fees may include property taxes on listings classified as Co-Ops. Contact the listing agent and/or owner for fee details.
        Mortgage interest rates are dependent on a number of factors, including credit score, down payment, and repayment length. Interest rate data provided by Zillow Group Marketplace, Inc. as of 1/1/1970 from various mortgage lenders with which we have lead or other similar arrangements; the Estimated Payment is an average of those rates.
        See how much you could borrow to make a competitive offer.

        Climate risks

        Neighborhood: 92374

        Getting around

        63 / 100
        Somewhat Walkable
        58 / 100
        Bikeable

        Nearby schools

        GreatSchools rating

        A local agent can set up tours, give advice and negotiate with sellers.

        Browse local experts

        Similar homes

            • Local buyer's agents are ready to help