Welcome home to this charming, beautifully maintained 2017 doublewide manufactured home offering 1350 square feet of comfortable living space. Featuring an open-concept floor plan, this property boasts 3 bedrooms and 2 bathrooms, making it the perfect setup for families, first-time buyers, or anyone looking to downsize without sacrificing comfort. Step inside to discover a bright and airy living area that flows seamlessly into a spacious eat-in kitchen. The kitchen comes equipped with a stove/oven, microwave, a large center bar with shelves, and ample cabinet storage. The expansive primary suite serves as a true private retreat, complete with a walk-in closet and an en-suite bathroom featuring dual vanities, a soaking tub, and walk-in shower. On the other side of the home, you will find the additional 2 bedrooms and a second full bathroom. Situated on a1/2 acre completely fenced lot this property offers plenty of outdoor space. Enjoy your morning coffee on the covered front porch or host barbeques in the expansive backyard. The property also features a detached carport, a detached storage shed, a white rock driveway and mature landscaping. KEY PROPERTY FEATURES: Size: 1350 sq. ft. Layout: 3 bedroom/2 bathroom Upgrades: Roof replaced in 2021 with 25yr architectural shingles New inside A/C 2023 Retrofitted to qualify for long term financing New water heater 2023 Don't miss this incredible opportunity to own a move-in ready home at great price. Call today for a showing.
For sale
$125,000
1160 Violet Ln, Jena, LA 71342
3beds
--sqft
Manufactured Home
Built in 2017
0.5 Acres Lot
$122,100 Zestimate®
$--/sqft
$-- HOA
What's special
Mature landscapingOpen-concept floor planWalk-in showerExpansive backyardWhite rock drivewayCovered front porchDetached storage shed
- 47 days |
- 187 |
- 6 |
Zillow last checked:
Listing updated:
Listed by:
Charlotte Cripps 318-481-4886,
Four Seasons Real Estate of Louisiana 318-992-8092
Source: My State MLS,MLS#: 11816734
Facts & features
Interior
Bedrooms & bathrooms
- Bedrooms: 3
- Bathrooms: 2
- Full bathrooms: 2
Rooms
- Room types: En Suite, Kitchen, Laundry Room, Living Room, Master Bedroom, Walk-in Closet
Kitchen
- Features: Eat-in Kitchen, Laminate Counters
Basement
- Area: 0
Heating
- Electric, Forced Air, Zoned
Cooling
- Central, Wall/Window Unit(s), Zoned
Appliances
- Included: Dishwasher, Oven
Features
- Flooring: Carpet, Vinyl
- Has basement: No
- Has fireplace: No
Interior area
- Total structure area: 1,350
- Finished area above ground: 1,350
Property
Parking
- Total spaces: 1
- Parking features: Driveway, Detached
- Garage spaces: 1
- Has uncovered spaces: Yes
Features
- Stories: 1
- Patio & porch: Covered Porch
- Fencing: Fenced
Lot
- Size: 0.5 Acres
Details
- Parcel number: 107363
- Lease amount: $0
Construction
Type & style
- Home type: MobileManufactured
- Property subtype: Manufactured Home
Materials
- Vinyl Siding
- Roof: Asphalt
Condition
- New construction: No
- Year built: 2017
Utilities & green energy
- Electric: Amps(0)
- Sewer: Municipal
- Water: Municipal
- Utilities for property: Naturl Gas Available
Community & HOA
Community
- Subdivision: Midway
HOA
- Has HOA: No
Location
- Region: Jena
Financial & listing details
- Tax assessed value: $61,680
- Date on market: 6/10/2026
- Date available: 06/08/2026
- Listing agreement: Exclusive
Charlotte Cripps
Charlotte Cripps
(318) 481-4886
By pressing Contact Agent, you agree that the real estate professional identified above may call/text you about your search, which may involve use of automated means and pre-recorded/artificial voices. You don't need to consent as a condition of buying any property, goods, or services. Message/data rates may apply. You also agree to our Terms of Use. Zillow does not endorse any real estate professionals. We may share information about your recent and future site activity with your agent to help them understand what you're looking for in a home.
Estimated market value
$122,100
$116,000 - $128,000
$990/mo
Price history
| Date | Event | Price |
|---|---|---|
| 6/10/2026 | Listed for sale | $125,000+39.7% |
Source: My State MLS #11816734 Report a problem | ||
| 11/6/2020 | Sold | -- |
Source: GCLRA #158072 Report a problem | ||
| 8/11/2020 | Listed for sale | $89,500 |
Source: Weaver Realty Llc #158072 Report a problem | ||
| 11/7/2013 | Sold | -- |
Source: Public Record Report a problem | ||
Public tax history
| Year | Property taxes | Tax assessment |
|---|---|---|
| 2025 | -- | $6,168 |
| 2024 | -- | $6,168 +8.2% |
| 2023 | -- | $5,700 |
| 2022 | -- | $5,700 |
| 2021 | -- | $5,700 |
| 2020 | -- | $5,700 |
| 2019 | -- | $5,700 |
| 2018 | $881 | $5,700 |
| 2017 | $881 | $5,700 |
| 2016 | $881 -4.2% | $5,700 |
| 2015 | $920 +253% | $5,700 +258.5% |
| 2013 | $260 +0.9% | $1,590 |
| 2012 | $258 -42.2% | $1,590 -37.9% |
| 2011 | $447 -0.1% | $2,560 |
| 2010 | $447 | $2,560 |
Find assessor info on the county website
Monthly payment
Climate risks
Neighborhood: Midway
Nearby schools
GreatSchools rating
- 7/10Goodpine Middle SchoolGrades: 3-5Distance: 1.1 mi
- 8/10Jena Junior High SchoolGrades: 6-8Distance: 2.1 mi
- 5/10Jena High SchoolGrades: 9-12Distance: 1.7 mi
Schools provided by the listing agent
- District: Lasalle Parish
Source: My State MLS. This data may not be complete. We recommend contacting the local school district to confirm school assignments for this home.
- $---- bd-- ba-- sqft1152 Violet Ln, Jena, LA 71342Sold
- $99,4003 bd1 ba1.6k sqft1209 Jasmine Ln, Jena, LA 71342Off Market
- $40,000-- bd-- ba100 sqft1190 Violet Ln, Jena, LA 71342Off Market
- $44,9703 bd2 ba100 sqft1145 Violet Ln, Jena, LA 71342Off Market
- $--3 bd2 ba2.5k sqft1108 Violet Ln, Jena, LA 71342Sold
- $58,5603 bd1 ba1.2k sqft1173 Jasmine Ln, Jena, LA 71342Off Market
- $119,5003 bd1 ba1.9k sqft1156 Jasmine Ln, Jena, LA 71342Off Market
- $20,2802 bd2 ba100 sqft1178 Jasmine Ln, Olla, LA 71342Off Market
Similar homes
- $--2 bd1 ba1.2k sqft1110 Byrd St, Jena, LA 71342Auction
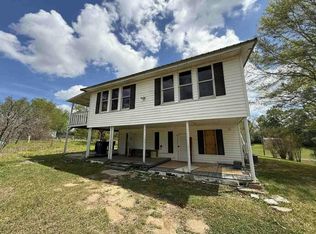 Auction.com 1
 - $140,0002 bd2 ba1.1k sqft330 Ira Rd, Trout, LA 71371For Sale
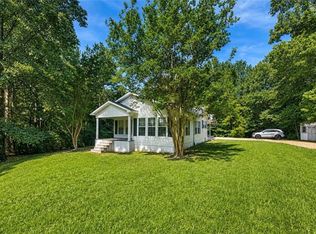 MLS ID #2564982, Clinton Tyler Malcomb, WEAVER REALTY LLC. GCLRA
 - $160,0003 bd2 ba1.4k sqft1271 N 2nd St, Jena, LA 71342For Sale
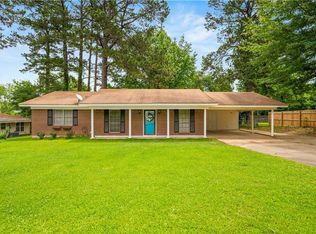 MLS ID #2559179, DANA CHAPMAN, CENTURY 21 BUELOW-MILLER REALTY. GCLRA
 - $142,332-- bd-- ba-- sqft14 Carpenter St #14, Jena, LA 71342For Sale
 MLS ID #11635946, Jakki Richardson, Creekside Realty, LLC. My State MLS
 - $135,0002 bd1 ba927 sqft138 Salez Ln, Trout, LA 71371For SaleMLS ID #2565700, DANA CHAPMAN, CENTURY 21 BUELOW-MILLER REALTY. GCLRA
- $183,0003 bd2 ba2.1k sqft5750 Aimwell Rd, Jena, LA 71342For SaleMLS ID #2555181, Clinton Tyler Malcomb, WEAVER REALTY LLC. GCLRA
- $138,0003 bd2 ba1.5k sqft7531 Highway 8 W, Harrisonburg, LA 71340For SaleMLS ID #2566425, DANA CHAPMAN, CENTURY 21 BUELOW-MILLER REALTY. GCLRA
- $167,0002 bd1 ba1.1k sqft1201 E Oak St, Olla, LA 71342For SaleMLS ID #2558533, DANA CHAPMAN, CENTURY 21 BUELOW-MILLER REALTY. GCLRA
- $--3 bd2 ba2k sqft139 Antonia Hill Rd, Pollock, LA 71467AuctionServiceLink Auction
- $69,0003 bd1 ba2.1k sqft306 Bellevue St, Jena, LA 71342For SaleMLS ID #2525970, Vicki Weaver, WEAVER REALTY LLC. GCLRA
- $149,9003 bd2 ba1.4k sqft1578 Highway 923, Jonesville, LA 71343For SaleMLS ID #11833292, Hunter Frey, Delta Land & Real Estate LLC. My State MLS
- $74,621-- bd-- ba-- sqft1 Carpenter St #1, Jena, LA 71342For SaleMLS ID #11636614, Jakki Richardson, Creekside Realty, LLC. My State MLS
- $120,0004 bd1 ba1.5k sqft134 Dupuis Rd, Jonesville, LA 71343For SaleMLS ID #2532457, Vicki Weaver, WEAVER REALTY LLC. GCLRA
- $75,0004 bd2 ba1.8k sqft1924 French Fork Rd, Jena, LA 71342For SaleMLS ID #2487650, Vicki Weaver, WEAVER REALTY LLC. GCLRA
- $75,0004 bd2 ba2.5k sqft379 Maxwell Xing, Georgetown, LA 71432For SaleMLS ID #2553318, Misty Rivers, CENTURY 21 BUELOW-MILLER REALTY. GCLRA
- $99,0002 bd1 ba921 sqft2235 College Ave, Olla, LA 71465For Sale
 MLS ID #218585, Sonia Ingle, Coldwell Banker Group One Realty. NELAR
