Welcome to the Perry home in the Historic Deza Estates Neighborhood which is now listed on the National Registry of Historic Places! This stunning MCM enclave is comprised of custom (larger for MCM) homes, situated on large lots, with INCREDIBLE views of the Rockies AND Downtown Denver. These homes were sold as sites, and then the buyer would work with H.A. Swanson (builder) to craft their dream “contemporary” home. They boasted features like: all Westinghouse appliances, Philippine Mahogany custom woodwork throughout, huge raised heath fireplace, and more! They were advertised ad the homes with “‘Built-in’ Living”, and they sure delivered! This spectacular home sits at the top of Rapp Lane, fronting to 99th. The wide-wingspan of this home fills your entire field of vision as you approach. Once you step inside, you are met with a wall of glass across the entire back of the home giving you views of the Rocky Mountains and Downtown Denver. As you step in further, the large living room greets you, complete with the large fireplace from the ads! Also on this floor you will find an oversized kitchen with ample counter space+ a massive island; perfect for meal prep and gatherings with family, friends and neighbors! And a wonderful dining area/sunroom to take in more views while you eat your latest creation from your urban garden! As well, up a couple steps to the bedroom wing of the home. The large primary bedroom gives you glimpses of mount tops, and an en-suite bathroom. As well in this wing, a bathroom for the floor, a second (large) bedroom, and third bedroom or office! Downstairs in the basement there is a a large family room for move watching, entertaining, or space to just spread out! As well a rec room, and the 4th bedroom, the 3rd bathroom, and a laundry room. Outside, on this 1/2 acre lot, you will find ample raised beds for gardening, and space to do all the outdoor activities (Jarts?!). Come see this historic home today, and own a rare piece of CO MCM history!
Sold for $630,000
$630,000
1160 W 99th Avenue, Northglenn, CO 80260
4beds
3,322sqft
Single Family Residence
Built in 1956
0.51 Acres Lot
$619,000 Zestimate®
$190/sqft
$3,208 Estimated rent
Home value
$619,000
$576,000 - $662,000
$3,208/mo
Zestimate® history
Owner options
List your home for rent
$3,208/mo
Rent Zestimate®
Find your next renter with Zillow Rental Manager. Plus, with online applications, you can quickly screen prospective tenants – for free.
$3,208/mo
Rent Zestimate®
Refinance and save
$2,994/mo
Est. payment
Refinancing to a lower rate could help reduce your monthly payments and save thousands over the life of the loan.
$2,994/mo
Est. payment
Explore your selling options
Work with a Zillow partner agent
Leverage their expertise and Zillow's premium Showcase listings to get your home seen by more buyers.
Get startedList with your own agent
Get your home in front of millions of buyers by listing it on Zillow.
Learn how to do itSell it yourself
Take full control of how buyers see your home on Zillow by listing For Sale by Owner (FSBO).
List your homeWhat's special
Zillow last checked:
Listing updated:
Listed by:
Adrian Kinney 303-717-9313 ADRIAN.KINNEY@GMAIL.COM,
MidMod Colorado
Bought with:
Rebekah Gray, 100090212
The Block Inc
Source: REcolorado as distributed by MLS GRID,MLS#: 7327811
Facts & features
Interior
Bedrooms & bathrooms
- Bedrooms: 4
- Bathrooms: 3
- Full bathrooms: 1
- 3/4 bathrooms: 2
- Main level bathrooms: 2
- Main level bedrooms: 3
Bedroom
- Features: Primary Suite
- Level: Main
Bedroom
- Level: Main
Bedroom
- Level: Basement
Bedroom
- Level: Main
Bathroom
- Features: En Suite Bathroom, Primary Suite
- Level: Main
Bathroom
- Level: Main
Bathroom
- Level: Basement
Other
- Level: Main
Bonus room
- Description: Rec Room/Rompus Rom!
- Level: Basement
Dining room
- Level: Main
Family room
- Level: Main
Kitchen
- Level: Main
Living room
- Level: Main
Utility room
- Level: Basement
Heating
- Forced Air
Cooling
- None
Appliances
- Included: Dishwasher, Disposal, Range, Refrigerator
Features
- High Ceilings, Open Floorplan, Vaulted Ceiling(s)
- Flooring: Carpet, Tile, Wood
- Basement: Exterior Entry,Finished
- Number of fireplaces: 2
- Fireplace features: Basement, Family Room
- Common walls with other units/homes: No Common Walls
Interior area
- Total structure area: 3,322
- Total interior livable area: 3,322 sqft
- Finished area above ground: 1,661
- Finished area below ground: 1,227
Property
Parking
- Total spaces: 2
- Parking features: Garage - Attached
- Attached garage spaces: 2
Features
- Levels: One
- Stories: 1
- Patio & porch: Covered, Front Porch, Patio
- Exterior features: Garden, Private Yard
- Fencing: Full
- Has view: Yes
- View description: City, Mountain(s)
Lot
- Size: 0.51 Acres
- Residential vegetation: Grassed, Mixed
Details
- Parcel number: R0044121
- Special conditions: Standard
Construction
Type & style
- Home type: SingleFamily
- Architectural style: Mid-Century Modern
- Property subtype: Single Family Residence
Materials
- Frame, Wood Siding
- Roof: Membrane
Condition
- Year built: 1956
Utilities & green energy
- Electric: 110V
- Sewer: Public Sewer
- Utilities for property: Cable Available, Electricity Connected, Natural Gas Connected, Phone Available
Community & HOA
Community
- Subdivision: Deza Estates
HOA
- Has HOA: No
Location
- Region: Northglenn
Financial & listing details
- Price per square foot: $190/sqft
- Tax assessed value: $584,000
- Annual tax amount: $4,210
- Date on market: 9/19/2025
- Listing terms: Cash,Conventional
- Exclusions: Seller’s Personal Property And Or Any Staging Items.
- Ownership: Individual
- Electric utility on property: Yes
- Road surface type: Paved
Price history
| Date | Event | Price |
|---|---|---|
| 10/15/2025 | Sold | $630,000+5%$190/sqft |
Source:  REcolorado as distributed by MLS GRID #7327811 Report a problem REcolorado as distributed by MLS GRID #7327811 Report a problem | ||
| 9/22/2025 | Pending sale | $599,900$181/sqft |
Source: REcolorado as distributed by MLS GRID #7327811 Report a problem | ||
| 9/19/2025 | Listed for sale | $599,900+155.3%$181/sqft |
Source: REcolorado as distributed by MLS GRID #7327811 Report a problem | ||
| 3/30/2011 | Sold | $235,000$71/sqft |
Source: Public Record Report a problem | ||
| 11/14/2010 | Price change | $235,000-5.6%$71/sqft |
Source: Staufer Team Real Estate #638599 Report a problem | ||
| 7/17/2010 | Price change | $249,000-3.9%$75/sqft |
Source: Staufer Team Real Estate #624644 Report a problem | ||
| 4/7/2010 | Listed for sale | $259,000+81.1%$78/sqft |
Source: Staufer Team Real Estate #624644 Report a problem | ||
| 11/13/2009 | Sold | $143,000+10%$43/sqft |
Source: Public Record Report a problem | ||
| 9/26/2009 | Listed for sale | $130,000-25.3%$39/sqft |
Source: Colorado Custom Realty, LLC #610769 Report a problem | ||
| 1/4/2007 | Sold | $174,000-27.5%$52/sqft |
Source: Public Record Report a problem | ||
| 11/17/2005 | Sold | $240,000+23.1%$72/sqft |
Source: Public Record Report a problem | ||
| 10/7/1999 | Sold | $194,950$59/sqft |
Source: Public Record Report a problem | ||
Public tax history
| Year | Property taxes | Tax assessment |
|---|---|---|
| 2025 | $4,210 +0.9% | $36,510 -6.3% |
| 2024 | $4,171 -7% | $38,970 |
| 2023 | $4,484 -3.1% | $38,970 +9.7% |
| 2022 | $4,630 | $35,510 -2.8% |
| 2021 | -- | $36,540 +25.9% |
| 2020 | $3,691 | $29,030 -0.2% |
| 2019 | $3,691 +24.9% | $29,080 +29.1% |
| 2018 | $2,956 | $22,530 |
| 2017 | $2,956 | $22,530 +26.7% |
| 2016 | -- | $17,780 |
| 2015 | $2,199 | $17,780 +2.2% |
| 2014 | -- | $17,400 |
| 2013 | -- | $17,400 +4.8% |
| 2012 | -- | $16,610 |
| 2011 | -- | $16,610 +9.1% |
| 2010 | -- | $15,230 |
| 2009 | -- | $15,230 -23.2% |
| 2008 | -- | $19,820 |
| 2007 | -- | $19,820 -25.2% |
| 2006 | -- | $26,510 |
| 2005 | -- | $26,510 +1.2% |
| 2004 | -- | $26,200 |
| 2003 | $2,832 +1.7% | $26,200 +3.3% |
| 2002 | $2,784 +22.5% | $25,360 +28.9% |
| 2001 | $2,272 | $19,670 |
| 2000 | -- | $19,670 |
Find assessor info on the county website
Neighborhood: 80260
Nearby homes
- $623,5003 bd2 ba1.5k sqft9851 Rapp Ln, Northglenn, CO 80260Off Market
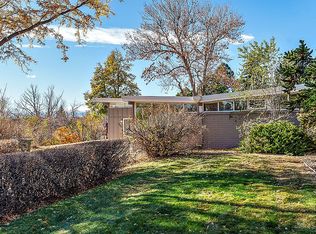
- $512,5003 bd2 ba1.9k sqft1141 W 99th Ave, Northglenn, CO 80260Off Market

- $579,8004 bd1 ba1.7k sqft9860 Rapp Ln, Northglenn, CO 80260Off Market
- $534,5004 bd1 ba1.8k sqft1161 W 99th Ave, Northglenn, CO 80260Off Market
- $562,0003 bd2 ba1.7k sqft9840 Rapp Ln, Northglenn, CO 80260Off Market
- $536,9003 bd2 ba1.6k sqft1081 W 99th Ave, Northglenn, CO 80260Off Market
- $473,8003 bd2 ba1.2k sqft9870 Croke Dr, Northglenn, CO 80260Off Market
- $---- bd-- ba-- sqft9870 Croke Dr, Denver, CO 80260Off Market
Nearby schools
GreatSchools rating
- 3/10Hillcrest Elementary SchoolGrades: K-5Distance: 0.5 mi
- 5/10Silver Hills Middle SchoolGrades: 6-8Distance: 3.3 mi
- 4/10Northglenn High SchoolGrades: 9-12Distance: 0.5 mi
Schools provided by the listing agent
- Elementary: Hillcrest
- Middle: Silver Hills
- High: Northglenn
- District: Adams 12 5 Star Schl
Source: REcolorado as distributed by MLS GRID. This data may not be complete. We recommend contacting the local school district to confirm school assignments for this home.
Get a cash offer in 3 minutes
Find out how much your home could sell for in as little as 3 minutes with a no-obligation cash offer.
Estimated market value
$619,000
Get a cash offer in 3 minutes
Find out how much your home could sell for in as little as 3 minutes with a no-obligation cash offer.
Estimated market value
$619,000
- Colorado
- Adams County
- Northglenn
- 80260
- 1160 W 99th Avenue
Nearby cities
Nearby zip codes
Other Northglenn Topics
