A truly captivating residential property awaits at 1160 W Walnut St in Stockton, CA, offering an inviting home ready for its next chapter. This charming 3-bedroom, 2.5-bath residence also features the potential for a 4th bedroom or spacious extra room, providing flexibility for a growing family, home office, or guest space. With great curb appeal and recognized as one of the newer homes in the neighborhood, it seamlessly blends modern functionality with classic charm. Inside, the inviting layout begins with a welcoming staircase entry and unfolds into a light-filled living room centered around a cozy fireplace, complemented by elegant crown molding. A formal dining room and a separate family room also featuring its own fireplace create ideal spaces for both everyday living and entertaining. The thoughtfully designed kitchen showcases shaker cabinets, a stylish backsplash, newer appliances, and a functional stovetop, along with a breakfast nook that overlooks the serene backyard. A convenient kitchen peninsula adds both workspace and a casual gathering spot. The home's open floor plan enhances flow throughout the main living areas, while a dedicated laundry room adds everyday convenience. A serene bedroom retreat includes an ensuite bathroom with a tiled walk-in shower, offering a private space for relaxation. Additional upgrades include a newer water heater, updated HVAC system, paid-off solar, and plantation shutters, ensuring comfort and efficiency throughout. Step outside to a private outdoor oasis featuring a covered patio, sparkling swimming pool, and charming pergolaperfect for relaxing or entertaining year-round. A fenced backyard adds privacy, while a detached two-car garage and spacious driveway provide ample parking. Ideally located near University of the Pacific, within walking distance to Miracle Mile, and close to Victory Parkhome to concerts and the Haggin Museumthis home also offers easy freeway access, nearby shopping, and a park at the end of the street. Combining comfort, charm, and a prime location, this property delivers an exceptional lifestyle opportunity.
Closed
$480,000
1160 W Walnut St, Stockton, CA 95203
3beds
1,972sqft
Single Family Residence
Built in 1990
5,501 Square Feet Lot
$520,300 Zestimate®
$243/sqft
$2,906 Estimated rent
Home value
$520,300
$494,000 - $546,000
$2,906/mo
Zestimate® history
Owner options
List your home for rent
$2,906/mo
Rent Zestimate®
Find your next renter with Zillow Rental Manager. Plus, with online applications, you can quickly screen prospective tenants – for free.
$2,906/mo
Rent Zestimate®
Refinance and save
$3,137/mo
Est. payment
Refinancing to a lower rate could help reduce your monthly payments and save thousands over the life of the loan.
$3,137/mo
Est. payment
Explore your selling options
Work with a Zillow partner agent
Leverage their expertise and Zillow's premium Showcase listings to get your home seen by more buyers.
Get startedList with your own agent
Get your home in front of millions of buyers by listing it on Zillow.
Learn how to do itSell it yourself
Take full control of how buyers see your home on Zillow by listing For Sale by Owner (FSBO).
List your homeWhat's special
Cozy fireplaceFenced backyard adds privacySparkling swimming poolDetached two-car garageSeparate family roomWelcoming staircase entrySerene bedroom retreat
Zillow last checked:
Listing updated:
Listed by:
Eva Cedillo DRE #01297605 209-834-2680,
Home Buyers Realty,
Tara Bejines DRE #01356774 209-814-5222,
Home Buyers Realty
Bought with:
Non-MLS Office
Source: MetroList Services of CA,MLS#: 226042854Originating MLS: MetroList Services, Inc.
Facts & features
Interior
Bedrooms & bathrooms
- Bedrooms: 3
- Bathrooms: 3
- Full bathrooms: 2
- Partial bathrooms: 1
Rooms
- Room types: Bonus Room, Dining Room, Family Room, Kitchen, Laundry, Living Room, Possible Guest
Dining room
- Features: Breakfast Nook, Formal Room
Kitchen
- Features: Breakfast Room, Tile Counters
Heating
- Central
Cooling
- Ceiling Fan(s), Central Air
Appliances
- Included: Gas Cooktop, Built-In Gas Oven, Range Hood, Dishwasher, Disposal, Microwave
- Laundry: Laundry Room, Cabinets, Sink, Other, Inside Room
Features
- Flooring: Carpet, Tile
- Number of fireplaces: 2
- Fireplace features: Living Room, Family Room
Interior area
- Total structure area: 0
- Total interior livable area: 1,972 sqft
Property
Parking
- Total spaces: 2
- Parking features: Attached, Garage Faces Front, Driveway, Level Driveway/Sidewalks
- Attached garage spaces: 2
- Has uncovered spaces: Yes
Features
- Levels: Two
- Stories: 2
- Has private pool: Yes
- Pool features: In Ground
Lot
- Size: 5,501 Square Feet
- Features: Sprinklers In Front, Shape Regular
Details
- Parcel number: 135321020000
- Zoning: SFR
- Special conditions: Standard
Construction
Type & style
- Home type: SingleFamily
- Architectural style: Contemporary,Cottage
- Property subtype: Single Family Residence
Materials
- Frame, Wood
- Foundation: Slab
- Roof: Tile
Condition
- Year built: 1990
Utilities & green energy
- Electric: 220 Volts
- Sewer: Public Sewer
- Water: Public
- Utilities for property: Public, Solar
Green energy
- Energy generation: Solar
Community & HOA
Location
- Region: Stockton
Financial & listing details
- Price per square foot: $243/sqft
- Tax assessed value: $399,646
- Price range: $480K - $480K
- Date on market: 9/20/2026
- Road surface type: Paved Sidewalk
Price history
| Date | Event | Price |
|---|---|---|
| 5/29/2026 | Sold | $480,000-1.8%$243/sqft |
Source: MetroList Services of CA #226042854 Report a problem | ||
| 4/19/2026 | Pending sale | $489,000$248/sqft |
Source: MetroList Services of CA #226042854 Report a problem | ||
| 4/9/2026 | Listed for sale | $489,000+58.8%$248/sqft |
Source: MetroList Services of CA #226042854 Report a problem | ||
| 6/5/2015 | Sold | $308,000$156/sqft |
Source: MetroList Services of CA #15017250 Report a problem | ||
Public tax history
| Year | Property taxes | Tax assessment |
|---|---|---|
| 2026 | -- | $399,646 +2% |
| 2025 | $4,799 +1.6% | $391,811 +2% |
| 2024 | $4,721 +2.3% | $384,129 +2% |
| 2023 | $4,613 +1.9% | $376,598 +2% |
| 2022 | $4,528 +4.1% | $369,215 +2% |
| 2021 | $4,349 +3.9% | $361,976 +6.9% |
| 2020 | $4,187 +0.4% | $338,470 +2% |
| 2019 | $4,169 +1.9% | $331,834 +2% |
| 2018 | $4,090 +5.6% | $325,328 +2% |
| 2017 | $3,874 -1.8% | $318,950 +2% |
| 2016 | $3,944 +10.8% | $312,698 +0.3% |
| 2015 | $3,561 | $311,835 +8.7% |
| 2014 | $3,561 | $287,000 +50.3% |
| 2013 | -- | $191,000 +2.1% |
| 2012 | -- | $187,000 -1.1% |
| 2011 | -- | $189,000 -0.5% |
| 2010 | -- | $190,000 -34.7% |
| 2009 | -- | $291,038 +2% |
| 2008 | -- | $285,333 +2% |
| 2007 | -- | $279,738 +2% |
| 2006 | -- | $274,254 +2% |
| 2005 | -- | $268,878 +2% |
| 2004 | -- | $263,608 +1.9% |
| 2003 | -- | $258,778 +7.2% |
| 2002 | -- | $241,500 |
| 2001 | -- | $241,500 |
Find assessor info on the county website
Neighborhood: University
Nearby homes
- $413,6004 bd2 ba1.6k sqft1152 W Walnut St, Stockton, CA 95203Off Market
- $410,2003 bd2 ba1.6k sqft1170 W Walnut St, Stockton, CA 95203Off Market
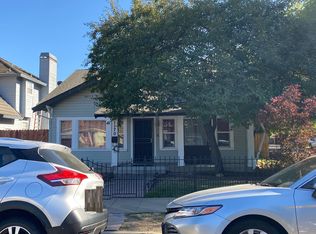
- $371,1003 bd1 ba1.5k sqft1144 W Walnut St, Stockton, CA 95203Off Market
- $405,3003 bd1 ba1.2k sqft1161 W Elm St, Stockton, CA 95203Off Market
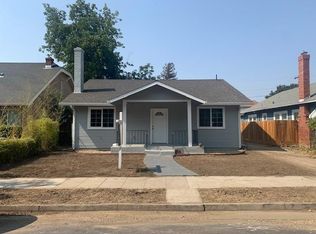
- $361,7003 bd1 ba1.4k sqft1151 W Elm St, Stockton, CA 95203Off Market
- $360,5002 bd1 ba900 sqft1165 W Elm St, Stockton, CA 95203Off Market
- $376,5003 bd1 ba1.1k sqft1136 W Walnut St, Stockton, CA 95203Off Market
- $471,2003 bd2 ba1.7k sqft1143 W Elm St, Stockton, CA 95203Off Market
Nearby schools
GreatSchools rating
- 4/10Madison Elementary SchoolGrades: K-8Distance: 0.9 mi
- 3/10Cesar Chavez High SchoolGrades: 9-12Distance: 3.9 mi
- 2/10Hoover Elementary SchoolGrades: K-8Distance: 1.7 mi
Get a cash offer in 3 minutes
Find out how much your home could sell for in as little as 3 minutes with a no-obligation cash offer.
Estimated market value
$520,300
Get a cash offer in 3 minutes
Find out how much your home could sell for in as little as 3 minutes with a no-obligation cash offer.
Estimated market value
$520,300
- California
- San Joaquin County
- Stockton
- 95203
- University
- 1160 W Walnut St
