Skip main navigation
Sold for $565,000
  • $565,000

    1160 Wabash Street, Denver, CO 80220

    4beds
    1,558sqft
    Single Family Residence
    Built in 1952
    6,098.4 Square Feet Lot
    $538,600 Zestimate®
    $363/sqft
    $2,406 Estimated rent

    Home value

    $538,600

    $501,000 - $582,000

    $2,406/mo

    Zestimate® history
    Loading
    Loading...

    Owner options

    List your home for rent

    $2,406/mo

    Rent Zestimate®

    Find your next renter with Zillow Rental Manager. Plus, with online applications, you can quickly screen prospective tenants – for free.

    Learn more

    $2,406/mo

    Rent Zestimate®

    Refinance and save

    $3,266/mo

    Est. payment

    Refinancing to a lower rate could help reduce your monthly payments and save thousands over the life of the loan.

    See today's rates

    $3,266/mo

    Est. payment

    Explore your selling options

    Work with a Zillow partner agent

    Leverage their expertise and Zillow's premium Showcase listings to get your home seen by more buyers.

    Get started

    List with your own agent

    Get your home in front of millions of buyers by listing it on Zillow.

    Learn how to do it

    Sell it yourself

    Take full control of how buyers see your home on Zillow by listing For Sale by Owner (FSBO).

    List your home

    What's special

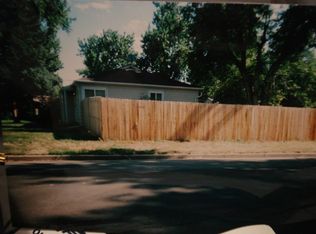
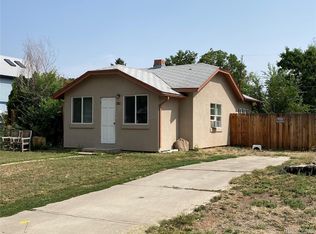
    Welcome home to this beautiful, updated, 4 bed/2 bath home on a spacious 6250 sq. ft. lot. Imagine sipping coffee on your front porch and looking out at all of the mature landscaping in your brand new neighborhood. The home has been recently painted inside and out and the bright front door, welcomes you in. It is full of natural light from large windows and the hardwood floors make it feel warm and inviting. There is ample space for friends in your living room and dining room and the adjacent kitchen with slab granite countertops and stainless steel appliances makes entertaining a breeze. The 2 main floor bedrooms are inviting and share a newly remodeled full bathroom. Downstairs you will find a lounge/exercise room and lots of storage along with a laundry room, 2 bedrooms (1 non-conforming) and full bath. The backyard is a true gem with a brand new deck, fire-pit, gazebo and lots of space for furry friends and kids to run around. Maintenance is a breeze with a sprinkler system that covers the front and back yards. The 2 car, over-sized garage with alley access provides more storage and the possibility to build an ADU above. The neighborhood is well established and has easy access to parks, playgrounds and shopping in Lowry. *This home qualifies for the community reinvestment act providing up to 1.75% of the loan amount as a credit towards buyer’s closing costs, pre-paids and discount points. Contact listing agent for more details.*

    Zillow last checked:

    Listing updated:

    Listed by:

    Sharon Eisner 303-880-6127 sharon.eisner@kentwood.com,

    Kentwood Real Estate Cherry Creek

    Bought with:

    Sam Boren

    Compass - Denver

    Source: REcolorado as distributed by MLS GRID,MLS#: 2329144MLS Logo

    Facts & features

    Interior

    Bedrooms & bathrooms
    • Bedrooms: 4
    • Bathrooms: 2
    • Full bathrooms: 2
    • Main level bathrooms: 1
    • Main level bedrooms: 2
    Bedroom
    • Description: Hardwood Floors
    • Level: Main
    Bedroom
    • Description: Hardwood Floors
    • Level: Main
    Bedroom
    • Description: Carpet, Egress Window
    • Level: Basement
    Bedroom
    • Description: Carpet, Non-Conforming
    • Level: Basement
    Bathroom
    • Description: Newly Remodeled
    • Level: Main
    Bathroom
    • Level: Basement
    Family room
    • Description: Carpet
    • Level: Basement
    Kitchen
    • Description: Hardwood Floors
    • Level: Main
    Laundry
    • Level: Basement
    Living room
    • Description: Hardwood Floors
    • Level: Main
    Heating
    • Forced Air
    Cooling
    • Central Air
    Appliances
    • Included: Cooktop, Dishwasher, Disposal, Dryer, Microwave, Oven, Refrigerator, Washer
    Features
    • Ceiling Fan(s), Granite Counters, High Speed Internet
    • Flooring: Carpet, Tile, Wood
    • Basement: Full
    Interior area
    • Total structure area: 1,558
    • Total interior livable area: 1,558 sqft
    • Finished area above ground: 779
    • Finished area below ground: 779

    Property

    Parking
    • Total spaces: 2
    • Parking features: Oversized
    • Garage spaces: 2
    Features
    • Levels: One
    • Stories: 1
    • Patio & porch: Front Porch, Patio
    • Exterior features: Fire Pit, Garden, Lighting, Private Yard, Rain Gutters
    • Fencing: Partial
    Lot
    • Size: 6,098 sqft
    • Features: Level
    Details
    • Parcel number: 604129005
    • Zoning: E-SU-DX
    • Special conditions: Standard

    Construction

    Type & style
    • Home type: SingleFamily
    • Property subtype: Single Family Residence
    Materials
    • Frame
    • Roof: Composition
    Condition
    • Year built: 1952

    Utilities & green energy

    • Electric: 110V
    • Sewer: Public Sewer
    • Utilities for property: Electricity Connected, Internet Access (Wired), Natural Gas Available

    Community & neighborhood

    Security
    • Security features: Smart Locks, Smoke Detector(s)
    Location
    • Region: Denver
    • Subdivision: Montclair

    Other

    Other facts
    • Listing terms: Cash,Conventional,FHA,VA Loan
    • Ownership: Individual

    Price history

    DateEventPrice
    3/10/2025Sold$565,000+0.9%$363/sqft
    Source: REcolorado as distributed by MLS GRID #2329144 Report a problem
    2/17/2025Pending sale$560,000$359/sqft
    Source: REcolorado as distributed by MLS GRID #2329144 Report a problem
    2/11/2025Price change$560,000-0.9%$359/sqft
    Source: REcolorado as distributed by MLS GRID #2329144 Report a problem
    1/16/2025Listed for sale$565,000+14%$363/sqft
    Source: REcolorado as distributed by MLS GRID #2329144 Report a problem
    8/1/2023Sold$495,800+1.2%$318/sqft
    Source: HomeSmart Intl Solds #8105717_80220 Report a problem
    7/4/2023Pending sale$489,900$314/sqft
    Source: HomeSmart #8105717 Report a problem
    7/2/2023Listed for sale$489,900+444.3%$314/sqft
    Source: HomeSmart #8105717 Report a problem
    6/9/2011Sold$90,000-36.6%$58/sqft
    Source: Public Record Report a problem
    7/13/2000Sold$142,000+55.7%$91/sqft
    Source: Public Record Report a problem
    3/6/1998Sold$91,200$59/sqft
    Source: Public Record Report a problem

    Public tax history

    YearProperty taxesTax assessment
    2024$2,392 +21%$30,870 -8.9%
    2023$1,976 +3.6%$33,880 +36.3%
    2022$1,907 +3.9%$24,850 -2.8%
    2021$1,836 +2.9%$25,560 +3.3%
    2020$1,785 +20.2%$24,747 -0.7%
    2019$1,485 $24,919 +29.9%
    2018$1,485 +0.3%$19,190
    2017$1,480 +40%$19,190 +41.8%
    2016$1,057 +32.3%$13,530
    2015$799 0%$13,530 +40.6%
    2014$799 -5.2%$9,620 -25.7%
    2010$844 -0.9%$12,950
    2009$851 -0.2%$12,950 +1.6%
    2008$852 -0.8%$12,740
    2007$859 +1.1%$12,740 -0.7%
    2006$849 +5.9%$12,830
    2005$802 +8.4%$12,830 +0.2%
    2003$740 +1.9%$12,810 +3.6%
    2002$726 $12,360 +25.9%
    2001-- $9,820

    Find assessor info on the county website

    Neighborhood: East Colfax

    Nearby schools

    GreatSchools rating
    Schools provided by the listing agent
    • Elementary: Montclair
    • Middle: Hill
    • High: George Washington
    • District: Denver 1

    Source: REcolorado as distributed by MLS GRID. This data may not be complete. We recommend contacting the local school district to confirm school assignments for this home.

    Get a cash offer in 3 minutes
    Find out how much your home could sell for in as little as 3 minutes with a no-obligation cash offer.
    Estimated market value
    $538,600
    Get a cash offer in 3 minutes
    Find out how much your home could sell for in as little as 3 minutes with a no-obligation cash offer.
    Estimated market value
    $538,600