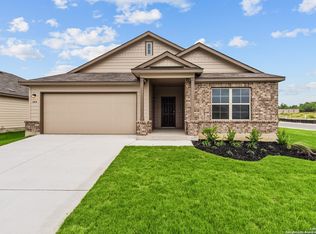
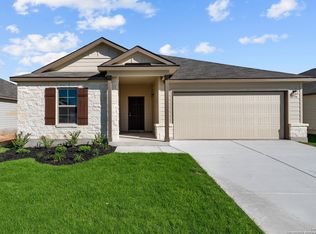
*ESTIMATED COMPLETION MARCH 2024. * With its single-story layout, this home is designed for convenience and effortless living. Built with extreme attention to detail by M/I Homes, you can be assured of the exceptional quality and smart layout. Upon entering, you'll be greeted by an inviting, open floorplan that will catch your attention. The kitchen is a chef's paradise, featuring spacious counters and modern appliances. Whether you're entertaining guests or having a meal with your family, this kitchen is the perfect place to do so. The secondary bedrooms in the front of this home are spacious and well-appointed, providing a comfortable space for each family member. You'll especially love the owner's suite that comes equipped with its own en-suite bathroom. The covered patio is perfect for relaxing or hosting a BBQ with friends and family.
Sold
Zillow last checked:
Listing updated:
Source: LERA MLS,MLS#: 1726891
Price history
| Date | Event | Price |
|---|---|---|
| 9/10/2026 | Listing removed | $1,750$1/sqft |
Source: Zillow Rentals Report a problem | ||
| 9/5/2026 | Listed for rent | $1,750$1/sqft |
Source: Zillow Rentals Report a problem | ||
| 9/5/2026 | Listing removed | $1,750$1/sqft |
Source: Zillow Rentals Report a problem | ||
| 9/4/2026 | Listing removed | $259,900$159/sqft |
Source:  LERA MLS #2009179 Report a problem LERA MLS #2009179 Report a problem | ||
| 8/29/2026 | Price change | $259,9000%$159/sqft |
Source: LERA MLS #2009179 Report a problem | ||
| 8/25/2026 | Price change | $259,9950%$159/sqft |
Source: LERA MLS #2009179 Report a problem | ||
| 8/22/2026 | Listed for rent | $1,750$1/sqft |
Source: Zillow Rentals Report a problem | ||
| 8/21/2026 | Listing removed | $1,750$1/sqft |
Source: Zillow Rentals Report a problem | ||
| 8/16/2026 | Price change | $260,000+0.4%$159/sqft |
Source: LERA MLS #2009179 Report a problem | ||
| 8/7/2026 | Price change | $1,750-1.4%$1/sqft |
Source: Zillow Rentals Report a problem | ||
| 8/6/2026 | Listed for sale | $259,000-0.3%$158/sqft |
Source: LERA MLS #1970972 Report a problem | ||
| 7/28/2026 | Price change | $1,775-1.1%$1/sqft |
Source: Zillow Rentals Report a problem | ||
| 7/27/2026 | Listing removed | $259,777$159/sqft |
Source: LERA MLS #1970972 Report a problem | ||
| 7/25/2026 | Price change | $259,7770%$159/sqft |
Source: LERA MLS #1970972 Report a problem | ||
| 7/16/2026 | Price change | $259,9000%$159/sqft |
Source: LERA MLS #1970972 Report a problem | ||
| 7/15/2026 | Price change | $259,995+0.1%$159/sqft |
Source: LERA MLS #1970972 Report a problem | ||
| 7/13/2026 | Price change | $259,7770%$159/sqft |
Source: LERA MLS #1970972 Report a problem | ||
| 7/11/2026 | Listed for rent | $1,795$1/sqft |
Source: Zillow Rentals Report a problem | ||
| 7/11/2026 | Price change | $259,9000%$159/sqft |
Source: LERA MLS #1970972 Report a problem | ||
| 7/9/2026 | Price change | $259,995+0.1%$159/sqft |
Source: LERA MLS #1970972 Report a problem | ||
| 7/8/2026 | Price change | $259,700-0.1%$159/sqft |
Source: LERA MLS #1970972 Report a problem | ||
| 6/29/2026 | Price change | $259,9000%$159/sqft |
Source: LERA MLS #1970972 Report a problem | ||
| 6/26/2026 | Price change | $259,995-1.9%$159/sqft |
Source: LERA MLS #1970972 Report a problem | ||
| 6/22/2026 | Price change | $265,000+1.9%$162/sqft |
Source: LERA MLS #1970972 Report a problem | ||
| 6/12/2026 | Listed for sale | $260,000$159/sqft |
Source: LERA MLS #1970972 Report a problem | ||
| 1/21/2026 | Sold | -- |
Source: Public Record Report a problem | ||
| 3/25/2024 | Sold | -- |
Source: LERA MLS #1726891 Report a problem | ||


Get a cash offer in 3 minutes
Find out how much your home could sell for in as little as 3 minutes with a no-obligation cash offer.
Estimated market value
$257,400
