Welcome home to 1160 Wood Dale Circle located in the highly desirable Parkdale Place community. Situated just off a private road in Oviedo is a quaint gated community surrounded by thick mature greenery, offering that rural Seminole County feel. This gorgeous 5 bedroom/3.5 bath pool home was built in 2020 and has everything your heart desires. The well-lit, spacious open floor plan boasts high ceilings and has plenty of room for everyone. With almost 4,000 square feet of living space, the home shows like a model. As you enter the home, there Is a flex space that can easily be turned into a home office or playroom. The kitchen will impress the pickiest of buyers with an oversize island and stainless-steel appliances, that includes a natural gas range. The first-floor master has large windows overlooking the backyard and pool area, and the coffered ceiling offer an upgraded touch. The master bath has a large walk-in shower with dual shower heads, and the master walk-in closet is very spacious. The living room off the kitchen is a great place to sit back and relax and features large sliding doors that lead you out to the spacious covered patio area. Bring your swimsuit, as this saltwater pool with upgraded paper pool deck will be the perfect summer hangout. Beyond the pool deck there is a large backyard. As you make your way back inside you will notice the porcelain floors throughout the downstairs living area. The wood stairs were a builder upgrade as well as the engineered wood floors in the upstairs landing and game room. The upstairs layout is terrific as there are 4 generous size bedrooms, 2 full bathrooms and a huge bonus room. This home has no rear neighbors and in the front of the home there is a park area. The large garage offers two regular spaces plus an additional tandem space that can be used to park a car or could be used as a home gym. An ideal location with nearby shopping and dining as well as A Rated schools of Seminole County! Schedule your showing today! It will NOT last!
Sold for $875,000
$875,000
1160 WOOD DALE CIRCLE, OVIEDO, FL 32765
5beds
3,914sqft
Single Family Residence
Built in 2020
8,689 Square Feet Lot
$921,300 Zestimate®
$224/sqft
$5,044 Estimated rent
Home value
$921,300
$875,000 - $967,000
$5,044/mo
Zestimate® history
Owner options
List your home for rent
$5,044/mo
Rent Zestimate®
Find your next renter with Zillow Rental Manager. Plus, with online applications, you can quickly screen prospective tenants – for free.
$5,044/mo
Rent Zestimate®
Refinance and save
$5,934/mo
Est. payment
Refinancing to a lower rate could help reduce your monthly payments and save thousands over the life of the loan.
$5,934/mo
Est. payment
Explore your selling options
Work with a Zillow partner agent
Leverage their expertise and Zillow's premium Showcase listings to get your home seen by more buyers.
Get startedList with your own agent
Get your home in front of millions of buyers by listing it on Zillow.
Learn how to do itSell it yourself
Take full control of how buyers see your home on Zillow by listing For Sale by Owner (FSBO).
List your homeWhat's special
Large garagePool deckFlex spaceHuge bonus roomWood stairsLarge backyardHigh ceilings
Zillow last checked:
Listing updated:
Listed by:
Albin Hubscher 407-404-4041,
CENTRAL FLORIDA PRIME REAL ESTATE LLC 407-404-4041
Bought with:
Katelyn Fizer, 3559630
KELLER WILLIAMS REALTY AT THE PARKS
Source: Stellar MLS,MLS#: O6177917 Originating MLS: Orlando Regional
Originating MLS: Orlando Regional
Facts & features
Interior
Bedrooms & bathrooms
- Bedrooms: 5
- Bathrooms: 4
- Full bathrooms: 3
- 1/2 bathrooms: 1
Primary bedroom
- Description: Room5
- Features: Walk-In Closet(s)
- Level: First
- Dimensions: 14x20
Bedroom 2
- Description: Room7
- Features: Walk-In Closet(s)
- Level: Second
- Dimensions: 13x14
Bedroom 3
- Description: Room8
- Features: Built-in Closet
- Level: Second
- Dimensions: 14x14
Bedroom 4
- Description: Room9
- Features: Built-in Closet
- Level: Second
- Dimensions: 14x14
Bedroom 5
- Description: Room10
- Features: Built-in Closet
- Level: Second
- Dimensions: 11x14
Bonus room
- Description: Room1
- Features: No Closet
- Level: First
- Dimensions: 13x14
Dining room
- Description: Room3
- Level: First
- Dimensions: 11x12
Game room
- Description: Room6
- Level: Second
- Dimensions: 16x20
Kitchen
- Description: Room4
- Level: First
- Dimensions: 13x16
Living room
- Description: Room2
- Level: First
- Dimensions: 15x20
Heating
- Central
Cooling
- Central Air
Appliances
- Included: Oven, Dishwasher, Disposal, Freezer, Microwave, Range, Refrigerator
- Laundry: Laundry Room
Features
- Built-in Features, Ceiling Fan(s), Eating Space In Kitchen, Open Floorplan, Solid Surface Counters, Solid Wood Cabinets, Split Bedroom, Stone Counters, Thermostat, Walk-In Closet(s)
- Flooring: Carpet, Porcelain Tile, Hardwood
- Doors: Sliding Doors
- Windows: Blinds
- Has fireplace: No
Interior area
- Total structure area: 5,078
- Total interior livable area: 3,914 sqft
Property
Parking
- Total spaces: 3
- Parking features: Garage Door Opener, Oversized
- Attached garage spaces: 3
- Details: Garage Dimensions: 21x36
Features
- Levels: Two
- Stories: 2
- Patio & porch: Covered, Front Porch, Patio
- Exterior features: Sidewalk
- Has private pool: Yes
- Pool features: Chlorine Free, Deck, Gunite, Heated, In Ground, Lighting, Salt Water
- Has spa: Yes
- Spa features: Heated, In Ground
- Fencing: Other,Vinyl
- Has view: Yes
- View description: Park/Greenbelt
Lot
- Size: 8,689 Square Feet
- Features: City Lot, In County, Sidewalk
- Residential vegetation: Trees/Landscaped
Details
- Parcel number: 21213151200000060
- Zoning: RES
- Special conditions: None
Construction
Type & style
- Home type: SingleFamily
- Architectural style: Traditional
- Property subtype: Single Family Residence
Materials
- Block, Wood Frame
- Foundation: Slab
- Roof: Shingle
Condition
- New construction: No
- Year built: 2020
Utilities & green energy
- Sewer: Public Sewer
- Water: Public
- Utilities for property: Cable Connected, Electricity Connected, Natural Gas Connected, Sewer Connected, Street Lights, Underground Utilities
Community & HOA
Community
- Features: Park, Sidewalks
- Security: Gated Community, Security System, Smoke Detector(s)
- Pet fee: $0 monthly
- Subdivision: PARKDALE PLACE
HOA
- Has HOA: Yes
- Amenities included: Park, Trail(s)
- Services included: Private Road, Recreational Facilities
- HOA fee: $88 monthly
- HOA name: community management specialist
- HOA phone: 407-359-7202
Location
- Region: Oviedo
Financial & listing details
- Price per square foot: $224/sqft
- Tax assessed value: $751,533
- Annual tax amount: $7,326
- Date on market: 2/13/2024
- Cumulative days on market: 8 days
- Listing terms: Cash,Conventional
- Ownership: Fee Simple
- Total actual rent: 0
- Electric utility on property: Yes
- Road surface type: Paved
Price history
| Date | Event | Price |
|---|---|---|
| 3/29/2024 | Sold | $875,000-5.4%$224/sqft |
Source:  Stellar MLS #O6177917 Report a problem Stellar MLS #O6177917 Report a problem | ||
| 2/24/2024 | Pending sale | $925,000$236/sqft |
Source: Stellar MLS #O6177917 Report a problem | ||
| 2/13/2024 | Listed for sale | $925,000+57.6%$236/sqft |
Source: Stellar MLS #O6177917 Report a problem | ||
| 4/7/2020 | Sold | $586,910$150/sqft |
Source: Public Record Report a problem | ||
Public tax history
| Year | Property taxes | Tax assessment |
|---|---|---|
| 2025 | $10,026 +39.4% | $751,533 +28.6% |
| 2024 | $7,192 +2.4% | $584,501 +3% |
| 2023 | $7,021 +2.4% | $567,477 +3% |
| 2022 | $6,853 -3.1% | $550,949 +3% |
| 2021 | $7,075 +320.6% | $534,902 +414.3% |
| 2020 | $1,682 +72.6% | $104,000 +50.7% |
| 2019 | $975 | $69,000 |
| 2018 | $975 | $69,000 |
Find assessor info on the county website
Neighborhood: 32765
Nearby homes
- $698,7004 bd3 ba2.7k sqft1164 Wood Dale Cir, Oviedo, FL 32765Off Market
- $738,7004 bd3 ba2.7k sqft1156 Wood Dale Cir, Oviedo, FL 32765Off Market
- $735,8004 bd4 ba2.7k sqft1168 Wood Dale Cir, Oviedo, FL 32765Sold
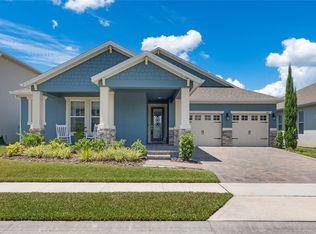
- $724,9004 bd4 ba3.3k sqft1172 Wood Dale Cir, Oviedo, FL 32765Off Market
- $724,2004 bd3 ba2.7k sqft1148 Wood Dale Cir, Oviedo, FL 32765Off Market
- $628,2003 bd3 ba2.3k sqft1144 Wood Dale Cir, Oviedo, FL 32765Off Market
- $708,4003 bd2 ba2.3k sqft1176 Wood Dale Cir, Oviedo, FL 32765Off Market
- $902,0005 bd3 ba3.9k sqft1173 Wood Dale Cir, Oviedo, FL 32765Off Market
Nearby schools
GreatSchools rating
- 9/10Evans Elementary SchoolGrades: PK-5Distance: 1.2 mi
- 9/10Jackson Heights Middle SchoolGrades: 6-8Distance: 2.2 mi
- 8/10Oviedo High SchoolGrades: 9-12Distance: 1.7 mi
Schools provided by the listing agent
- Elementary: Evans Elementary
- Middle: Jackson Heights Middle
- High: Oviedo High
Source: Stellar MLS. This data may not be complete. We recommend contacting the local school district to confirm school assignments for this home.
Get a cash offer in 3 minutes
Find out how much your home could sell for in as little as 3 minutes with a no-obligation cash offer.
Estimated market value
$921,300
Get a cash offer in 3 minutes
Find out how much your home could sell for in as little as 3 minutes with a no-obligation cash offer.
Estimated market value
$921,300
- Florida
- Seminole County
- Oviedo
- 32765
- 1160 WOOD DALE CIRCLE
