This is the one you've been waiting for! With a PRIME LOCATION in the sought after Woodgate of East Carmel, you'll enjoy the beautiful mature trees and peaceful neighborhood...and you'd never know you were just minutes from the Arts & Design District, the Monon Trail, Award-winning Carmel Clay schools, restaurants, shopping and so much more! This timeless home has been meticulously maintained and updated over the years so you can rest assured knowing this home has been loved and well cared for. You'll love cooking in your gourmet kitchen with gas cook top, granite countertops, center island, white cabinets and built in oven and microwave. Dine right there in the breakfast nook or sit down in the dining room for a more sophisticated meal. The kitchen opens to the family room which includes a cozy gas fireplace and lovely built-ins. The flex space on the first floor would make a perfect office, living room, or play room...you decide! The spacious primary suite incorporates vaulted ceilings and large arched windows, providing an abundance of natural light and a truly elegant space. The primary bath has been updated with a new tiled shower and a jetted tub, complete with a electric fireplace to keep you warm on those cold winter nights! Sip your coffee in the [heated] 3 season room with walls of windows and skylights bringing in tons of daylight and surrounded by the tranquility of your backyard! It's truly a breathtaking property with gorgeous mature trees and no neighbor directly behind as it backs up to a cul-de-sac. The landscaping here is top notch and it couldn't be simpler to keep your yard looking spectacular with the built in irrigation system. Your large deck offers more space for entertaining, BBQ's or just a little R&R! The finished basement provides even more space for gathering, including a wet bar, 2 separate rooms and a storage area for all your totes & memories. Don't miss the opportunity to make this your dream home...book your showing TODAY!
Sold
Street View
$565,343
1160 Woodgate Dr, Carmel, IN 46033
4beds
3,396sqft
Residential, Single Family Residence
Built in 1989
0.36 Acres Lot
$616,200 Zestimate®
$166/sqft
$3,133 Estimated rent
Home value
$616,200
$585,000 - $647,000
$3,133/mo
Zestimate® history
Owner options
List your home for rent
$3,133/mo
Rent Zestimate®
Find your next renter with Zillow Rental Manager. Plus, with online applications, you can quickly screen prospective tenants – for free.
$3,133/mo
Rent Zestimate®
Refinance and save
$3,651/mo
Est. payment
Refinancing to a lower rate could help reduce your monthly payments and save thousands over the life of the loan.
$3,651/mo
Est. payment
Explore your selling options
Work with a Zillow partner agent
Leverage their expertise and Zillow's premium Showcase listings to get your home seen by more buyers.
Get startedList with your own agent
Get your home in front of millions of buyers by listing it on Zillow.
Learn how to do itSell it yourself
Take full control of how buyers see your home on Zillow by listing For Sale by Owner (FSBO).
List your homeWhat's special
Zillow last checked:
Listing updated:
Listed by:
Ashley Andrews 317-740-8436,
Keller Williams Indpls Metro N
Bought with:
Diane Brooks
F.C. Tucker Company
Source: MIBOR as distributed by MLS GRID,MLS#: 21979675
Facts & features
Interior
Bedrooms & bathrooms
- Bedrooms: 4
- Bathrooms: 3
- Full bathrooms: 2
- 1/2 bathrooms: 1
- Main level bathrooms: 1
Primary bedroom
- Features: Carpet
- Level: Upper
- Area: 252 Square Feet
- Dimensions: 18 x 14
Bedroom 2
- Features: Carpet
- Level: Upper
- Area: 143 Square Feet
- Dimensions: 13 x 11
Bedroom 3
- Features: Carpet
- Level: Upper
- Area: 180 Square Feet
- Dimensions: 12 x 15
Bedroom 4
- Features: Carpet
- Level: Upper
- Area: 156 Square Feet
- Dimensions: 12 x 13
Bonus room
- Features: Carpet
- Level: Basement
- Area: 378 Square Feet
- Dimensions: 27 x 14
Breakfast room
- Features: Hardwood
- Level: Main
- Area: 120 Square Feet
- Dimensions: 12 x 10
Dining room
- Features: Hardwood
- Level: Main
- Area: 156 Square Feet
- Dimensions: 12 x 13
Family room
- Features: Carpet
- Level: Main
- Area: 300 Square Feet
- Dimensions: 20 x 15
Kitchen
- Features: Hardwood
- Level: Main
- Area: 143 Square Feet
- Dimensions: 13 x 11
Laundry
- Features: Laminate
- Level: Main
- Area: 143 Square Feet
- Dimensions: 13 x 11
Living room
- Features: Carpet
- Level: Main
- Area: 225 Square Feet
- Dimensions: 15 x 15
Play room
- Features: Carpet
- Level: Basement
- Area: 240 Square Feet
- Dimensions: 15 x 16
Sun room
- Features: Tile-Ceramic
- Level: Main
- Area: 195 Square Feet
- Dimensions: 15 x 13
Heating
- Has Heating (Unspecified Type)
Cooling
- Has cooling: Yes
Appliances
- Included: Gas Cooktop, Dishwasher, Dryer, Gas Water Heater, Humidifier, Microwave, Oven, Refrigerator, Washer, Water Heater, Water Softener Owned
- Laundry: Main Level
Features
- Attic Access, Attic Pull Down Stairs, Bookcases, Vaulted Ceiling(s), Kitchen Island, Entrance Foyer, Hardwood Floors, Eat-in Kitchen, Pantry, Smart Thermostat, Walk-In Closet(s), Wet Bar
- Flooring: Hardwood
- Windows: Skylight(s), Wood Frames
- Basement: Finished,Full,Storage Space
- Attic: Access Only,Pull Down Stairs
- Number of fireplaces: 2
- Fireplace features: Bedroom, Family Room, Insert
Interior area
- Total structure area: 3,396
- Total interior livable area: 3,396 sqft
- Finished area below ground: 699
Property
Parking
- Total spaces: 2
- Parking features: Attached
- Attached garage spaces: 2
- Details: Garage Parking Other(Finished Garage, Garage Door Opener, Keyless Entry)
Features
- Levels: Two
- Stories: 2
- Patio & porch: Deck, Glass Enclosed
- Exterior features: Sprinkler System
Lot
- Size: 0.36 Acres
Details
- Parcel number: 291020104033000018
- Other equipment: Radon System
- Horse amenities: None
Construction
Type & style
- Home type: SingleFamily
- Architectural style: Traditional
- Property subtype: Residential, Single Family Residence
Materials
- Wood Brick
- Foundation: Concrete Perimeter, Crawl Space
Condition
- New construction: No
- Year built: 1989
Utilities & green energy
- Water: Municipal/City
- Utilities for property: Electricity Connected, Sewer Connected, Water Connected
Community & HOA
Community
- Security: Security System Leased
- Subdivision: Woodgate
HOA
- Has HOA: Yes
- Services included: Entrance Common, Maintenance
- HOA fee: $125 annually
- HOA phone: 610-462-0087
Location
- Region: Carmel
Financial & listing details
- Price per square foot: $166/sqft
- Tax assessed value: $525,800
- Annual tax amount: $3,944
- Date on market: 5/23/2024
- Cumulative days on market: 2 days
- Electric utility on property: Yes
Price history
| Date | Event | Price |
|---|---|---|
| 6/27/2024 | Sold | $565,343+2.8%$166/sqft |
Source:  MIBOR as distributed by MLS GRID #21979675 Report a problem MIBOR as distributed by MLS GRID #21979675 Report a problem | ||
| 5/25/2024 | Pending sale | $550,000$162/sqft |
Source: MIBOR as distributed by MLS GRID #21979675 Report a problem | ||
| 5/23/2024 | Listed for sale | $550,000+109.5%$162/sqft |
Source: MIBOR as distributed by MLS GRID #21979675 Report a problem | ||
| 12/16/1999 | Sold | $262,500$77/sqft |
Source: Agent Provided Report a problem | ||
Public tax history
| Year | Property taxes | Tax assessment |
|---|---|---|
| 2025 | $5,550 +21.3% | $525,800 +6.8% |
| 2024 | $4,577 +16% | $492,500 +15.5% |
| 2023 | $3,944 +6.9% | $426,400 +22.6% |
| 2022 | $3,688 +6.5% | $347,900 +6% |
| 2021 | $3,465 +8.2% | $328,100 +6.3% |
| 2020 | $3,203 +1% | $308,600 +6.6% |
| 2019 | $3,172 +10.9% | $289,400 |
| 2018 | $2,860 -1% | $289,400 +8.6% |
| 2017 | $2,888 +2% | $266,500 |
| 2016 | $2,831 +8.5% | $266,500 +4.6% |
| 2014 | $2,609 +3.4% | $254,700 +4.8% |
| 2013 | $2,522 +1.6% | $243,100 +2.1% |
| 2012 | $2,482 -1.2% | $238,200 -5.9% |
| 2011 | $2,513 -4.4% | $253,100 |
| 2010 | $2,627 +8.5% | $253,100 -7.2% |
| 2009 | $2,421 -5.7% | $272,600 +1.5% |
| 2007 | $2,566 -15.6% | $268,600 |
| 2006 | $3,041 | $268,600 +17.2% |
| 2005 | -- | $229,100 +61.2% |
| 2002 | $2,670 -1.4% | $142,100 +200% |
| 2001 | $2,707 | $47,360 |
Find assessor info on the county website
Neighborhood: 46033
Nearby homes
- $542,8004 bd2 ba2.4k sqft1170 Woodgate Dr, Carmel, IN 46033Off Market
- $689,0004 bd4 ba4.3k sqft1154 Woodgate Dr, Carmel, IN 46033Sold

- $667,5004 bd4 ba4.9k sqft1464 Woodgate Cir, Carmel, IN 46033Off Market
- $681,0004 bd4 ba4.8k sqft1163 Woodgate Dr, Carmel, IN 46033Off Market
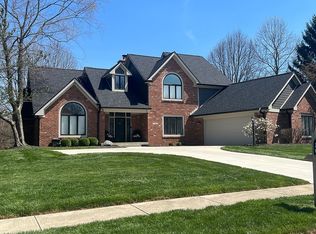
- $728,2004 bd3 ba4.5k sqft1157 Woodgate Dr, Carmel, IN 46033Off Market
- $657,3004 bd4 ba4.2k sqft1171 Woodgate Dr, Carmel, IN 46033Off Market
- $650,3004 bd3 ba4.3k sqft1406 Queensborough Dr, Carmel, IN 46033Off Market
- $663,1004 bd2 ba3.9k sqft1138 Woodgate Dr, Carmel, IN 46033Off Market
Nearby schools
GreatSchools rating
- 9/10Cherry Tree Elementary SchoolGrades: PK-5Distance: 1.6 mi
- 8/10Clay Middle SchoolGrades: 6-8Distance: 1.8 mi
- 10/10Carmel High SchoolGrades: 9-12Distance: 1.4 mi
Get a cash offer in 3 minutes
Find out how much your home could sell for in as little as 3 minutes with a no-obligation cash offer.
Estimated market value
$616,200
Get a cash offer in 3 minutes
Find out how much your home could sell for in as little as 3 minutes with a no-obligation cash offer.
Estimated market value
$616,200
- Indiana
- Hamilton County
- Carmel
- 46033
- 1160 Woodgate Dr
Nearby cities
Nearby neighborhoods
Nearby zip codes
Other Carmel Topics
