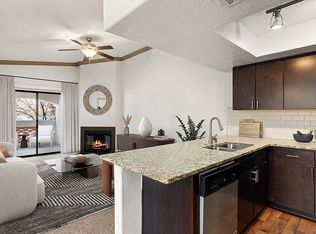
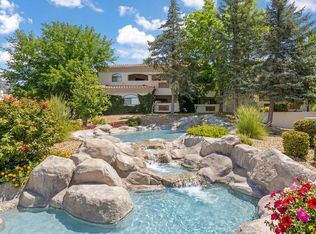
This 2-bedroom apartment in Albuquerque floor plan has a spacious walk-in closet in the master, a 1-car attached garage, a spacious laundry room, and a second bedroom with great natural light. Extremely spacious patio space which attaches to the living room and master bedroom. Spacious pantry as well. Dimensions** Living Room: 14'4" x 14'4" Dining Room: 9'4" x 11'8" Master Bedroom: 14' x 11' Bedroom: 10'7" x 12' Our apartments in Albuquerque include espresso cabinetry throughout, granite countertops in the kitchen and bathrooms, and garden tubs. Stainless steel appliance package, wood-style vinyl floors, and full-size washer/dryers. Spacious enclosed patio attached to the living room and master bedroom. Select homes have water or mountain views. @media (max-width: 300px)} Understanding Costs Additional Questions Self-Guided Tour
This property is not currently displayed as for sale or rent on Zillow. This may be different from what's on other websites or public sources.