Welcome Home to your Canyon Falls Dream! This impeccably built Highland surpasses new construction. It's conveniently located in the Argyle school district with the added perk of low Flower Mound taxes. This home is the perfect blend of comfort, style, and functionality. From the moment you walk in, you're greeted by a spacious bedroom—ideal for hosting loved ones or creating the perfect guest retreat. Just down the hallway, the well-appointed laundry room features built-in cabinetry, a convenient sink, and leads seamlessly into a hallway complete with mudroom built-ins for optimal organization. Movie nights just got better in the dedicated media room, boasting 5.1 surround sound and a premium Sony projector—your own personal theater experience at home! The living room is designed for both relaxation and entertaining, with soaring ceilings that add to the openness and comfort of the space. Just across the way is the chef’s kitchen, a culinary dream outfitted with built-in cabinetry, sleek stainless-steel appliances, a farmhouse sink, and a sprawling island perfect for meal prep or casual dining. At the end of the day, retreat to your luxurious primary suite, your own private haven featuring a spa-like ensuite bath with separate vanities, a double shower head, a garden tub, and an expansive custom walk-in closet. Upstairs, you’ll find a generous game room and three additional bedrooms, each complete with custom closets—providing ample space and storage for everyone. Step outside to your backyard oasis! An outdoor kitchen with a built-in grill, outdoor speakers, heated pool and spa, decorative lighting, and plenty of lush green space for pets or kids to enjoy. Don’t miss your chance to own this exceptional home in Canyon Falls—where every detail has been thoughtfully crafted for modern living.
Sold
Price Unknown
11600 Bull Creek Dr, Flower Mound, TX 76226
5beds
3,917sqft
Single Family Residence
Built in 2018
0.31 Acres Lot
$954,800 Zestimate®
$--/sqft
$5,008 Estimated rent
Home value
$954,800
$898,000 - $1.02M
$5,008/mo
Zestimate® history
Owner options
List your home for rent
$5,008/mo
Rent Zestimate®
Find your next renter with Zillow Rental Manager. Plus, with online applications, you can quickly screen prospective tenants – for free.
$5,008/mo
Rent Zestimate®
Refinance and save
$727/mo
Est. payment
Refinancing to a lower rate could help reduce your monthly payments and save thousands over the life of the loan.
$727/mo
Est. payment
Explore your selling options
Work with a Zillow partner agent
Leverage their expertise and Zillow's premium Showcase listings to get your home seen by more buyers.
Get startedList with your own agent
Get your home in front of millions of buyers by listing it on Zillow.
Learn how to do itSell it yourself
Take full control of how buyers see your home on Zillow by listing For Sale by Owner (FSBO).
List your homeWhat's special
Heated pool and spaOutdoor speakersOutdoor kitchenBackyard oasisBuilt-in grillPremium sony projectorLush green space
Zillow last checked:
Listing updated:
Listed by:
William Shuler 0805367 940-294-6916,
MAGNOLIA REALTY 940-294-6916
Bought with:
Heidi Frederick
Christie's Lone Star
Source: NTREIS,MLS#: 20871412
Facts & features
Interior
Bedrooms & bathrooms
- Bedrooms: 5
- Bathrooms: 4
- Full bathrooms: 4
Primary bedroom
- Features: Closet Cabinetry, Ceiling Fan(s), Dual Sinks, Double Vanity, En Suite Bathroom, Garden Tub/Roman Tub, Separate Shower, Walk-In Closet(s)
- Level: First
- Dimensions: 14 x 22
Bedroom
- Features: Ceiling Fan(s), Walk-In Closet(s)
- Level: First
- Dimensions: 12 x 11
Bedroom
- Features: Walk-In Closet(s)
- Level: Second
- Dimensions: 10 x 12
Bedroom
- Features: Closet Cabinetry, Walk-In Closet(s)
- Level: Second
- Dimensions: 13 x 11
Bedroom
- Features: Closet Cabinetry, En Suite Bathroom
- Level: Second
- Dimensions: 15 x 14
Primary bathroom
- Features: Bidet, Built-in Features, Dual Sinks, Double Vanity, En Suite Bathroom, Garden Tub/Roman Tub, Multiple Shower Heads, Separate Shower
- Level: First
- Dimensions: 14 x 12
Breakfast room nook
- Level: First
- Dimensions: 11 x 11
Dining room
- Level: First
- Dimensions: 11 x 13
Other
- Features: Built-in Features, Double Vanity, En Suite Bathroom, Jack and Jill Bath
- Level: Second
- Dimensions: 5 x 14
Other
- Features: Built-in Features
- Level: First
- Dimensions: 5 x 11
Other
- Features: Built-in Features
- Level: Second
- Dimensions: 5 x 9
Game room
- Features: Ceiling Fan(s)
- Level: Second
- Dimensions: 13 x 28
Kitchen
- Features: Built-in Features, Butler's Pantry, Eat-in Kitchen, Kitchen Island, Pantry, Stone Counters, Walk-In Pantry
- Level: First
- Dimensions: 19 x 11
Living room
- Features: Fireplace
- Level: First
- Dimensions: 21 x 17
Media room
- Level: First
- Dimensions: 15 x 17
Office
- Features: Built-in Features, Ceiling Fan(s)
- Level: First
- Dimensions: 13 x 11
Utility room
- Features: Built-in Features, Utility Room, Utility Sink
- Level: First
- Dimensions: 10 x 7
Heating
- Central, Natural Gas
Cooling
- Central Air, Ceiling Fan(s), Electric
Appliances
- Included: Some Gas Appliances, Dishwasher, Electric Oven, Gas Cooktop, Disposal, Microwave, Plumbed For Gas, Vented Exhaust Fan
- Laundry: Washer Hookup, Electric Dryer Hookup, Laundry in Utility Room
Features
- Built-in Features, Chandelier, Decorative/Designer Lighting Fixtures, Double Vanity, Eat-in Kitchen, High Speed Internet, Kitchen Island, Open Floorplan, Pantry, Cable TV, Vaulted Ceiling(s), Walk-In Closet(s), Wired for Sound
- Flooring: Carpet, Engineered Hardwood, Tile
- Windows: Bay Window(s), Shutters, Window Coverings
- Has basement: No
- Number of fireplaces: 2
- Fireplace features: Gas, Glass Doors, Gas Log, Gas Starter, Living Room, Masonry, Outside, Raised Hearth, Wood Burning
Interior area
- Total interior livable area: 3,917 sqft
Property
Parking
- Total spaces: 3
- Parking features: Door-Single, Driveway, Epoxy Flooring, Garage Faces Front, Garage, Garage Door Opener, Oversized, Tandem
- Attached garage spaces: 3
- Has uncovered spaces: Yes
Features
- Levels: Two
- Stories: 2
- Patio & porch: Rear Porch, Patio, Covered
- Exterior features: Lighting, Outdoor Grill, Outdoor Kitchen, Rain Gutters
- Has private pool: Yes
- Pool features: Heated, Outdoor Pool, Pool, Private, Pool/Spa Combo, Salt Water, Waterfall, Water Feature, Community
- Fencing: Wood,Wrought Iron
Lot
- Size: 0.31 Acres
- Features: Corner Lot, Backs to Greenbelt/Park, Landscaped, Subdivision, Sprinkler System, Few Trees
Details
- Additional structures: Outdoor Kitchen, Pergola
- Parcel number: R715432
Construction
Type & style
- Home type: SingleFamily
- Architectural style: Traditional,Detached
- Property subtype: Single Family Residence
Materials
- Brick
- Foundation: Slab
- Roof: Composition,Shingle
Condition
- Year built: 2018
Utilities & green energy
- Sewer: Public Sewer
- Water: Public
- Utilities for property: Electricity Connected, Natural Gas Available, Sewer Available, Separate Meters, Underground Utilities, Water Available, Cable Available
Community & HOA
Community
- Features: Clubhouse, Fitness Center, Fishing, Fenced Yard, Playground, Park, Pool, Trails/Paths, Community Mailbox, Curbs, Sidewalks
- Security: Security System Owned, Security System, Carbon Monoxide Detector(s), Fire Alarm, Smoke Detector(s)
- Subdivision: Canyon Falls Village
HOA
- Has HOA: Yes
- Amenities included: Maintenance Front Yard
- Services included: All Facilities, Association Management, Internet, Maintenance Grounds
- HOA fee: $727 quarterly
- HOA name: Canyon Falls HOA
- HOA phone: 940-240-0803
Location
- Region: Flower Mound
Financial & listing details
- Tax assessed value: $847,015
- Annual tax amount: $16,155
- Date on market: 4/10/2025
- Cumulative days on market: 8 days
- Listing terms: Cash,Conventional,VA Loan
- Exclusions: Tonal, TV, TV Brackets, Ford EV Charger, Blackout Curtains, Bike Racks, Skylight Display
- Electric utility on property: Yes
Price history
| Date | Event | Price |
|---|---|---|
| 5/19/2025 | Sold | -- |
Source: NTREIS #20871412 Report a problem | ||
| 4/28/2025 | Pending sale | $1,000,000$255/sqft |
Source: NTREIS #20871412 Report a problem | ||
| 4/18/2025 | Contingent | $1,000,000$255/sqft |
Source: NTREIS #20871412 Report a problem | ||
| 4/10/2025 | Listed for sale | $1,000,000$255/sqft |
Source: NTREIS #20871412 Report a problem | ||
Public tax history
| Year | Property taxes | Tax assessment |
|---|---|---|
| 2025 | $12,483 -13.5% | $847,015 -2.4% |
| 2024 | $14,425 +15.6% | $867,570 +10% |
| 2023 | $12,481 -8.4% | $788,700 +10% |
| 2022 | $13,619 +10% | $717,000 +13.5% |
| 2021 | $12,380 +6.3% | $631,599 +8.8% |
| 2020 | $11,646 -7.2% | $580,557 -3% |
| 2019 | $12,550 +733.3% | $598,771 +794.6% |
| 2018 | $1,506 | $66,932 |
Find assessor info on the county website
Neighborhood: 76226
Nearby homes
- $430,3004 bd2 ba1.7k sqft5804 Bull Creek Dr, Denton, TX 76226Off Market

- $360,1003 bd2 ba1.2k sqft5705 Bull Creek Dr, Denton, TX 76226Off Market

- $452,9004 bd2 ba1.8k sqft5820 Bull Creek Dr, Denton, TX 76226Off Market
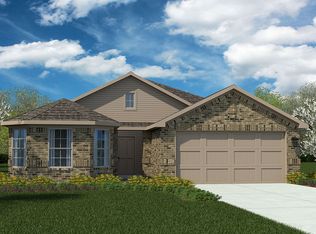
- $360,9004 bd2 ba1.7k sqft5917 Bull Creek Ln, Argyle, TX 76226Off Market
- $332,2003 bd2 ba1.3k sqft5800 Bull Creek Ln, Argyle, TX 76226Off Market
- $410,0004 bd2 ba2k sqft5900 Bull Creek Ln, Argyle, TX 76226Off Market
- $995,0004 bd5 ba3.7k sqft11604 Bull Creek Dr, Argyle, TX 76226For Sale
- $638,3004 bd3 ba2.3k sqft11700 Bull Creek Dr, Northlake, TX 76226Off Market
Nearby schools
GreatSchools rating
- 10/10Argyle South Elementary SchoolGrades: PK-5Distance: 0.2 mi
- 8/10Argyle Middle SchoolGrades: 7-8Distance: 2.7 mi
- 9/10Argyle High SchoolGrades: 9-12Distance: 0.5 mi
Schools provided by the listing agent
- Elementary: Argyle South
- Middle: Argyle
- High: Argyle
- District: Argyle ISD
Source: NTREIS. This data may not be complete. We recommend contacting the local school district to confirm school assignments for this home.
Get a cash offer in 3 minutes
Find out how much your home could sell for in as little as 3 minutes with a no-obligation cash offer.
Estimated market value
$954,800
Get a cash offer in 3 minutes
Find out how much your home could sell for in as little as 3 minutes with a no-obligation cash offer.
Estimated market value
$954,800
- Texas
- Denton County
- Argyle
- 76226
- 11600 Bull Creek Dr
Nearby cities
Nearby neighborhoods
Nearby zip codes
Other Argyle Topics
