Skip main navigation
Closed
  • Price Unknown

    11600 Comano Dr, Austin, TX 78747

    3beds
    1,551sqft
    Single Family Residence
    Built in 2023
    5,749.92 Square Feet Lot
    $352,200 Zestimate®
    $--/sqft
    $2,285 Estimated rent

    Home value

    $352,200

    $335,000 - $370,000

    $2,285/mo

    Zestimate® history
    Loading
    Loading...

    Owner options

    List your home for rent

    $2,285/mo

    Rent Zestimate®

    Find your next renter with Zillow Rental Manager. Plus, with online applications, you can quickly screen prospective tenants – for free.

    Learn more

    $2,285/mo

    Rent Zestimate®

    Refinance and save

    $100/mo

    Est. payment

    Refinancing to a lower rate could help reduce your monthly payments and save thousands over the life of the loan.

    See today's rates

    $100/mo

    Est. payment

    Explore your selling options

    Work with a Zillow partner agent

    Leverage their expertise and Zillow's premium Showcase listings to get your home seen by more buyers.

    Get started

    List with your own agent

    Get your home in front of millions of buyers by listing it on Zillow.

    Learn how to do it

    Sell it yourself

    Take full control of how buyers see your home on Zillow by listing For Sale by Owner (FSBO).

    List your home

    What's special

    Satin hardwareSpacious kitchenUpgraded stainless steel appliancesBack porch
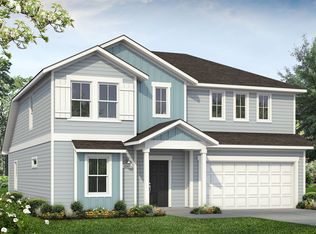
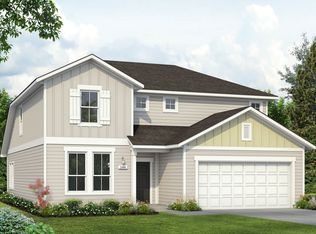
    MLS# 487754 - Built by Brohn Homes - March completion! ~Ready to move this Spring? This one story, open-concept floor plan could be the perfect home for you. Located just 11 miles southeast from downtown Austin, you will bask in sunset views of the city skyline from your back porch! Warm, brown shaker-style cabinets with satin hardware, wood-look flooring throughout the main living, and upgraded stainless steel appliances round out a spacious kitchen overlooking the cozy living room. *Photos for representation only* Property is under construction; tours by appointment only.

    Zillow last checked:

    Listing updated:

    Listed by:

    Ben Caballero (469)916-5493,

    HomesUSA.com

    Bought with:

    NON-MEMBER AGENT

    Non Member Office

    Source: Central Texas MLS,MLS#: 487754MLS LogoOriginating MLS: Four Rivers Association of REALTORS

    Facts & features

    Interior

    Bedrooms & bathrooms
    • Bedrooms: 3
    • Bathrooms: 2
    • Full bathrooms: 2
    Primary bedroom
    • Level: Main
    Primary bathroom
    • Level: Main
    Kitchen
    • Level: Main
    Laundry
    • Level: Main
    Heating
    • Central
    Cooling
    • Central Air
    Appliances
    • Included: Dishwasher, Disposal, Gas Range, Microwave
    • Laundry: Washer Hookup, Electric Dryer Hookup
    Features
    • Double Vanity, Entrance Foyer, Open Floorplan, Recessed Lighting, Separate Shower, Walk-In Closet(s), Granite Counters, Kitchen Island, Kitchen/Family Room Combo, Pantry
    • Flooring: Carpet, Vinyl
    • Has fireplace: No
    • Fireplace features: None
    Interior area
    • Total interior livable area: 1,551 sqft

    Property

    Parking
    • Total spaces: 2
    • Parking features: Attached, Garage
    • Attached garage spaces: 2
    Features
    • Levels: One
    • Stories: 1
    • Exterior features: None
    • Pool features: None
    • Fencing: Back Yard,Privacy,Wood
    • Has view: Yes
    • View description: None
    • Body of water: None
    Lot
    • Size: 5,749 sqft
    • Dimensions: 50 x 115
    Details
    • Parcel number: 04490704010000
    • Special conditions: Builder Owned

    Construction

    Type & style
    • Home type: SingleFamily
    • Architectural style: Traditional
    • Property subtype: Single Family Residence
    Materials
    • Frame, HardiPlank Type
    • Foundation: Slab
    • Roof: Composition,Shingle
    Condition
    • Year built: 2023
    Details
    • Builder name: Brohn Homes

    Utilities & green energy

    • Sewer: Public Sewer
    • Utilities for property: Electricity Available, Underground Utilities

    Community & neighborhood

    Security
    • Security features: Smoke Detector(s)
    Community
    • Community features: Park, Curbs, Street Lights, Sidewalks
    Location
    • Region: Austin
    • Subdivision: Cloverleaf

    HOA & financial

    HOA
    • Has HOA: Yes
    • HOA fee: $100 quarterly
    • Association name: PamCo

    Other

    Other facts
    • Listing terms: Cash,Conventional,FHA,VA Loan

    Price history

    DateEventPrice
    3/28/2024Sold--
    Source: Central Texas MLS #487754 Report a problem
    2/15/2024Pending sale$406,840$262/sqft
    Source: Unlock MLS #2952241 Report a problem
    2/13/2024Listed for sale$406,840$262/sqft
    Source: Unlock MLS #2952241 Report a problem
    2/7/2024Pending sale$406,840$262/sqft
    Source: Central Texas MLS #487754 Report a problem
    10/18/2023Price change$406,840+4.3%$262/sqft
    Source: Unlock MLS #2952241 Report a problem
    10/9/2023Pending sale$389,990$251/sqft
    Source: Unlock MLS #2952241 Report a problem
    9/20/2023Price change$389,990-6%$251/sqft
    Source: Central Texas MLS #487754 Report a problem
    7/5/2023Price change$414,990-7.8%$268/sqft
    Source: Central Texas MLS #487754 Report a problem
    5/24/2023Price change$449,990+8.4%$290/sqft
    Source: Central Texas MLS #487754 Report a problem
    5/11/2023Price change$414,990-7.8%$268/sqft
    Source: Unlock MLS #2952241 Report a problem
    5/9/2023Listed for sale$449,990+8.4%$290/sqft
    Source: Brohn Homes Report a problem
    4/25/2023Listing removed--
    Source: Central Texas MLS #487754 Report a problem
    4/10/2023Price change$414,990-7.8%$268/sqft
    Source: Central Texas MLS #487754 Report a problem
    1/28/2023Price change$449,990-4.7%$290/sqft
    Source: Central Texas MLS #487754 Report a problem
    10/4/2022Listed for sale$471,990$304/sqft
    Source: Unlock MLS #2952241 Report a problem

    Public tax history

    YearProperty taxesTax assessment
    2025$5,831 +53%$363,454 +44.4%
    2024$3,811 +91%$251,751 +319.6%
    2023$1,995 +28%$60,000 +300%
    2022$1,559 $15,000
    2021-- $15,000

    Find assessor info on the county website

    Neighborhood: Onion Creek

    Nearby schools

    GreatSchools rating
    Schools provided by the listing agent
    • Elementary: Blazier Elementary School
    • Middle: Paredes Middle School
    • High: Akins High School
    • District: Austin ISD

    Source: Central Texas MLS. This data may not be complete. We recommend contacting the local school district to confirm school assignments for this home.

    Get a cash offer in 3 minutes
    Find out how much your home could sell for in as little as 3 minutes with a no-obligation cash offer.
    Estimated market value
    $352,200
    Get a cash offer in 3 minutes
    Find out how much your home could sell for in as little as 3 minutes with a no-obligation cash offer.
    Estimated market value
    $352,200