Skip main navigation
Sold
  • Price Unknown

    11600 E 37th Ter S, Independence, MO 64052

    3beds
    1,035sqft
    Single Family Residence
    Built in 1955
    0.39 Acres Lot
    $231,700 Zestimate®
    $--/sqft
    $1,458 Estimated rent

    Home value

    $231,700

    $220,000 - $243,000

    $1,458/mo

    Zestimate® history
    Loading
    Loading...

    Owner options

    List your home for rent

    $1,458/mo

    Rent Zestimate®

    Find your next renter with Zillow Rental Manager. Plus, with online applications, you can quickly screen prospective tenants – for free.

    Learn more

    $1,458/mo

    Rent Zestimate®

    Refinance and save

    Refinancing to a lower rate could help reduce your monthly payments and save thousands over the life of the loan.

    See today's rates

    Explore your selling options

    Work with a Zillow partner agent

    Leverage their expertise and Zillow's premium Showcase listings to get your home seen by more buyers.

    Get started

    List with your own agent

    Get your home in front of millions of buyers by listing it on Zillow.

    Learn how to do it

    Sell it yourself

    Take full control of how buyers see your home on Zillow by listing For Sale by Owner (FSBO).

    List your home

    What's special

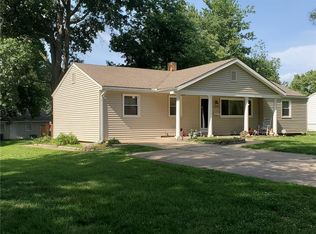
    Welcome to this beautifully remodeled ranch home, showcasing striking curb appeal with black exterior accents and elegant stained wood pillars. The home features a charming covered porch in the front, perfect for relaxing outdoors. Inside, the home boasts warm stained hardwood floors throughout, creating a seamless and inviting flow. The freshly painted white walls provide a bright and modern backdrop to the warm tones of the flooring. The kitchen has been updated with freshly painted white cabinets, sleek black appliances, a tiled floor, and a stunning granite countertop. A built-in china hutch adds both charm and practical storage. The updated hall bath continues the modern theme with a tile floor and a granite vanity. Step outside to the back deck, which overlooks a fenced-in backyard, ideal for outdoor entertaining and activities. Recent updates include a new roof, windows, gutters, water heater, and electrical. The unfinished lower level offers a blank canvas for your personal touch, providing endless possibilities to customize the space to your needs. Additionally, this home is conveniently located close to Interstate 70 and just a short drive from the Royals and Chiefs stadiums, making it easy to enjoy all the local sports and entertainment options. This home is the perfect blend of contemporary updates and timeless design, ready to welcome you with open arms.

    Zillow last checked:

    Listing updated:

    Listing Provided by:

    Nelson Home Group 816-459-0029,

    Keller Williams KC North,

    Michelle Neely 816-560-2669,

    Keller Williams KC North

    Bought with:

    Lisa Sapenaro, 2006018142

    Keller Williams KC North

    Source: Heartland MLS as distributed by MLS GRID,MLS#: 2496255MLS Logo

    Facts & features

    Interior

    Bedrooms & bathrooms
    • Bedrooms: 3
    • Bathrooms: 1
    • Full bathrooms: 1
    Primary bedroom
    • Level: First
    • Area: 140 Square Feet
    • Dimensions: 14 x 10
    Bedroom 2
    • Level: First
    • Area: 99 Square Feet
    • Dimensions: 11 x 9
    Bedroom 3
    • Level: First
    • Area: 110 Square Feet
    • Dimensions: 11 x 10
    Bathroom 1
    • Features: Ceramic Tiles
    • Level: First
    • Dimensions: 8 x 4
    Basement
    • Level: Basement
    • Dimensions: 40 x 22
    Dining room
    • Level: First
    • Area: 99 Square Feet
    • Dimensions: 11 x 9
    Kitchen
    • Features: Ceramic Tiles
    • Level: First
    • Area: 99 Square Feet
    • Dimensions: 11 x 9
    Living room
    • Level: First
    • Area: 234 Square Feet
    • Dimensions: 18 x 13
    Heating
    • Natural Gas
    Cooling
    • Electric
    Appliances
    • Laundry: In Basement
    Features
    • Ceiling Fan(s)
    • Flooring: Carpet
    • Basement: Concrete,Full
    • Has fireplace: No
    Interior area
    • Total structure area: 1,035
    • Total interior livable area: 1,035 sqft
    • Finished area above ground: 1,035
    • Finished area below ground: 0

    Property

    Parking
    • Total spaces: 2
    • Parking features: Attached, Garage Door Opener, Garage Faces Front
    • Attached garage spaces: 2
    Features
    • Patio & porch: Deck, Porch
    Lot
    • Size: 0.39 Acres
    • Features: Level
    Details
    • Parcel number: 33320050700000000

    Construction

    Type & style
    • Home type: SingleFamily
    • Architectural style: Traditional
    • Property subtype: Single Family Residence
    Materials
    • Frame, Metal Siding
    • Roof: Composition
    Condition
    • Year built: 1955

    Utilities & green energy

    • Sewer: Public Sewer
    • Water: Public

    Community & neighborhood

    Location
    • Region: Independence
    • Subdivision: K & A Village

    Other

    Other facts
    • Listing terms: Cash,Conventional,FHA,VA Loan
    • Ownership: Investor

    Price history

    DateEventPrice
    8/12/2024Sold--
    Source: Heartland MLS as distributed by MLS GRID #2496255 Report a problem
    7/15/2024Pending sale$210,000$203/sqft
    Source: Heartland MLS as distributed by MLS GRID #2496255 Report a problem
    7/11/2024Listed for sale$210,000$203/sqft
    Source: Heartland MLS as distributed by MLS GRID #2496255 Report a problem
    12/11/2023Sold--
    Source: Public Record Report a problem

    Public tax history

    YearProperty taxesTax assessment
    2025$2,477 +18.1%$30,104 +15%
    2024$2,097 +0.5%$26,178
    2023$2,087 +3.8%$26,178 +7.6%
    2022$2,011 +0%$24,320
    2021$2,010 +13.3%$24,320 +14.9%
    2020$1,774 +1%$21,173
    2019$1,757 $21,173 +14.9%
    2018$1,757 +11.2%$18,427
    2017$1,581 +5.9%$18,427 +2.6%
    2016$1,492 +2.1%$17,965 +3%
    2014$1,461 +0.2%$17,442
    2013$1,458 +0.1%$17,442
    2012$1,457 +2.7%$17,442
    2011$1,418 +1.9%$17,442 +3%
    2010$1,392 -7.9%$16,940
    2009$1,511 +13.8%$16,940 -16%
    2008$1,329 +3.5%$20,167
    2007$1,283 +0.2%$20,167 +4%
    2006$1,281 +4.6%$19,391
    2005$1,224 0%$19,391 +9%
    2004$1,225 +9.5%$17,790
    2003$1,118 +0%$17,790 +13%
    2002$1,118 +17.8%$15,743
    2001$949 $15,743

    Find assessor info on the county website

    Neighborhood: 64052

    Nearby schools

    GreatSchools rating
    Schools provided by the listing agent
    • Elementary: Little Blue
    • Middle: Raytown
    • High: Raytown

    Source: Heartland MLS as distributed by MLS GRID. This data may not be complete. We recommend contacting the local school district to confirm school assignments for this home.