Welcome to the highly sought after neighborhood of Peoria Park. When you enter this home you are greeted by vaulted ceilings, inviting you into the spacious living room with tons of natural light. A cozy family room with a gas fireplace surrounded by built in shelves. Walk-out access to the large fenced backyard, with mature landscaping. The covered patio is 22 X 10, large enough
for outdoor entertaining and bbq's, The kitchen has plenty of counterspace, with direct access to the formal dining room.
This 4 bedroom, 3 bathroom home has been well-cared for and is move-in ready! (SELLERS HAVE REQUESTED NO OFFERS FROM INVESTORS). The unfinished basement meaures 26.10 X 23,and has a rough in bath for you to design, as well as a crawl space measuring 20.10 x 13 for plenty of storage.
Conveniently located in the renowned Cherry Creek School District, with parks near by for the active Colorado life style!
Washer,Dryer and Freezer in the basement will be included with the sale of the home.
Listing Agent uses CTM E -CONTRACTS (Please allow 24 hours response time in your offer should sellers not be available)
Sold for $512,500
$512,500
11600 E Adriatic Place, Aurora, CO 80014
4beds
2,834sqft
Single Family Residence
Built in 1983
6,534 Square Feet Lot
$491,300 Zestimate®
$181/sqft
$3,351 Estimated rent
Home value
$491,300
$457,000 - $526,000
$3,351/mo
Zestimate® history
Owner options
List your home for rent
$3,351/mo
Rent Zestimate®
Find your next renter with Zillow Rental Manager. Plus, with online applications, you can quickly screen prospective tenants – for free.
$3,351/mo
Rent Zestimate®
Refinance and save
$3,025/mo
Est. payment
Refinancing to a lower rate could help reduce your monthly payments and save thousands over the life of the loan.
$3,025/mo
Est. payment
Explore your selling options
Work with a Zillow partner agent
Leverage their expertise and Zillow's premium Showcase listings to get your home seen by more buyers.
Get startedList with your own agent
Get your home in front of millions of buyers by listing it on Zillow.
Learn how to do itSell it yourself
Take full control of how buyers see your home on Zillow by listing For Sale by Owner (FSBO).
List your homeWhat's special
Zillow last checked:
Listing updated:
Listed by:
Debbie Fergione debbiesellscolorado@gmail.com,
HomeSmart Realty
Bought with:
Katelynn Tran, 100041992
Equity Colorado Real Estate
Source: REcolorado as distributed by MLS GRID,MLS#: 4946935
Facts & features
Interior
Bedrooms & bathrooms
- Bedrooms: 4
- Bathrooms: 3
- Full bathrooms: 2
- 1/2 bathrooms: 1
- Main level bathrooms: 1
Primary bedroom
- Description: Primary Suite
- Level: Upper
- Area: 202.94 Square Feet
- Dimensions: 13.9 x 14.6
Bedroom
- Description: Bedroom # 2
- Level: Upper
- Area: 127.6 Square Feet
- Dimensions: 11.6 x 11
Bedroom
- Description: Bedroom # 3
- Level: Upper
- Area: 146.3 Square Feet
- Dimensions: 13.3 x 11
Bedroom
- Description: Bedroom # 4
- Level: Upper
- Area: 100 Square Feet
- Dimensions: 10 x 10
Primary bathroom
- Level: Upper
Bathroom
- Level: Upper
Bathroom
- Level: Main
Dining room
- Level: Main
- Area: 109 Square Feet
- Dimensions: 10.9 x 10
Family room
- Level: Main
- Area: 300.24 Square Feet
- Dimensions: 13.9 x 21.6
Kitchen
- Level: Main
- Area: 98.88 Square Feet
- Dimensions: 10.3 x 9.6
Living room
- Level: Main
- Area: 343.98 Square Feet
- Dimensions: 12.6 x 27.3
Heating
- Forced Air
Cooling
- Central Air
Appliances
- Included: Dishwasher, Disposal, Dryer, Freezer, Microwave, Oven, Range, Refrigerator, Washer
Features
- Built-in Features, High Ceilings, Open Floorplan
- Flooring: Carpet, Tile
- Basement: Partial,Unfinished
- Number of fireplaces: 1
- Fireplace features: Family Room, Gas Log
- Common walls with other units/homes: No Common Walls
Interior area
- Total structure area: 2,834
- Total interior livable area: 2,834 sqft
- Finished area above ground: 2,186
- Finished area below ground: 0
Property
Parking
- Total spaces: 2
- Parking features: Concrete
- Attached garage spaces: 2
Features
- Levels: Two
- Stories: 2
- Entry location: Ground
- Patio & porch: Covered, Patio
- Exterior features: Private Yard
- Fencing: Full
Lot
- Size: 6,534 Square Feet
- Features: Level, Many Trees, Sprinklers In Front, Sprinklers In Rear
Details
- Parcel number: 031249139
- Zoning: Residential
- Special conditions: Standard
Construction
Type & style
- Home type: SingleFamily
- Architectural style: Traditional
- Property subtype: Single Family Residence
Materials
- Brick, Vinyl Siding
- Roof: Composition,Fiberglass
Condition
- Year built: 1983
Utilities & green energy
- Sewer: Public Sewer
- Water: Public
- Utilities for property: Electricity Connected
Community & HOA
Community
- Subdivision: Peoria Park
HOA
- Has HOA: No
Location
- Region: Aurora
Financial & listing details
- Price per square foot: $181/sqft
- Tax assessed value: $573,500
- Annual tax amount: $2,925
- Date on market: 4/6/2025
- Listing terms: 1031 Exchange,Cash,Conventional,FHA,VA Loan
- Exclusions: All Of Seller's Personal Belongings That Are Currently In The Home As Of The Listing Date. Seller Is Moving Out Of State, Some Of The furnishings May Be Offered To The Buyer By Separate Bill Of Sale. Seller Will Be In Control Of Any Decisions Regarding.
- Ownership: Individual
- Electric utility on property: Yes
- Road surface type: Paved
Price history
| Date | Event | Price |
|---|---|---|
| 10/10/2025 | Listing removed | $2,800$1/sqft |
Source: Zillow Rentals Report a problem | ||
| 9/4/2025 | Price change | $2,800-6.7%$1/sqft |
Source: Zillow Rentals Report a problem | ||
| 8/14/2025 | Price change | $3,000-6.3%$1/sqft |
Source: Zillow Rentals Report a problem | ||
| 8/9/2025 | Price change | $3,200-3%$1/sqft |
Source: Zillow Rentals Report a problem | ||
| 8/1/2025 | Price change | $3,300-2.9%$1/sqft |
Source: Zillow Rentals Report a problem | ||
| 7/25/2025 | Listed for rent | $3,400$1/sqft |
Source: Zillow Rentals Report a problem | ||
| 6/30/2025 | Sold | $512,500-4.2%$181/sqft |
Source:  REcolorado as distributed by MLS GRID #4946935 Report a problem REcolorado as distributed by MLS GRID #4946935 Report a problem | ||
| 6/26/2025 | Contingent | $535,000$189/sqft |
Source:  HomeSmart #4946935 Report a problem HomeSmart #4946935 Report a problem | ||
| 5/15/2025 | Pending sale | $535,000$189/sqft |
Source: REcolorado as distributed by MLS GRID #4946935 Report a problem | ||
| 4/6/2025 | Listed for sale | $535,000-2.7%$189/sqft |
Source: REcolorado as distributed by MLS GRID #4946935 Report a problem | ||
| 10/16/2024 | Listing removed | $550,000$194/sqft |
Source: HomeSmart #4087744 Report a problem | ||
| 8/22/2024 | Listed for sale | $550,000$194/sqft |
Source: HomeSmart #4087744 Report a problem | ||
| 8/11/2024 | Contingent | $550,000$194/sqft |
Source: HomeSmart #4087744 Report a problem | ||
| 7/27/2024 | Listed for sale | $550,000$194/sqft |
Source: HomeSmart #4087744 Report a problem | ||
Public tax history
| Year | Property taxes | Tax assessment |
|---|---|---|
| 2025 | $2,926 +12.3% | $35,844 +2.1% |
| 2024 | $2,604 +11.7% | $35,115 -10.4% |
| 2023 | $2,331 +29% | $39,176 +30.1% |
| 2022 | $1,807 | $30,114 -2.8% |
| 2021 | -- | $30,981 +10.6% |
| 2020 | $1,607 +22% | $28,021 |
| 2019 | $1,318 | $28,021 +18.1% |
| 2018 | $1,318 +1.3% | $23,724 |
| 2017 | $1,301 | $23,724 +7.4% |
| 2016 | -- | $22,081 |
| 2015 | -- | $22,081 +47.6% |
| 2014 | $1,141 +66% | $14,957 -17.4% |
| 2013 | $687 | $18,110 |
| 2012 | -- | $18,110 |
| 2011 | $1,474 +14.6% | $18,110 +6.4% |
| 2010 | $1,286 +53.7% | $17,020 |
| 2009 | $837 | $17,020 -10% |
| 2008 | -- | $18,905 +1.3% |
| 2007 | -- | $18,658 -3.6% |
| 2006 | -- | $19,350 |
| 2005 | -- | $19,350 +0.5% |
| 2002 | $1,419 +11.4% | $19,260 +17.4% |
| 2001 | $1,275 | $16,410 |
Find assessor info on the county website
Neighborhood: East Ridge - Ptarmigan Park
Nearby homes
- $578,6005 bd4 ba2.9k sqft11699 E Adriatic Pl, Aurora, CO 80014Off Market
- $614,0004 bd4 ba3k sqft11689 E Adriatic Pl, Aurora, CO 80014Off Market

- $550,0004 bd3 ba2.7k sqft11701 E Adriatic Pl, Aurora, CO 80014Sold
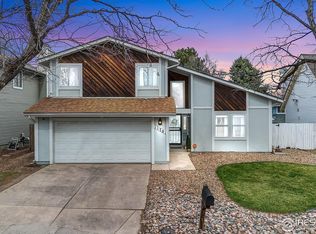
- $548,4004 bd3 ba2.2k sqft11669 E Adriatic Pl, Aurora, CO 80014Off Market
- $605,2004 bd3 ba2.2k sqft11674 E Evans Ave, Aurora, CO 80014Off Market
- $551,6004 bd3 ba2.2k sqft11680 E Adriatic Pl, Aurora, CO 80014Off Market
- $567,5005 bd4 ba3.3k sqft11690 E Adriatic Pl, Aurora, CO 80014Sold
- $541,2004 bd3 ba2.1k sqft11711 E Adriatic Pl, Aurora, CO 80014Off Market
Nearby schools
GreatSchools rating
- 3/10Ponderosa Elementary SchoolGrades: PK-5Distance: 0.5 mi
- 3/10Prairie Middle SchoolGrades: 6-8Distance: 0.7 mi
- 6/10Overland High SchoolGrades: 9-12Distance: 0.5 mi
Schools provided by the listing agent
- Elementary: Ponderosa
- Middle: Prairie
- High: Overland
- District: Cherry Creek 5
Source: REcolorado as distributed by MLS GRID. This data may not be complete. We recommend contacting the local school district to confirm school assignments for this home.
Get a cash offer in 3 minutes
Find out how much your home could sell for in as little as 3 minutes with a no-obligation cash offer.
Estimated market value
$491,300
Get a cash offer in 3 minutes
Find out how much your home could sell for in as little as 3 minutes with a no-obligation cash offer.
Estimated market value
$491,300
- Colorado
- Arapahoe County
- Aurora
- 80014
- East Ridge - Ptarmigan Park
- 11600 E Adriatic Place
Nearby cities
Nearby neighborhoods
Nearby zip codes
Other Aurora Topics
