Skip main navigation
Sold for $475,000
  • $475,000

    11600 Elk Head Range Road, Littleton, CO 80127

    3beds
    2,184sqft
    Townhouse
    Built in 1984
    -- sqft lot
    $474,800 Zestimate®
    $217/sqft
    $3,226 Estimated rent

    Home value

    $474,800

    $451,000 - $503,000

    $3,226/mo

    Zestimate® history
    Loading
    Loading...

    Owner options

    List your home for rent

    $3,226/mo

    Rent Zestimate®

    Find your next renter with Zillow Rental Manager. Plus, with online applications, you can quickly screen prospective tenants – for free.

    Learn more

    $3,226/mo

    Rent Zestimate®

    Refinance and save

    $2,982/mo

    Est. payment

    Refinancing to a lower rate could help reduce your monthly payments and save thousands over the life of the loan.

    See today's rates

    $2,982/mo

    Est. payment

    Explore your selling options

    Work with a Zillow partner agent

    Leverage their expertise and Zillow's premium Showcase listings to get your home seen by more buyers.

    Get started

    List with your own agent

    Get your home in front of millions of buyers by listing it on Zillow.

    Learn how to do it

    Sell it yourself

    Take full control of how buyers see your home on Zillow by listing For Sale by Owner (FSBO).

    List your home

    What's special

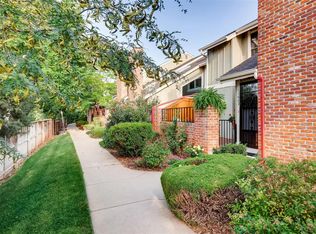
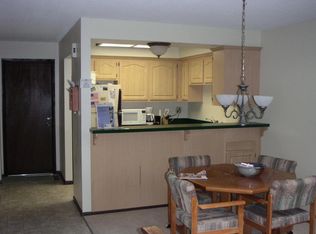
    Nestled next to the foothills, newly updated end unit townhome in desirable Sunset Ridge in Ken Caryl Ranch. Natural light and open layout, new luxury vinyl flooring, fresh paint and new light fixtures throughout. Vaulted living room with brick fireplace, built-in shelving and large window. Spacious dining area with sliding door onto private patio. Open kitchen with quartz counters, stainless appliances, bar seating for 4 and a pantry. Large primary suite with 2 closets and private ensuite. Enjoy hiking and biking on 4800 acres of private open space with 50 miles of trails. Surrounded by mature trees and walking paths, access to exceptional amenities in the highly sought-after Ken-Caryl Community - 3 pools, tennis/pickleball courts, frisbee golf, parks, fitness center and preschool. Conveniently located close to C470, Botanic Gardens Chatfiled Farms, Chatfield State Park, Red Rocks Amphitheater, shopping and restaurants. A short drive to Red Rocks Amphitheater, Bear Creek Lake Park and easy commute to Downtown Denver and DTC.

    Zillow last checked:

    Listing updated:

    Listed by:

    Marci Jensen 303-667-3068 jensenmusgrave@msn.com,

    Everything Estate LLC

    Bought with:

    Elena Collins, 100088996

    Price & Co. Real Estate

    Andrea Price, 100032406

    Price & Co. Real Estate

    Source: REcolorado as distributed by MLS GRID,MLS#: 6425827MLS Logo

    Facts & features

    Interior

    Bedrooms & bathrooms
    • Bedrooms: 3
    • Bathrooms: 3
    • Full bathrooms: 1
    • 3/4 bathrooms: 1
    • 1/2 bathrooms: 1
    • Main level bathrooms: 1
    Bedroom
    • Description: Spacious, 2 Closets, Pocket Doors To Ensuite And Walk-In Closet
    • Features: Primary Suite
    • Level: Upper
    Bedroom
    • Level: Upper
    Bedroom
    • Level: Upper
    Bathroom
    • Level: Main
    Bathroom
    • Features: En Suite Bathroom, Primary Suite
    • Level: Upper
    Bathroom
    • Level: Upper
    Dining room
    • Description: Spacious With Sliding Doors To Private Patio
    • Level: Main
    Kitchen
    • Description: Quartz Counters, Stainless Appliances, Counter Seating For 4, Pantry
    • Level: Main
    Laundry
    • Description: Main Floor Laundry Closet, W/D Included
    • Level: Main
    Living room
    • Description: Vaulted, Built In Shelves, Fireplace, Light And Bright, New Paint And Luxury Vinyl Flooring
    • Level: Main
    Heating
    • Forced Air
    Cooling
    • Central Air
    Appliances
    • Included: Dishwasher, Disposal, Dryer, Gas Water Heater, Microwave, Washer
    • Laundry: Laundry Closet
    Features
    • High Ceilings, Pantry, Quartz Counters, Vaulted Ceiling(s), Walk-In Closet(s)
    • Flooring: Vinyl
    • Basement: Unfinished
    • Number of fireplaces: 1
    • Fireplace features: Gas, Insert, Living Room
    • Common walls with other units/homes: End Unit,1 Common Wall
    Interior area
    • Total structure area: 2,184
    • Total interior livable area: 2,184 sqft
    • Finished area above ground: 1,470
    • Finished area below ground: 0

    Property

    Parking
    • Total spaces: 2
    • Parking features: Concrete, Oversized
    • Attached garage spaces: 2
    Features
    • Levels: Two
    • Stories: 2
    • Entry location: Exterior Access
    • Patio & porch: Patio
    • Pool features: Outdoor Pool
    Details
    • Parcel number: 153319
    • Zoning: P-D
    • Special conditions: Standard

    Construction

    Type & style
    • Home type: Townhouse
    • Property subtype: Townhouse
    • Attached to another structure: Yes
    Materials
    • Brick, Frame, Wood Siding
    • Foundation: Concrete Perimeter, Slab
    • Roof: Composition
    Condition
    • Year built: 1984

    Utilities & green energy

    • Sewer: Public Sewer
    • Water: Public
    • Utilities for property: Electricity Connected, Natural Gas Connected

    Community & HOA

    Community
    • Subdivision: Sunset Ridge
    HOA
    • Has HOA: Yes
    • Amenities included: Fitness Center, Front Desk, Park, Playground, Pool, Tennis Court(s), Trail(s)
    • Services included: Maintenance Grounds, Maintenance Structure, Recycling, Sewer, Snow Removal, Trash, Water
    • HOA fee: $83 monthly
    • HOA name: Ken Caryl Ranch
    • HOA phone: 303-979-1876
    • Second HOA fee: $385 monthly
    • Second HOA name: Sunset Ridge
    • Second HOA phone: 720-617-3263
    Location
    • Region: Littleton

    Financial & listing details

    • Price per square foot: $217/sqft
    • Tax assessed value: $443,432
    • Annual tax amount: $3,055
    • Date on market: 6/30/2026
    • Listing terms: Cash,Conventional,FHA
    • Exclusions: None
    • Ownership: Individual
    • Electric utility on property: Yes
    • Road surface type: Alley Paved, Paved

    Price history

    DateEventPrice
    8/3/2026Sold$475,000+2.2%$217/sqft
    Source: REcolorado as distributed by MLS GRID #6425827 Report a problem
    7/7/2026Pending sale$465,000$213/sqft
    Source: REcolorado as distributed by MLS GRID #6425827 Report a problem
    6/30/2026Listed for sale$465,000+129.1%$213/sqft
    Source: REcolorado as distributed by MLS GRID #6425827 Report a problem
    11/13/2024Listing removed$2,500$1/sqft
    Source: Zillow Rentals Report a problem
    11/2/2024Price change$2,500-9.1%$1/sqft
    Source: Zillow Rentals Report a problem
    10/26/2024Listed for rent$2,750+42.9%$1/sqft
    Source: Zillow Rentals Report a problem
    5/26/2019Listing removed$1,925-3.8%$1/sqft
    Source: Owner Report a problem
    5/15/2019Listed for rent$2,000+25%$1/sqft
    Source: Denver Fine Properties Report a problem
    1/29/2016Listing removed$1,600$1/sqft
    Source: Denver Fine Properties Report a problem
    1/26/2016Listed for rent$1,600$1/sqft
    Source: Denver Fine Properties Report a problem
    2/25/2009Sold$203,000-7.7%$93/sqft
    Source: Public Record Report a problem
    12/10/2008Listed for sale$219,900+12.8%$101/sqft
    Source: iHOUSEWeb Solutions, Inc #693475 Report a problem
    9/15/2003Sold$195,000+8.3%$89/sqft
    Source: Public Record Report a problem
    11/27/2002Sold$180,000$82/sqft
    Source: Public Record Report a problem

    Public tax history

    YearProperty taxesTax assessment
    2025$2,784 -3.1%$27,714 +3.3%
    2024$2,873 +7.9%$26,839
    2023$2,664 -1.5%$26,839 +10.3%
    2022$2,704 +12.2%$24,333 -2.8%
    2021$2,410 $25,033 +11.9%
    2020$2,410 +1.2%$22,376
    2019$2,381 +6.5%$22,376 +10.3%
    2018$2,235 $20,282
    2017$2,235 +11.7%$20,282 +10.9%
    2016$2,001 $18,284
    2015$2,001 +14.6%$18,284 +20.3%
    2014$1,746 +8.8%$15,196
    2013$1,605 +1.8%$15,196 +2.1%
    2012$1,576 -6.3%$14,885
    2011$1,683 +0.2%$14,885 -6.9%
    2010$1,680 -2.5%$15,980
    2009$1,724 +2.9%$15,980 -2.2%
    2008$1,675 +1.1%$16,340
    2007$1,656 +2%$16,340 +3.5%
    2006$1,624 +0.1%$15,780 +2%
    2005$1,622 +9%$15,470
    2004$1,488 -1.3%$15,470
    2003$1,508 +2.2%$15,470 +1.6%
    2002$1,475 +12.2%$15,230 +21.9%
    2001$1,315 -4.2%$12,490
    2000$1,373 $12,490
    Find assessor info on the county website

    Neighborhood: 80127

    Nearby schools

    GreatSchools rating
    Schools provided by the listing agent
    • Elementary: Shaffer
    • Middle: Falcon Bluffs
    • High: Chatfield
    • District: Jefferson County R-1

    Source: REcolorado as distributed by MLS GRID. This data may not be complete. We recommend contacting the local school district to confirm school assignments for this home.

    Get a cash offer in 3 minutes
    Find out how much your home could sell for in as little as 3 minutes with a no-obligation cash offer.
    Estimated market value
    $474,800
    Get a cash offer in 3 minutes
    Find out how much your home could sell for in as little as 3 minutes with a no-obligation cash offer.
    Estimated market value
    $474,800