Skip main navigation
Off market
  • $417,800

    11600 Ellerbee Mill Ave #4-3, Chester, VA 23831

    2beds
    1,672sqft
    Single Family Residence
    Built in 2022
    -- sqft lot
    $417,800 Zestimate®
    $250/sqft
    $2,646 Estimated rent

    Home value

    $417,800

    $393,000 - $443,000

    $2,646/mo

    Zestimate® history
    Loading
    Loading...

    Owner options

    List your home for rent

    $2,646/mo

    Rent Zestimate®

    Find your next renter with Zillow Rental Manager. Plus, with online applications, you can quickly screen prospective tenants – for free.

    Learn more

    $2,646/mo

    Rent Zestimate®

    Refinance and save

    $2,689/mo

    Est. payment

    Refinancing to a lower rate could help reduce your monthly payments and save thousands over the life of the loan.

    See today's rates

    $2,689/mo

    Est. payment

    Explore your selling options

    Work with a Zillow partner agent

    Leverage their expertise and Zillow's premium Showcase listings to get your home seen by more buyers.

    Get started

    List with your own agent

    Get your home in front of millions of buyers by listing it on Zillow.

    Learn how to do it

    Sell it yourself

    Take full control of how buyers see your home on Zillow by listing For Sale by Owner (FSBO).

    List your home

    What's special


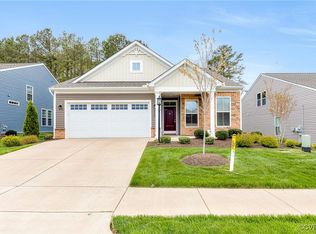
    THE BEST PRICED DETACHED, FIRST-FLOOR LIVING HOMES FOR THOSE 55+ IN AN ESTABLISHED CHESTER COMMUNITY. What are you looking for in your next home? Now available in the established Chester community at Villas at Iron Mill is the Shenandoah floor plan. “Right size” your life without giving up your open living areas, upgraded kitchen, outdoor living space made for cool fall evenings or morning coffee and keep your private backyard! Want everything on the first floor but maybe need a little more flex space when guests are in town? The Shenandoah floor plan is the only plan that offers an optional second floor bonus space — create a private bedroom and bath retreat, a game room perfect for an extra TV space or hobby room,or a storage area for all those things you aren’t quite ready to part with. The Shenandoah floor plan is thoughtfully designed with a place for everything: oversized closets, 2-car garage, walk-up storage and more! Call us today to learn more! *Photos are of an existing model, not the actual home for sale.

    This property is off market, which means it's not currently listed for sale or rent on Zillow. This may be different from what's available on other websites or public sources.

    Zillow last checked:

    Listing updated:

    Listed by:

    Kevin Morris 804-652-9025,

    Long & Foster REALTORS

    Bought with:

    NON MLS USER MLS

    NON MLS OFFICE

    Source: CVRMLS,MLS#: 2227458MLS LogoOriginating MLS: Central Virginia Regional MLS

    Facts & features

    Interior

    Bedrooms & bathrooms
    • Bedrooms: 2
    • Bathrooms: 2
    • Full bathrooms: 2
    Other
    • Description: Tub & Shower
    • Level: First
    Heating
    • Forced Air, Natural Gas
    Cooling
    • Central Air, Electric
    Appliances
    • Included: Dishwasher, Disposal, Gas Water Heater, Microwave, Oven, Stove, Tankless Water Heater
    • Laundry: Washer Hookup, Dryer Hookup
    Features
    • Bedroom on Main Level, Dining Area, Double Vanity, Eat-in Kitchen, Granite Counters, High Ceilings, Kitchen Island, Bath in Primary Bedroom, Main Level Primary, Pantry, Walk-In Closet(s)
    • Flooring: Carpet, Wood
    • Has basement: No
    • Attic: Walk-up
    Interior area
    • Total interior livable area: 1,672 sqft
    • Finished area above ground: 1,672

    Property

    Parking
    • Total spaces: 2
    • Parking features: Attached, Driveway, Garage, Garage Door Opener, Off Street, Paved
    • Attached garage spaces: 2
    • Has uncovered spaces: Yes
    Features
    • Levels: Two,One
    • Stories: 2
    • Patio & porch: Rear Porch, Patio, Stoop, Porch
    • Exterior features: Sprinkler/Irrigation, Porch, Paved Driveway
    • Pool features: Pool, Community
    • Fencing: None
    Details
    • Parcel number: 781653194300130
    • Special conditions: Corporate Listing

    Construction

    Type & style
    • Home type: SingleFamily
    • Architectural style: Ranch
    • Property subtype: Single Family Residence
    Materials
    • Brick, Drywall, Frame, Vinyl Siding
    • Foundation: Slab
    • Roof: Shingle
    Condition
    • New Construction
    • New construction: Yes
    • Year built: 2022

    Utilities & green energy

    • Sewer: Public Sewer
    • Water: Public

    Community & HOA

    Community
    • Features: Common Grounds/Area, Clubhouse, Fitness, Home Owners Association, Pool, Trails/Paths
    • Security: Smoke Detector(s)
    • Senior community: Yes
    • Subdivision: The Villas at Iron Mill
    HOA
    • Has HOA: Yes
    • Amenities included: Landscaping
    • Services included: Clubhouse, Common Areas, Maintenance Grounds, Maintenance Structure, Pool(s), Trash
    • HOA fee: $209 monthly
    Location
    • Region: Chester

    Financial & listing details

    • Price per square foot: $250/sqft
    • Date on market: 10/5/2022
    • Ownership: Corporate
    • Ownership type: Corporation

    Price history

    DateEventPrice
    10/19/2022Sold$454,792-0.2%$272/sqft
    Source: CVRMLS #2227458 Report a problem
    10/5/2022Pending sale$455,792$273/sqft
    Source: CVRMLS #2227458 Report a problem
    10/5/2022Listed for sale$455,792$273/sqft
    Source: CVRMLS #2227458 Report a problem

    Public tax history

    Tax history is unavailable.

    Neighborhood: 23831

    Nearby schools

    GreatSchools rating
    Schools provided by the listing agent
    • Elementary: Ecoff
    • Middle: Carver
    • High: Bird

    Source: CVRMLS. This data may not be complete. We recommend contacting the local school district to confirm school assignments for this home.

    Get a cash offer in 3 minutes
    Find out how much your home could sell for in as little as 3 minutes with a no-obligation cash offer.
    Estimated market value
    $417,800
    Get a cash offer in 3 minutes
    Find out how much your home could sell for in as little as 3 minutes with a no-obligation cash offer.
    Estimated market value
    $417,800