PRICE IMPROVEMENT JUST IN TIME FOR THE HOLIDAYS!
Luxury living awaits in this stunning 5-6 bedroom estate, perfectly situated on 1.46 acres in the highly sought-after Highlands Community.
This beautifully appointed home features custom finishes throughout and a gourmet kitchen designed to delight any chef. A multi-generational floor plan includes a first-floor bedroom/in-law suite, a spacious finished basement with a bedroom and full bath, and a second-floor bonus room and flex space, offering endless versatility for your lifestyle needs.
Relax and recharge in the primary suite, complete with a spa-inspired bath sanctuary. Step outside to an expansive deck ideal for entertaining, or start your day in the inviting breakfast room, perfect for peaceful morning moments.
Enjoy the serene setting of the Highlands, featuring scenic walking trails, tranquil lakes for water activities, and a welcoming community atmosphere. With easy access to Richmond, premier dining, shopping, and major interstates, this home offers the perfect blend of private estate living and modern convenience.
Thoughtfully updated, this residence combines timeless charm with contemporary luxury, offering both flexible living spaces and access to serene outdoor retreats.
Discover a lifestyle of comfort, elegance, and connectivity—this is the home you've been waiting for.
Sold for $838,500
$838,500
11600 Europa Dr, Chesterfield, VA 23838
6beds
5,021sqft
Single Family Residence
Built in 2015
1.46 Acres Lot
$854,400 Zestimate®
$167/sqft
$5,056 Estimated rent
Home value
$854,400
$803,000 - $914,000
$5,056/mo
Zestimate® history
Owner options
List your home for rent
$5,056/mo
Rent Zestimate®
Find your next renter with Zillow Rental Manager. Plus, with online applications, you can quickly screen prospective tenants – for free.
$5,056/mo
Rent Zestimate®
Refinance and save
$5,048/mo
Est. payment
Refinancing to a lower rate could help reduce your monthly payments and save thousands over the life of the loan.
$5,048/mo
Est. payment
Explore your selling options
Work with a Zillow partner agent
Leverage their expertise and Zillow's premium Showcase listings to get your home seen by more buyers.
Get startedList with your own agent
Get your home in front of millions of buyers by listing it on Zillow.
Learn how to do itSell it yourself
Take full control of how buyers see your home on Zillow by listing For Sale by Owner (FSBO).
List your homeWhat's special
Zillow last checked:
Listing updated:
Listed by:
Lakisha Brown bryan.waters@redfin.com,
Redfin Corporation
Bought with:
Chris Merritt, 0225094837
Legacy Properties
Source: CVRMLS,MLS#: 2527199 Originating MLS: Central Virginia Regional MLS
Originating MLS: Central Virginia Regional MLSFacts & features
Interior
Bedrooms & bathrooms
- Bedrooms: 6
- Bathrooms: 5
- Full bathrooms: 5
Primary bedroom
- Description: Luxury suite with 8x8 sitting area
- Level: Second
- Dimensions: 19.0 x 15.0
Bedroom 2
- Description: Carpet
- Level: Second
- Dimensions: 12.0 x 14.0
Bedroom 3
- Description: Carpet
- Level: Second
- Dimensions: 11.0 x 11.0
Bedroom 4
- Description: Carpet
- Level: Second
- Dimensions: 12.0 x 12.0
Additional room
- Description: 5th Bedroom or Fitness room
- Level: Basement
- Dimensions: 0 x 0
Additional room
- Description: FROG
- Level: Second
- Dimensions: 14.0 x 26.0
Family room
- Description: Fireplace
- Level: First
- Dimensions: 20.0 x 15.0
Other
- Description: Shower
- Level: Basement
Other
- Description: Tub & Shower
- Level: Second
Other
- Description: Shower
- Level: First
Half bath
- Level: First
Kitchen
- Description: Granite Countertops, Large Island
- Level: First
- Dimensions: 0 x 0
Living room
- Description: Formal Living, Hardwoods
- Level: First
- Dimensions: 12.0 x 11.0
Office
- Description: Hardwoods
- Level: First
- Dimensions: 12.0 x 13.0
Sitting room
- Description: Hardwoods
- Level: First
- Dimensions: 16.0 x 12.0
Heating
- Forced Air, Natural Gas
Cooling
- Central Air
Appliances
- Included: Built-In Oven, Dishwasher, Disposal, Gas Water Heater, Refrigerator, Tankless Water Heater
Features
- Separate/Formal Dining Room, Double Vanity, Fireplace, Granite Counters, High Ceilings, Kitchen Island, Bath in Primary Bedroom, Pantry, Recessed Lighting, Walk-In Closet(s)
- Flooring: Ceramic Tile, Partially Carpeted, Wood
- Windows: Thermal Windows
- Basement: Full
- Attic: Access Only
- Number of fireplaces: 1
- Fireplace features: Gas
Interior area
- Total interior livable area: 5,021 sqft
- Finished area above ground: 3,833
- Finished area below ground: 1,188
Property
Parking
- Total spaces: 3
- Parking features: Attached, Driveway, Garage, Paved, Garage Faces Rear, Garage Faces Side
- Attached garage spaces: 3
- Has uncovered spaces: Yes
Features
- Levels: Two
- Stories: 2
- Patio & porch: Front Porch
- Exterior features: Lighting, Paved Driveway
- Pool features: Pool, Community
Lot
- Size: 1.46 Acres
- Features: Cul-De-Sac, Landscaped
Details
- Parcel number: 766655516800000
- Zoning description: R40
- Special conditions: Other
Construction
Type & style
- Home type: SingleFamily
- Architectural style: Two Story
- Property subtype: Single Family Residence
Materials
- Brick, Frame, Vinyl Siding
- Roof: Shingle
Condition
- Resale
- New construction: No
- Year built: 2015
Utilities & green energy
- Sewer: Septic Tank
- Water: Public
Community & HOA
Community
- Features: Common Grounds/Area, Clubhouse, Community Pool, Fitness, Golf, Home Owners Association, Playground, Pool, Tennis Court(s), Trails/Paths
- Subdivision: The Highlands
HOA
- Has HOA: Yes
- Services included: Association Management, Clubhouse, Common Areas, Pool(s), Recreation Facilities, Water Access
- HOA fee: $44 monthly
Location
- Region: Chesterfield
Financial & listing details
- Price per square foot: $167/sqft
- Tax assessed value: $525,200
- Annual tax amount: $4,674
- Date on market: 12/1/2025
- Ownership: Other
Price history
| Date | Event | Price |
|---|---|---|
| 3/2/2026 | Sold | $838,500-0.5%$167/sqft |
Source:  CVRMLS #2527199 Report a problem CVRMLS #2527199 Report a problem | ||
| 12/29/2025 | Pending sale | $842,500$168/sqft |
Source: CVRMLS #2527199 Report a problem | ||
| 12/5/2025 | Price change | $842,500-3.1%$168/sqft |
Source: CVRMLS #2527199 Report a problem | ||
| 11/5/2025 | Price change | $869,900-2.2%$173/sqft |
Source: CVRMLS #2527199 Report a problem | ||
| 9/26/2025 | Listed for sale | $889,900-1.1%$177/sqft |
Source: CVRMLS #2527199 Report a problem | ||
| 9/15/2025 | Listing removed | $899,999$179/sqft |
Source:  REIN Inc. #10592729 Report a problem REIN Inc. #10592729 Report a problem | ||
| 8/21/2025 | Price change | $899,999-4.1%$179/sqft |
Source: REIN Inc. #10592729 Report a problem | ||
| 7/30/2025 | Price change | $938,900-1.2%$187/sqft |
Source: REIN Inc. #10592729 Report a problem | ||
| 7/12/2025 | Listed for sale | $949,900$189/sqft |
Source: REIN Inc. #10592729 Report a problem | ||
| 6/28/2025 | Listing removed | $949,900$189/sqft |
Source: REIN Inc. #10589465 Report a problem | ||
| 6/20/2025 | Listed for sale | $949,900+171.5%$189/sqft |
Source: REIN Inc. #10589465 Report a problem | ||
| 12/29/2021 | Sold | $349,900$70/sqft |
Source: CVRMLS #2134505 Report a problem | ||
| 11/30/2021 | Pending sale | $349,900$70/sqft |
Source: CVRMLS #2134505 Report a problem | ||
| 11/30/2021 | Listed for sale | $349,900$70/sqft |
Source: CVRMLS #2134505 Report a problem | ||
| 11/25/2021 | Pending sale | $349,900$70/sqft |
Source: CVRMLS #2134505 Report a problem | ||
| 11/15/2021 | Listed for sale | $349,900-30%$70/sqft |
Source: CVRMLS #2134505 Report a problem | ||
| 12/18/2017 | Listing removed | $499,900$100/sqft |
Source: Colonial Heights - WEICHERT, REALTORS - Brockwell and Portwood #1732350 Report a problem | ||
| 11/7/2017 | Price change | $499,900-2%$100/sqft |
Source: Colonial Heights - WEICHERT, REALTORS - Brockwell and Portwood #1732350 Report a problem | ||
| 10/13/2017 | Price change | $509,990-1.9%$102/sqft |
Source: Colonial Heights - WEICHERT, REALTORS - Brockwell and Portwood #1732350 Report a problem | ||
| 9/7/2017 | Listed for sale | $519,990+6.1%$104/sqft |
Source: Colonial Heights - WEICHERT, REALTORS - Brockwell and Portwood #1732350 Report a problem | ||
| 7/31/2015 | Sold | $489,990+444.4%$98/sqft |
Source: CVRMLS #1512492 Report a problem | ||
| 2/19/2015 | Sold | $90,000$18/sqft |
Source: Public Record Report a problem | ||
Public tax history
| Year | Property taxes | Tax assessment |
|---|---|---|
| 2025 | $4,674 -24% | $525,200 -23.1% |
| 2024 | $6,151 +6% | $683,400 +7.2% |
| 2023 | $5,803 +11% | $637,700 +12.2% |
| 2022 | $5,230 +4.8% | $568,500 +8.2% |
| 2021 | $4,990 | $525,300 |
| 2020 | $4,990 | $525,300 |
| 2019 | $4,990 +4.6% | $525,300 +5.7% |
| 2018 | $4,772 +0.8% | $497,100 +0.2% |
| 2017 | $4,734 | $496,100 +1.1% |
| 2016 | $4,734 +487% | $490,500 +483.9% |
| 2015 | $806 | $84,000 |
Find assessor info on the county website
Neighborhood: 23838
Nearby homes
- $851,6004 bd5 ba5.7k sqft11612 Europa Dr, Chesterfield, VA 23838Off Market
- $635,0005 bd4 ba3.7k sqft11601 Europa Dr, Chesterfield, VA 23838Sold
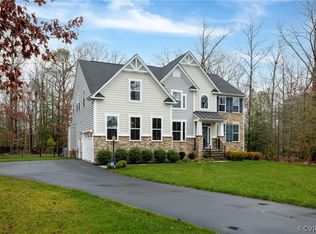
- $10,500-- bd-- ba-- sqft10813 Nash Rd, Chesterfield, VA 23838Off Market
- $317,3002 bd2 ba1.4k sqft10811 Nash Rd, Chesterfield, VA 23838Off Market
- $--3 bd1 ba-- sqft10811 Nash Rd, Chesterfield, VA 23838Off Market
- $616,4005 bd4 ba2.8k sqft11607 Europa Dr, Chesterfield, VA 23838Off Market
- $692,7004 bd3 ba3.9k sqft11618 Europa Dr, Chesterfield, VA 23838Off Market
- $6,100-- bd-- ba-- sqft8424 Fedora Dr, Chesterfield, VA 23838Off Market
Nearby schools
GreatSchools rating
- 7/10O B Gates Elementary SchoolGrades: PK-5Distance: 2.4 mi
- 4/10Matoaca Middle SchoolGrades: 6-8Distance: 7.8 mi
- 4/10Matoaca High SchoolGrades: 9-12Distance: 6.4 mi
Schools provided by the listing agent
- Elementary: Gates
- Middle: Matoaca
- High: Matoaca
Source: CVRMLS. This data may not be complete. We recommend contacting the local school district to confirm school assignments for this home.
Get a cash offer in 3 minutes
Find out how much your home could sell for in as little as 3 minutes with a no-obligation cash offer.
Estimated market value
$854,400
Get a cash offer in 3 minutes
Find out how much your home could sell for in as little as 3 minutes with a no-obligation cash offer.
Estimated market value
$854,400
- Virginia
- Chesterfield County
- Chesterfield
- 23838
- 11600 Europa Dr
Nearby cities
Nearby zip codes
Other Chesterfield Topics
