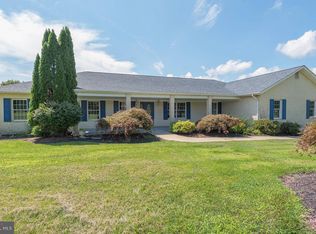
Nestled on three private acres within an established and highly sought-after community in La Plata, this custom-built all-brick rambler offers more than 3,500 square feet of beautifully designed living space. Showcasing spacious rooms, stunning solid hardwood floors & details, and generously sized walk-in closets, this exceptional home features four large bedrooms, 3.5 baths, a formal living room with vaulted ceilings and a wood burning fireplace, a traditional formal dining room ideal for entertaining family and friends. The warm and inviting family room flows seamlessly into the kitchen and adjoining three-season room/enclosed porch, creating the perfect setting for both everyday living and special gatherings. Additional highlights include an oversized two-car garage and an expansive lower level complete with a large open recreation room, half bath, and an abundance of storage space. Perfectly positioned on an extremely private lot, the property is surrounded by mature landscaping and peaceful natural beauty. Multiple porches and a deck provides the ideal places to relax and enjoy the serene setting. The level backyard offers endless possibilities, including space for a future pool, detached garage, or workshop. Nature lovers will truly appreciate the thoughtfully curated landscape, featuring peach trees, wild black cherry trees, dogwoods, crape myrtles, seasonal flowers, several varieties of oak and evergreen trees, as well as indigenous woodland species, American persimmons, and pawpaw trees. This remarkable property is a rare opportunity offering privacy, beauty, and timeless quality. With no homeowners association and no Town of La Plata taxes, this home delivers the perfect blend of peaceful living and everyday convenience. A truly must-see property that is sure to impress from the moment you arrive.
Sold for $620,000
$620,000
11600 Farm Dr, La Plata, MD 20646
4beds
2,685sqft
Single Family Residence
Built in 1993
3.01 Acres Lot
$618,100 Zestimate®
$231/sqft
$3,576 Estimated rent
Home value
$618,100
$569,000 - $668,000
$3,576/mo
Zestimate® history
Owner options
List your home for rent
$3,576/mo
Rent Zestimate®
Find your next renter with Zillow Rental Manager. Plus, with online applications, you can quickly screen prospective tenants – for free.
$3,576/mo
Rent Zestimate®
Refinance and save
$4,176/mo
Est. payment
Refinancing to a lower rate could help reduce your monthly payments and save thousands over the life of the loan.
$4,176/mo
Est. payment
Explore your selling options
Work with a Zillow partner agent
Leverage their expertise and Zillow's premium Showcase listings to get your home seen by more buyers.
Get startedList with your own agent
Get your home in front of millions of buyers by listing it on Zillow.
Learn how to do itSell it yourself
Take full control of how buyers see your home on Zillow by listing For Sale by Owner (FSBO).
List your homeWhat's special
Wood burning fireplaceCustom-built all-brick ramblerLevel backyardExtremely private lotGenerously sized walk-in closetsSpacious roomsOversized two-car garage
Zillow last checked:
Listing updated:
Listed by:
Laura Forbes 703-928-2235,
CENTURY 21 New Millennium
Bought with:
NON MEMBER, 0225194075
Non Subscribing Office
Source: Bright MLS,MLS#: MDCH2055174
Facts & features
Interior
Bedrooms & bathrooms
- Bedrooms: 4
- Bathrooms: 4
- Full bathrooms: 3
- 1/2 bathrooms: 1
- Main level bathrooms: 3
- Main level bedrooms: 4
Rooms
- Room types: Living Room, Dining Room, Primary Bedroom, Bedroom 2, Bedroom 3, Kitchen, Family Room, Bedroom 1, Sun/Florida Room, Laundry, Recreation Room, Storage Room, Half Bath
Primary bedroom
- Features: Soaking Tub, Bathroom - Tub Shower, Flooring - Solid Hardwood, Walk-In Closet(s)
- Level: Main
Bedroom 1
- Features: Flooring - Solid Hardwood, Walk-In Closet(s)
- Level: Main
Bedroom 2
- Features: Flooring - Solid Hardwood, Walk-In Closet(s)
- Level: Main
Bedroom 3
- Features: Flooring - Solid Hardwood, Walk-In Closet(s), Attached Bathroom, Soaking Tub, Bathroom - Tub Shower
- Level: Main
Dining room
- Features: Window Treatments, Lighting - Pendants, Formal Dining Room, Flooring - HardWood
- Level: Main
- Area: 270 Square Feet
- Dimensions: 15 X 18
Family room
- Features: Window Treatments, Flooring - HardWood
- Level: Main
Half bath
- Level: Lower
- Area: 48 Square Feet
- Dimensions: 6 X 8
Kitchen
- Features: Breakfast Room, Eat-in Kitchen, Kitchen - Electric Cooking, Kitchen - Country, Formal Dining Room, Flooring - Wood, Double Sink, Flooring - Solid Hardwood, Countertop(s) - Solid Surface
- Level: Main
- Area: 96 Square Feet
- Dimensions: 12 X 8
Laundry
- Features: Flooring - HardWood
- Level: Main
Living room
- Features: Cathedral/Vaulted Ceiling, Fireplace - Wood Burning, Flooring - HardWood
- Level: Main
- Area: 342 Square Feet
- Dimensions: 19 X 18
Recreation room
- Level: Lower
- Area: 806 Square Feet
- Dimensions: 31 X 26
Storage room
- Level: Lower
- Area: 250 Square Feet
- Dimensions: 25 X 10
Other
- Features: Flooring - Concrete, Ceiling Fan(s)
- Level: Main
- Area: 288 Square Feet
- Dimensions: 24 X 12
Heating
- Heat Pump, Electric, Central, Wood
Cooling
- Other, Electric
Appliances
- Included: Dishwasher, Dryer, Energy Efficient Appliances, ENERGY STAR Qualified Washer, Exhaust Fan, Microwave, Oven/Range - Electric, Refrigerator, Stainless Steel Appliance(s), Washer, Water Heater, Water Conditioner - Owned, Electric Water Heater
- Laundry: Dryer In Unit, Has Laundry, Main Level, Washer In Unit, Laundry Room
Features
- Attic, Soaking Tub, Bathroom - Tub Shower, Breakfast Area, Ceiling Fan(s), Combination Kitchen/Living, Dining Area, Entry Level Bedroom, Family Room Off Kitchen, Open Floorplan, Floor Plan - Traditional, Formal/Separate Dining Room, Eat-in Kitchen, Kitchen - Table Space, Primary Bath(s), Upgraded Countertops, Walk-In Closet(s), Recessed Lighting, Cathedral Ceiling(s), Dry Wall, High Ceilings, 9'+ Ceilings
- Flooring: Hardwood, Ceramic Tile, Wood
- Doors: Sliding Glass
- Windows: Energy Efficient, Screens, Sliding, Double Hung, Insulated Windows, Window Treatments
- Basement: Partial,Connecting Stairway,Full,Heated,Improved,Interior Entry,Rear Entrance,Walk-Out Access,Windows,Workshop
- Number of fireplaces: 1
- Fireplace features: Brick, Mantel(s), Wood Burning
Interior area
- Total structure area: 3,555
- Total interior livable area: 2,685 sqft
- Finished area above ground: 2,385
- Finished area below ground: 300
Property
Parking
- Total spaces: 7
- Parking features: Storage, Built In, Garage Faces Side, Inside Entrance, Oversized, Driveway, Attached
- Attached garage spaces: 2
- Uncovered spaces: 5
- Details: Garage Sqft: 552
Accessibility
- Accessibility features: Accessible Entrance
Features
- Levels: Two
- Stories: 2
- Patio & porch: Deck, Enclosed, Patio, Porch
- Pool features: None
- Has view: Yes
- View description: Trees/Woods, Street
Lot
- Size: 3.01 Acres
- Features: Backs to Trees, Cleared, Front Yard, Landscaped, Private, Rear Yard, Secluded, SideYard(s), Wooded
Details
- Additional structures: Above Grade, Below Grade
- Parcel number: 0904021126
- Zoning: AC
- Special conditions: Standard
Construction
Type & style
- Home type: SingleFamily
- Architectural style: Ranch/Rambler
- Property subtype: Single Family Residence
Materials
- Brick, Vinyl Siding
- Foundation: Concrete Perimeter, Crawl Space, Slab
- Roof: Architectural Shingle
Condition
- Excellent,Very Good
- New construction: No
- Year built: 1993
Utilities & green energy
- Sewer: Septic Exists
- Water: Well
- Utilities for property: Cable Connected, Cable Available, Electricity Available, Phone, Phone Available, Cable, Fixed Wireless
Community & HOA
Community
- Subdivision: Hudson Ridge Sub
HOA
- Has HOA: No
Location
- Region: La Plata
Financial & listing details
- Price per square foot: $231/sqft
- Tax assessed value: $458,800
- Annual tax amount: $5,896
- Date on market: 5/16/2026
- Listing agreement: Exclusive Right To Sell
- Listing terms: Cash,Conventional,VA Loan,FHA
- Ownership: Fee Simple
- Road surface type: Black Top, Paved
Price history
| Date | Event | Price |
|---|---|---|
| 6/26/2026 | Sold | $620,000-4.6%$231/sqft |
Source:  Bright MLS #MDCH2055174 Report a problem Bright MLS #MDCH2055174 Report a problem | ||
| 6/4/2026 | Pending sale | $650,000$242/sqft |
Source: Bright MLS #MDCH2055174 Report a problem | ||
| 5/16/2026 | Listed for sale | $650,000+915.6%$242/sqft |
Source: Bright MLS #MDCH2055174 Report a problem | ||
| 11/9/1993 | Sold | $64,000$24/sqft |
Source: Public Record Report a problem | ||
Public tax history
| Year | Property taxes | Tax assessment |
|---|---|---|
| 2026 | $6,508 +2472.2% | $458,800 +6% |
| 2025 | $253 +11.9% | $433,033 +6.3% |
| 2024 | $226 -95.3% | $407,267 +6.8% |
| 2023 | $4,780 +16.9% | $381,500 |
| 2022 | $4,090 -7.8% | $381,500 +7.7% |
| 2021 | $4,438 +4% | $354,167 +4% |
| 2020 | $4,266 -4.9% | $340,500 |
| 2019 | $4,484 | $340,500 |
| 2018 | $4,484 -5.4% | $340,500 -5.4% |
| 2017 | $4,741 | $360,000 +0.7% |
| 2016 | -- | $357,600 +0.7% |
| 2015 | -- | $355,200 +0.7% |
| 2014 | -- | $352,800 |
| 2013 | -- | $352,800 |
| 2012 | -- | $352,800 -24.2% |
| 2011 | -- | $465,620 |
| 2010 | -- | $465,620 |
| 2009 | -- | $465,620 -3.5% |
| 2008 | -- | $482,570 +18.6% |
| 2007 | -- | $406,732 +22.9% |
| 2006 | -- | $330,896 +29.7% |
| 2005 | -- | $255,060 +2.9% |
| 2004 | -- | $247,760 +3% |
| 2003 | -- | $240,460 +3.1% |
| 2002 | -- | $233,160 +3.4% |
| 2001 | -- | $225,472 |
Find assessor info on the county website
Neighborhood: 20646
Nearby homes
- $655,2004 bd4 ba4.1k sqft11595 Farm Dr, La Plata, MD 20646Off Market
- $692,6004 bd4 ba4.4k sqft11590 Farm Dr, La Plata, MD 20646Off Market
- $603,700-- bd3 ba2.6k sqft11610 Farm Dr, La Plata, MD 20646Off Market
- $624,0003 bd3 ba3.7k sqft8300 Ruth Ct, La Plata, MD 20646Sold
- $634,400-- bd2 ba2.1k sqft8315 Ruth Ct, La Plata, MD 20646Off Market
- $549,400-- bd2 ba2.8k sqft11695 Charles St, La Plata, MD 20646Off Market
- $649,100-- bd3 ba2.6k sqft11580 Farm Dr, La Plata, MD 20646Off Market
- $660,4005 bd4 ba3.1k sqft8400 Virginia Ct, La Plata, MD 20646Off Market
Nearby schools
GreatSchools rating
- 9/10Walter J. Mitchell Elementary SchoolGrades: PK-5Distance: 4.3 mi
- 7/10Piccowaxen Middle SchoolGrades: 6-8Distance: 8.6 mi
- 7/10La Plata High SchoolGrades: 9-12Distance: 5 mi
Schools provided by the listing agent
- Middle: Milton M Somers
- High: La Plata
- District: Charles County Public Schools
Source: Bright MLS. This data may not be complete. We recommend contacting the local school district to confirm school assignments for this home.
Get a cash offer in 3 minutes
Find out how much your home could sell for in as little as 3 minutes with a no-obligation cash offer.
Estimated market value
$618,100
Get a cash offer in 3 minutes
Find out how much your home could sell for in as little as 3 minutes with a no-obligation cash offer.
Estimated market value
$618,100
- Maryland
- Charles County
- La Plata
- 20646
- 11600 Farm Dr
