Beautifully updated home in an unbeatable location!
Step inside to find freshly painted interiors, an inviting kitchen with butcher-block counters, newly painted cabinetry, and a new dishwasher (2024). Both bathrooms have been refreshed with stylish paint, a board & batten accent wall, cabinet hardware, plumbing fixtures, and tile floors. The cozy living room features a tiled fireplace that creates the perfect gathering space.
The layout offers versatility with an office or 4th bedroom, a formal front room that can serve as a dining or sitting area, and a spacious family room overlooking the backyard. Outside, enjoy a covered patio with extended concrete that wraps around to the driveway—ideal for storing trash cans neatly out of sight. The large backyard includes a 12×16 shed with built-in shelving and loft storage, metal fence posts, and a playset that can stay with the home.
Location is everything here—just one minute from the Kilpatrick Turnpike and I-40. You’ll love being near the new shopping center featuring Crest, Academy, Petco, Ulta, Swig, All About Cha, Neighborhood Jam, OU Urgent Care, and more. The neighborhood also offers a **park for afternoon walks or playtime close to home.**
Zoned for Mustang Schools, this home blends comfort, convenience, and character in one of Yukon’s most accessible areas.
Move-in ready with a carpet allowance—schedule your private showing today!
---
Note: Home is listed For Sale By Owner. Seller is a former Realtor.
Sold for $247,000
$247,000
11600 Lochwood Dr, Yukon, OK 73099
3beds
1,804sqft
SingleFamily
Built in 1977
9,799 Square Feet Lot
$249,300 Zestimate®
$137/sqft
$1,886 Estimated rent
Home value
$249,300
$237,000 - $262,000
$1,886/mo
Zestimate® history
Owner options
List your home for rent
$1,886/mo
Rent Zestimate®
Find your next renter with Zillow Rental Manager. Plus, with online applications, you can quickly screen prospective tenants – for free.
$1,886/mo
Rent Zestimate®
Refinance and save
$1,602/mo
Est. payment
Refinancing to a lower rate could help reduce your monthly payments and save thousands over the life of the loan.
$1,602/mo
Est. payment
Explore your selling options
Work with a Zillow partner agent
Leverage their expertise and Zillow's premium Showcase listings to get your home seen by more buyers.
Get startedList with your own agent
Get your home in front of millions of buyers by listing it on Zillow.
Learn how to do itSell it yourself
Take full control of how buyers see your home on Zillow by listing For Sale by Owner (FSBO).
List your homeWhat's special
Large backyardFreshly painted interiorsSpacious family roomMetal fence postsTiled fireplaceNewly painted cabinetryFormal front room
Facts & features
Interior
Bedrooms & bathrooms
- Bedrooms: 3
- Bathrooms: 3
- Full bathrooms: 2
- 1/2 bathrooms: 1
Heating
- Other
Cooling
- Central
Features
- Has fireplace: Yes
Interior area
- Total interior livable area: 1,804 sqft
Property
Parking
- Total spaces: 2
- Parking features: Carport, Garage - Attached
Features
- Exterior features: Stone, Brick
- Has view: Yes
- View description: Territorial
Lot
- Size: 9,799 Square Feet
Details
- Parcel number: 060930004001000000
Construction
Type & style
- Home type: SingleFamily
Materials
- masonry
- Foundation: Concrete
- Roof: Composition
Condition
- Year built: 1977
Community & HOA
Location
- Region: Yukon
Financial & listing details
- Price per square foot: $137/sqft
- Tax assessed value: $210,412
- Annual tax amount: $2,369
Price history
| Date | Event | Price |
|---|---|---|
| 12/16/2025 | Sold | $247,000$137/sqft |
Source: Public Record Report a problem | ||
| 11/3/2025 | Pending sale | $247,000$137/sqft |
Source: Owner Report a problem | ||
| 11/1/2025 | Listed for sale | $247,000+33.5%$137/sqft |
Source: Owner Report a problem | ||
| 10/17/2023 | Sold | $185,000+37%$103/sqft |
Source: Public Record Report a problem | ||
| 4/22/2015 | Sold | $135,000+57.9%$75/sqft |
Source:  MLSOK/OKCMAR as distributed by MLS GRID #578688 Report a problem MLSOK/OKCMAR as distributed by MLS GRID #578688 Report a problem | ||
| 4/6/2005 | Sold | $85,500$47/sqft |
Source: Public Record Report a problem | ||
Public tax history
| Year | Property taxes | Tax assessment |
|---|---|---|
| 2025 | $2,369 +4.4% | $21,254 +3% |
| 2024 | $2,269 +0% | $20,635 +3% |
| 2023 | $2,268 +3.4% | $20,034 +5% |
| 2022 | $2,193 +5.4% | $19,080 +5% |
| 2021 | $2,081 +3.9% | $18,171 +5% |
| 2020 | $2,002 +5.1% | $17,306 +5% |
| 2019 | $1,905 +3.1% | $16,482 +5% |
| 2018 | $1,848 +6.4% | $15,697 +5% |
| 2017 | $1,737 +0.9% | $14,950 +0.6% |
| 2016 | $1,722 | $14,863 +12.4% |
| 2015 | $1,722 +17.1% | $13,222 +5% |
| 2014 | $1,470 | $12,592 +5% |
| 2013 | -- | $11,993 -3.5% |
| 2011 | -- | $12,433 |
| 2010 | -- | $12,433 |
| 2009 | -- | $12,433 -9.9% |
| 2008 | -- | $13,796 |
| 2007 | $1,579 | -- |
| 2006 | -- | -- |
| 2005 | $969 +0% | -- |
| 2004 | $969 -2.2% | $81,201 |
| 2003 | $991 | $81,201 |
| 2002 | $991 | $81,201 |
Find assessor info on the county website
Neighborhood: 73099
Nearby homes
- $215,0003 bd2 ba1.3k sqft11604 Lochwood Dr, Yukon, OK 73099Sold
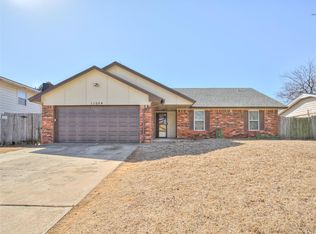
- $202,0003 bd2 ba1.4k sqft11608 Lochwood Dr, Yukon, OK 73099Sold

- $192,6003 bd1 ba1.5k sqft11601 Lochwood Dr, Yukon, OK 73099Off Market
- $187,1003 bd1 ba1.4k sqft112 S Willowood Dr, Yukon, OK 73099Off Market
- $204,1003 bd1 ba1.6k sqft116 S Willowood Dr, Yukon, OK 73099Off Market
- $205,0003 bd2 ba1.4k sqft108 S Willowood Dr, Yukon, OK 73099Sold
- $189,9003 bd2 ba1.3k sqft11609 Lochwood Dr, Yukon, OK 73099Off Market
- $229,9004 bd2 ba1.7k sqft104 S Willowood Dr, Yukon, OK 73099Off Market
Nearby schools
GreatSchools rating
- 7/10Mustang Creek Elementary SchoolGrades: PK-4Distance: 1.3 mi
- 8/10Mustang Central Middle SchoolGrades: 7-8Distance: 3.3 mi
- 8/10Mustang High SchoolGrades: 9-12Distance: 5.5 mi
Get a cash offer in 3 minutes
Find out how much your home could sell for in as little as 3 minutes with a no-obligation cash offer.
Estimated market value
$249,300
Get a cash offer in 3 minutes
Find out how much your home could sell for in as little as 3 minutes with a no-obligation cash offer.
Estimated market value
$249,300
- Oklahoma
- Canadian County
- Yukon
- 73099
- 11600 Lochwood Dr
Nearby cities
Nearby zip codes
Other Yukon Topics
